Open: Today, 2PM to 3PM
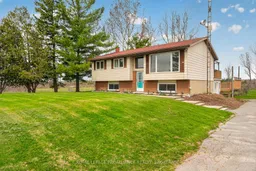
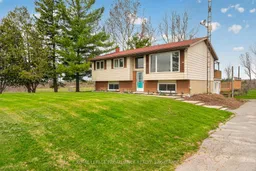
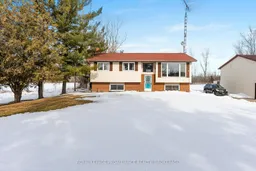
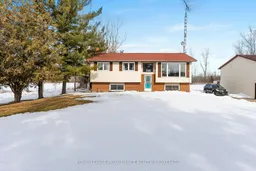
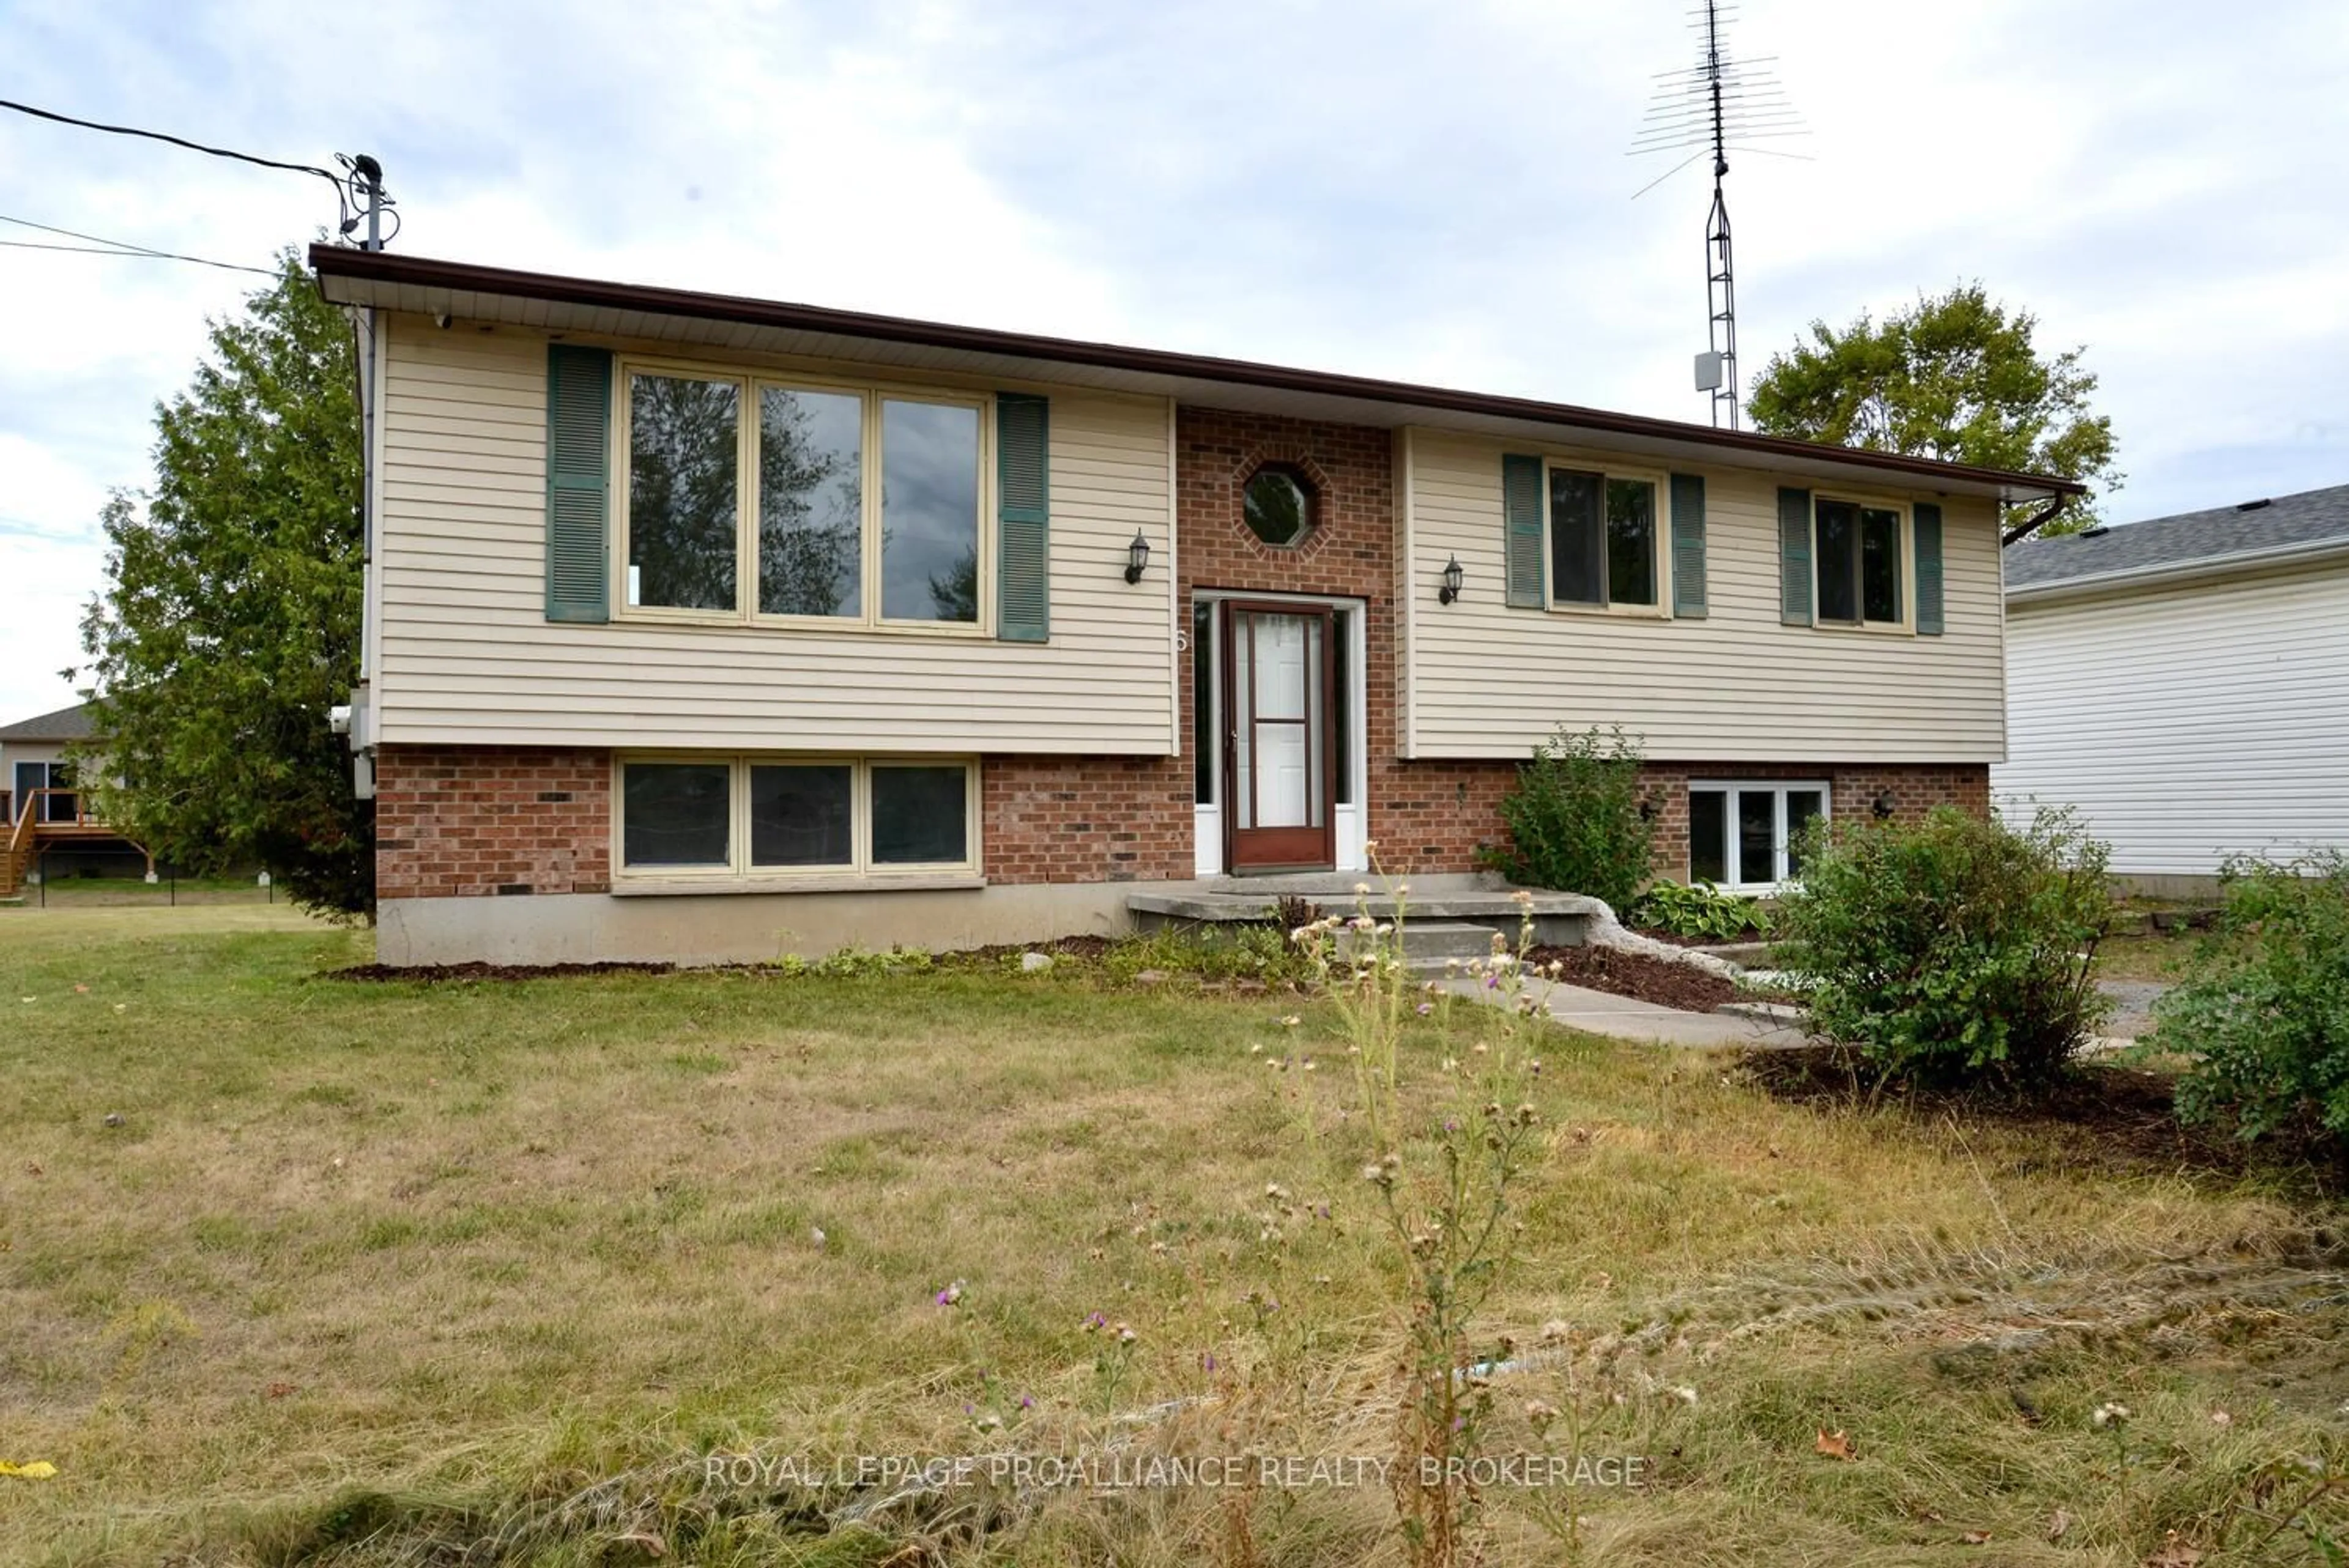
Home with vinyl exterior material, street for 261 Shane St, Bissett Creek Ontario K0H 2H0
Re-listed 9 hours ago

261 Shane St, Bissett Creek, Ontario K0H 2H0

Detached
3 + 1
1
~700-1100 sqft
$•••,•••
$579,000
Get pre-qualifiedPowered by nesto
Detached
3 + 1
1
~700-1100 sqft

Contact us about this property

Call

Highlights

Property Estimate

Days on market9 hours

Total days on market
80 days

Estimated valueNot available

Price/Sqft$677/sqft

Monthly cost

Open Calculator

Description

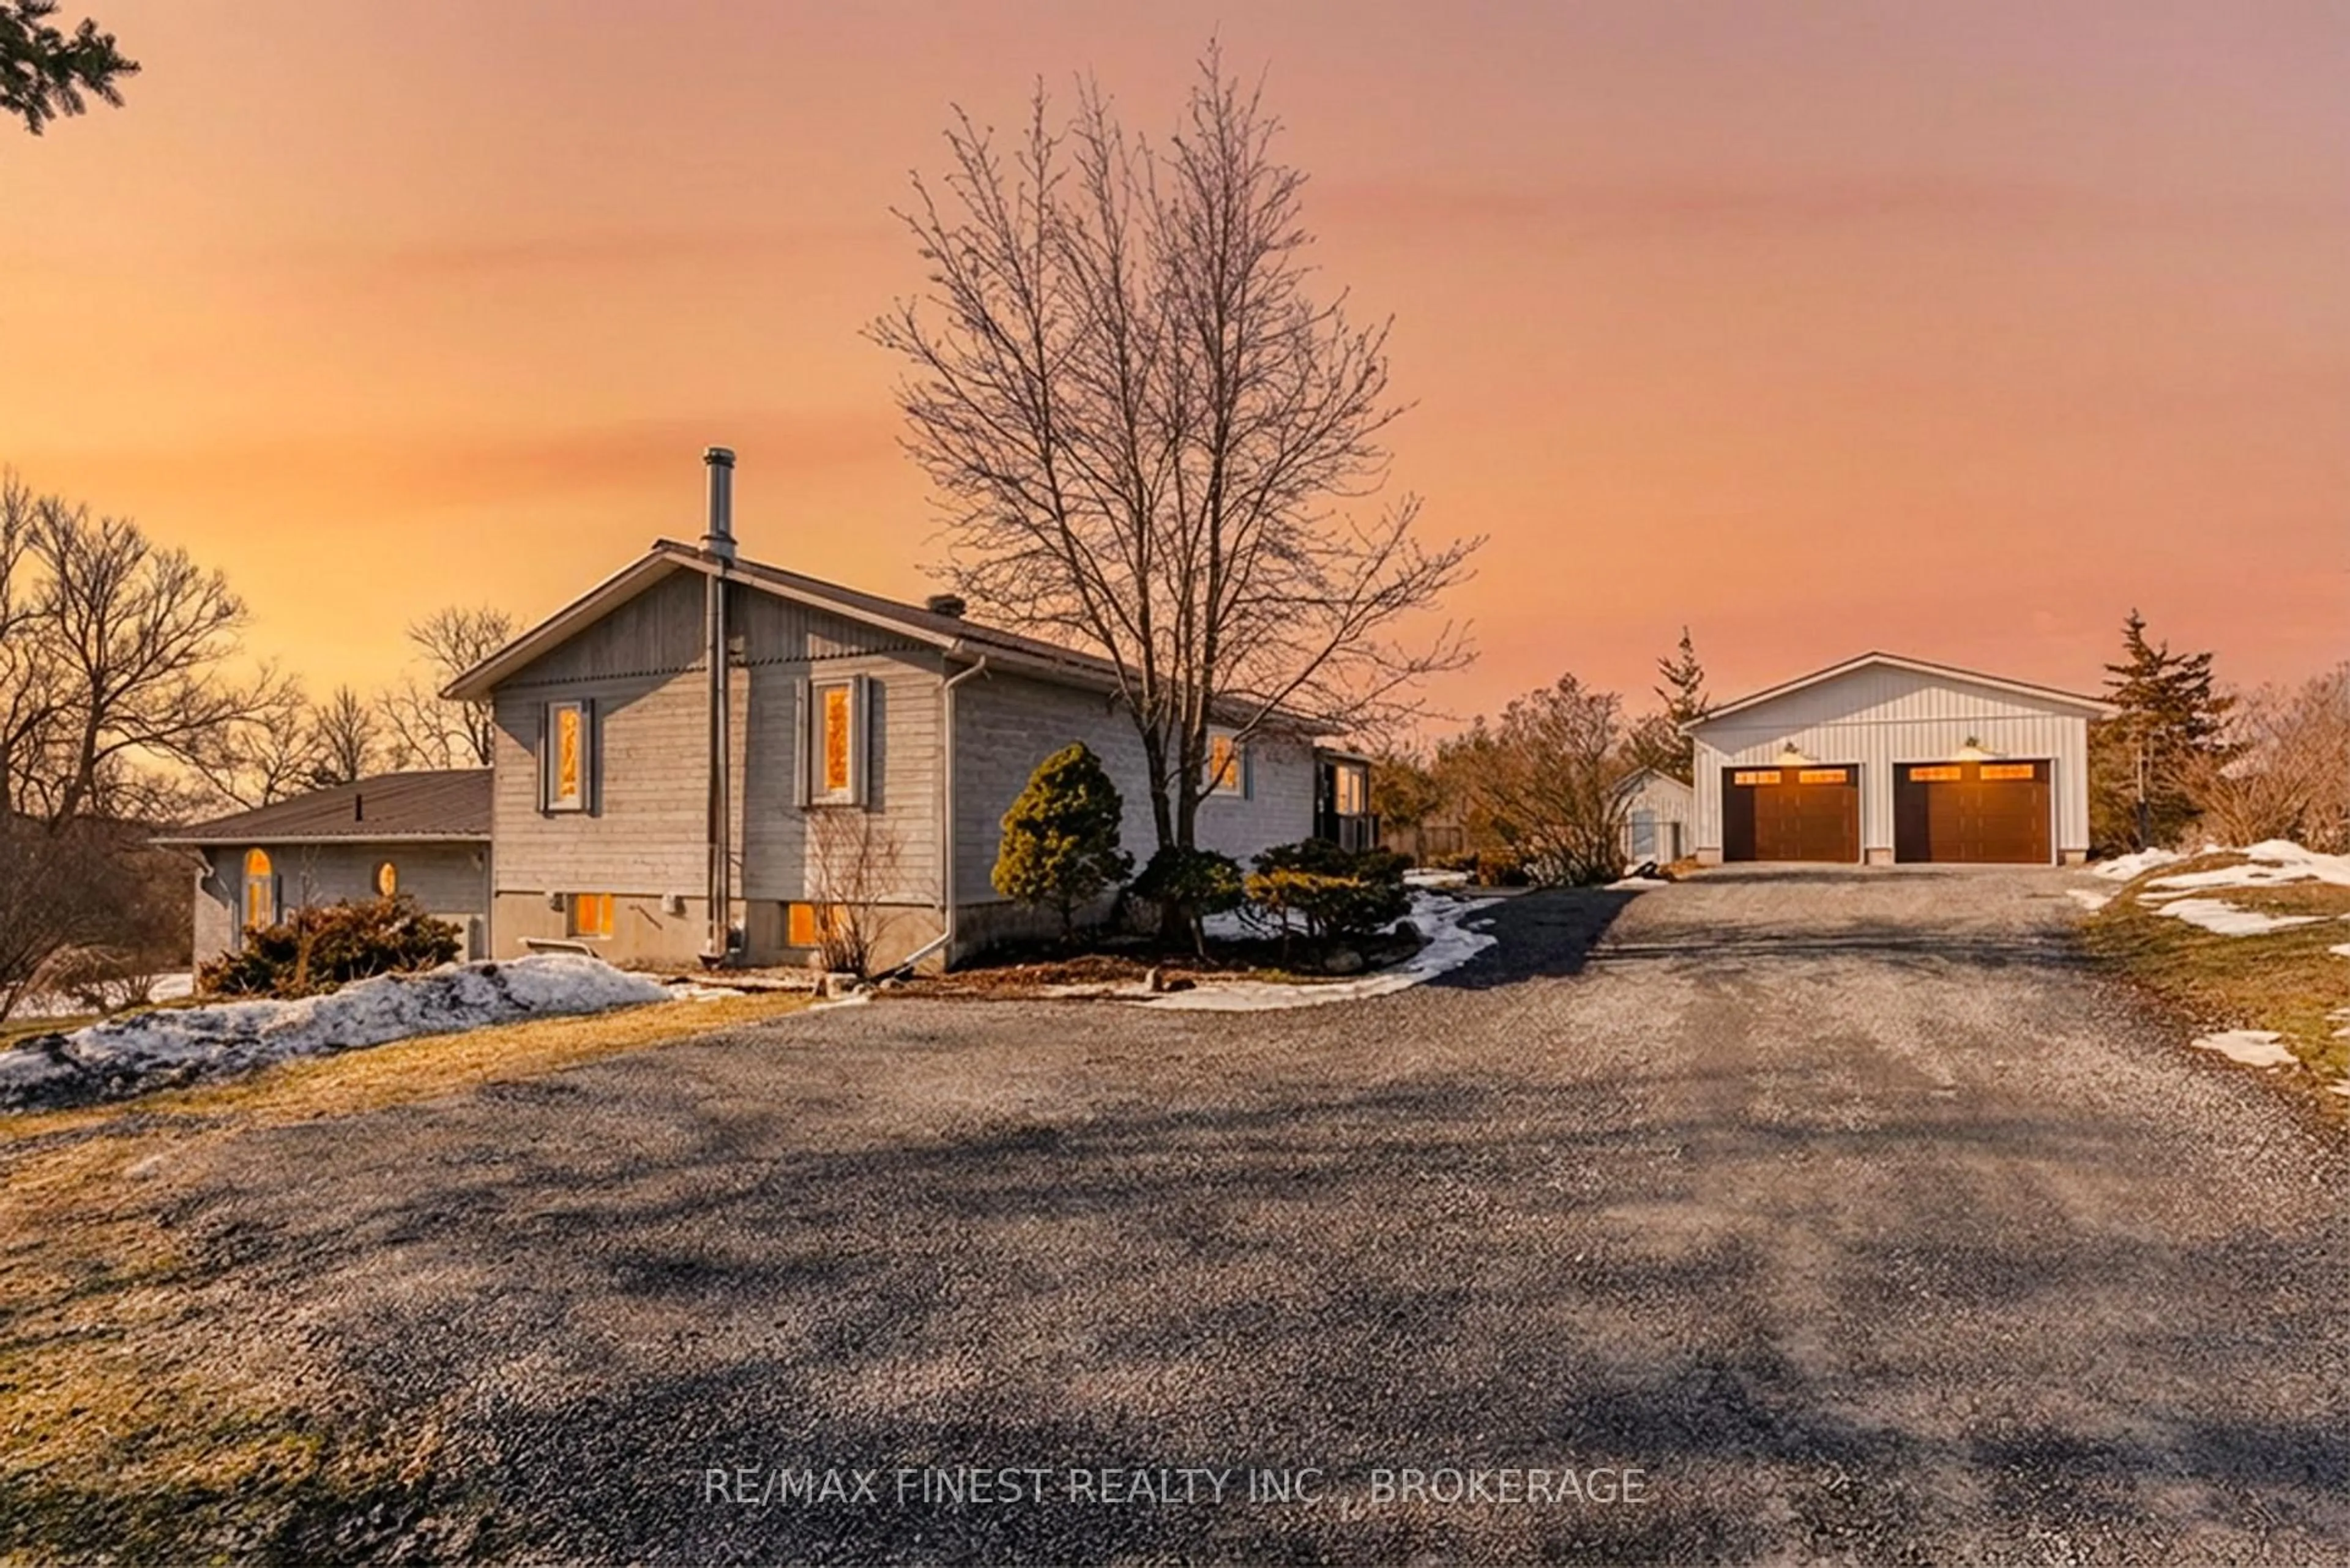
Set on just over an acre in a very private setting, this nicely updated raised bungalow offers space, flexibility, and country living just approximately 10 minutes from Kingston. The home features 3+1 bedrooms and 1 bathroom, providing plenty of room for families or those needing additional living space. The separate entrance to the basement offers excellent in-law suite capability, creating a great opportunity for extended family, guests, or potential future income. A standout feature of this property is the massive detached garage - ideal for a mechanic, landscaping contractor, hobbyist, or anyone needing substantial workspace and storage. With ample room for vehicles, tools, and equipment, it's a rare and highly functional addition to the property. Enjoy the privacy and tranquility of the large lot while still being conveniently close to the amenities of Kingston. A fantastic opportunity for buyers looking for space, updates, and versatility in a peaceful setting.


Upcoming Open House

May 30Sat2:00 PM - 3:00 PM

Property Details

StyleBungalow-Raised
ViewClear
Age of property31-50
SqFt~700-1100 SqFt
Lot Size52,510 SqFt(295 x 178)
Parking Spaces18
MLS ®NumberX13213272
Community NameHead, Clara and Maria
Data SourceTRREB
Listing byROYAL LEPAGE PROALLIANCE REALTY, BROKERAGE

Features

Heating: Forced Air
Cooling: Central Air
Basement: Walk-Up, Finished

Main Floor

Kitchen

3.6 x 5.9

Living

4.5 x 5.9

Primary

3.6 x 3.6

2nd Br

4.5 x 2.9


Features

Lot size: 52,510 SqFt

Parking

Garage spaces 6

Garage type Detached

Other parking spaces 12

Total parking spaces 18


Property History

Login required
Price changeActive
$•••,•••
Login required
Re-listed
$•••,•••
9 hours on market
history photo preview50
Listing by trreb®
Property listed by ROYAL LEPAGE PROALLIANCE REALTY, BROKERAGE, Brokerage
Agent Banner Image
Interested in this property?Get in touch to get the inside scoop.
Market Data - Head, Clara and Maria

Geo Zone Map ThumbnailHead, Clara and Maria

Balanced Market

View Market Data

Detached house - for the past 30 days

Buyer's market Seller's market

Avg. Days on Market

Past 30 days

33 days

Compared to

2025

11 days

2024

13 days

2023

126 days

New Listings

Past 30 days

8 listings

Compared to

2025

5 listings

2024

6 listings

2023

0 listing

Units sold

Past 30 days

3 units

Compared to

2025

1 unit

2024

1 unit

2023

4 units

Median Sold Price

Past 30 days

$615,000

Compared to

2025

$470,000

2024

$249,000

2023

$314,000


Population and Demographics

Overview

Total population 10
Average household income $124,447

Age (%)

0 to 19
17%
20 to 34
11%
35 to 49
14%
50 to 64
29%
65 and plus
28%

Household composition (%)

Single family
70%
Single person
26%
Multi person
3%
Multi family
1%

Mother tongue (%)

English
88%
French
8%
Others
2%
English and French
1%

House tenancy (%)

Owners
92%
Renters
8%

What’s nearby?Essentials within 5 km

Local Logic

Transportation Scores

Estimated Budget