2 hours on Market

214 Main St, Bissett Creek, Ontario K0H 2H0

Detached
2 + 1
3
~1100-1500 sqft
$634,900
Get pre-qualifiedPowered by nesto
Detached
2 + 1
3
~1100-1500 sqft

Contact us about this property

Call

Highlights

Property Estimate

Days on market2 hours

Estimated valueNot available

Price/Sqft$500/sqft

Monthly cost

Open Calculator

Description

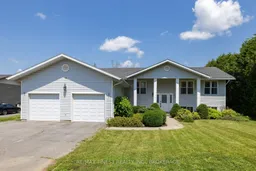
214 Main Street, Odessa- Discover incredible versatility in this beautifully updated raised bungalow, ideal for multi generational living or investors seeking rental income. This two-bedroom-up home features a separate in-law suite in the basement with its own entrance - perfect for extended family or a mortgage-helper tenant. Main Level Step inside to a bright, fully refurbished kitchen with new stove, vented range hood, dishwasher, fridge, countertops, and sink - flowing into a dining and family room with all-new recessed lighting and fixtures throughout. A brand-new bay window brings in natural light, and new flooring and fresh paint run through the entire main floor. The primary bedroom offers a walk-in closet and a 3-piece ensuite. In-Law Suite (Lower Level) - A private separate entrance leads to a self-contained one-bedroom suite with a 4-piece bathroom, large bedroom closet, its own washer/dryer, and utility room access. Soundproofing was thoughtfully done with double drywall, full ceiling insulation, and resilient channeling. The suite includes a small fenced yard area - great for a small dog - and could easily be reopened into the main living space through the office niche if a new owner prefers one large home. Rental potential: $1,200-$1,400/month. Additional Basement Space - Beyond the suite, enjoy a large rec room with a TV/media area, a craft space, and a bar area with fridge, all under 8-foot ceilings, plus a cozy gas fireplace. Outdoor & Garage The fully fenced backyard features new decking, new railings, and a 16x20 gazebo (included). The double car garage includes a fully functioning workshop and a separate entrance to the basement.


Property Details

StyleBungalow-Raised
ViewGarden, Pasture, Trees/Woods
Age of property31-50
SqFt~1100-1500 SqFt
Lot Size20,346 SqFt(291.33 x 69.84)
Parking Spaces9
MLS ®NumberX13561042
Community NameHead, Clara and Maria
Data SourceTRREB
Listing byRE/MAX FINEST REALTY INC., BROKERAGE

Features

Heating: Forced Air
Cooling: Central Air
Fireplace
Basement: Apartment, Fin W/O

Features

Lot size: 20,346 SqFt

Parking

Garage spaces 2

Garage type Attached

Other parking spaces 7

Total parking spaces 9


Property History

Jul 14, 2026
ListedActive
$634,900
2 hours on market
history photo preview49
Listing by trreb®
Property listed by RE/MAX FINEST REALTY INC., BROKERAGE, Brokerage
Agent Banner Image
Interested in this property?Get in touch to get the inside scoop.

Market Data - Head, Clara and Maria

Geo Zone Map ThumbnailHead, Clara and Maria

Seller's Market

View Market Data

Detached house - for the past 30 days

Buyer's market Seller's market

Avg. Days on Market

Past 30 days

28 days

Compared to

2025

82 days

2024

0 day

2023

0 day

New Listings

Past 30 days

20 listings

Compared to

2025

3 listings

2024

2 listings

2023

0 listing

Units sold

Past 30 days

9 units

Compared to

2025

1 unit

2024

0 unit

2023

0 unit

Median Sold Price

Past 30 days

$654,900

Compared to

2025

$800,000


Population and Demographics

Overview

Total population 10
Average household income $124,447

Age (%)

0 to 19
17%
20 to 34
11%
35 to 49
14%
50 to 64
29%
65 and plus
28%

Household composition (%)

Single family
70%
Single person
26%
Multi person
3%
Multi family
1%

Mother tongue (%)

English
88%
French
8%
Others
2%
English and French
1%

House tenancy (%)

Owners
92%
Renters
8%

What’s nearby?Essentials within 5 km

Local Logic

Transportation Scores

Estimated Budget