Open: Today, 2PM to 4PM
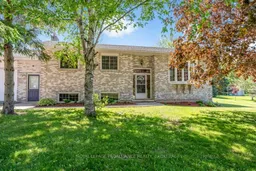
Home with brick exterior material, street for 140 County Road 20, Bissett Creek Ontario K0H 2H0
1 day on Market

140 County Road 20, Bissett Creek, Ontario K0H 2H0

Detached
3 + 1
2
~1100-1500 sqft
$659,900
Get pre-qualifiedPowered by nesto
Detached
3 + 1
2
~1100-1500 sqft

Contact us about this property

Call

Highlights

Property Estimate

Days on market1 day

Estimated valueNot available

Price/Sqft$519/sqft

Monthly cost

Open Calculator

Description

Nestled on a private 1-acre lot, this beautifully maintained all-brick raised bungalow offers the perfect blend of comfort, space, and convenience. Featuring 4 bedrooms plus a den and 2 full bathrooms, the home boasts a functional kitchen and dining area overlooking a sunken living room designed for relaxed family living. The fully finished lower level adds exceptional versatility with a spacious rec room, fourth bedroom, den, and 4-piece bath, ideal for guests, a home office, or growing families. Sliding glass doors off the dining area lead to a generous deck and large above-ground pool, creating the perfect outdoor space for entertaining and summer enjoyment. The oversized 29' x 28' heated attached garage includes convenient walk-down access to the basement. Outside, the fully fenced yard completed in 2023 provides a safe and secure space for children and pets to play. Ideally located just steps to J Earl Burt Memorial Park, close to the Village of Wilton, and only minutes to Highway 401, this property offers peaceful country-style living with excellent accessibility.


Upcoming Open House

May 30Sat2:00 PM - 4:00 PM

Property Details

StyleBungalow
ViewMeadow, Pasture, Trees/Woods
Age of property31-50
SqFt~1100-1500 SqFt
Lot Size41,767 SqFt(237.41 x 175.93)
Parking Spaces8
MLS ®NumberX13207888
Community NameHead, Clara and Maria
Data SourceTRREB
Listing byROYAL LEPAGE PROALLIANCE REALTY, BROKERAGE

Features

Heating: Forced Air
Cooling: Central Air
Basement: Full

Main Floor

Kitchen

3.97 x 2.98

Dining

4.21 x 3.3

Living

4.65 x 4.85

Br

3.63 x 3.28


Features

Lot size: 41,767 SqFt
Pool: Abv Grnd

Parking

Garage spaces 2

Garage type Attached

Other parking spaces 6

Total parking spaces 8


Property History

May 28, 2026
ListedActive
$659,900
1 day on market
history photo preview50
Listing by trreb®
Property listed by ROYAL LEPAGE PROALLIANCE REALTY, BROKERAGE, Brokerage
Agent Banner Image
Interested in this property?Get in touch to get the inside scoop.

Market Data - Head, Clara and Maria

Geo Zone Map ThumbnailHead, Clara and Maria

Balanced Market

View Market Data

Detached house - for the past 30 days

Buyer's market Seller's market

Avg. Days on Market

Past 30 days

33 days

Compared to

2025

11 days

2024

13 days

2023

126 days

New Listings

Past 30 days

8 listings

Compared to

2025

5 listings

2024

6 listings

2023

0 listing

Units sold

Past 30 days

3 units

Compared to

2025

1 unit

2024

1 unit

2023

4 units

Median Sold Price

Past 30 days

$615,000

Compared to

2025

$470,000

2024

$249,000

2023

$314,000


Population and Demographics

Overview

Total population 10
Average household income $124,447

Age (%)

0 to 19
17%
20 to 34
11%
35 to 49
14%
50 to 64
29%
65 and plus
28%

Household composition (%)

Single family
70%
Single person
26%
Multi person
3%
Multi family
1%

Mother tongue (%)

English
88%
French
8%
Others
2%
English and French
1%

House tenancy (%)

Owners
92%
Renters
8%

What’s nearby?Essentials within 5 km

Local Logic

Transportation Scores

Estimated Budget