8 hours on Market

10 SHANE St, Bissett Creek, Ontario K0H 2H0

Detached
3
2
~1100-1500 sqft
$549,900
Get pre-qualifiedPowered by nesto
Detached
3
2
~1100-1500 sqft

Contact us about this property

Call

Highlights

Property Estimate

Days on market8 hours

Estimated valueNot available

Price/Sqft$433/sqft

Monthly cost

Open Calculator

Description

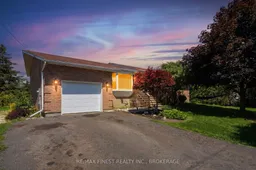
Welcome to 10 Shane Street, a beautifully maintained all-brick bungalow nestled on an impressive 90' x 150' landscaped lot in the Village of Odessa. Offering 3 bedrooms and2 full bathrooms, this inviting home combines timeless design with the space and flexibility today's families are looking for. The main level features a bright, traditional layout with a spacious open-concept living and dining area that's perfect for both everyday living and entertaining. The functional kitchen, updated in 2022, offers plenty of workspace and overlooks the expansive backyard, while three comfortable bedrooms and a full bathroom complete the main floor. Downstairs, the fully finished lower level adds exceptional living space with a rec room, dedicated office or gaming area, a den, second full bathroom, and an oversized laundry and storage room. Step outside to enjoy your own private backyard retreat. The beautifully landscaped yard provides plenty of room for children and pets to play, while the above-ground pool and surrounding deck create the perfect setting for relaxing on warm summer days or hosting family and friends. An attached garage and generous driveway complete this fantastic property. Located in the welcoming community of Odessa, just minutes from Kingston, schools, parks, shopping, and Highway 401, this move-in ready home offers outstanding value in a family-friendly area.


Property Details

StyleBungalow
View-
Age of property31-50
SqFt~1100-1500 SqFt
Lot Size14,112 SqFt(156.8 x 90)
Parking Spaces5
MLS ®NumberX13550134
Community NameHead, Clara and Maria
Data SourceTRREB
Listing byRE/MAX FINEST REALTY INC., BROKERAGE

Features

Heating: Forced Air
Basement: Full, Finished

Main Floor

Living

4.17 x 5.14

Dining

2.7 x 3.44

Kitchen

3.27 x 3.03

Primary

3.51 x 3.94


Features

Lot size: 14,112 SqFt
Pool: Abv Grnd

Parking

Garage spaces 1

Garage type Attached

Other parking spaces 4

Total parking spaces 5


Property History

Jul 10, 2026
ListedActive
$549,900
8 hours on market
history photo preview42
Listing by trreb®
Property listed by RE/MAX FINEST REALTY INC., BROKERAGE, Brokerage
Agent Banner Image
Interested in this property?Get in touch to get the inside scoop.

Market Data - Head, Clara and Maria

Geo Zone Map ThumbnailHead, Clara and Maria

Seller's Market

View Market Data

Detached house - for the past 30 days

Buyer's market Seller's market

Avg. Days on Market

Past 30 days

28 days

Compared to

2025

82 days

2024

0 day

2023

0 day

New Listings

Past 30 days

20 listings

Compared to

2025

3 listings

2024

2 listings

2023

0 listing

Units sold

Past 30 days

9 units

Compared to

2025

1 unit

2024

0 unit

2023

0 unit

Median Sold Price

Past 30 days

$654,900

Compared to

2025

$800,000


Population and Demographics

Overview

Total population 10
Average household income $124,447

Age (%)

0 to 19
17%
20 to 34
11%
35 to 49
14%
50 to 64
29%
65 and plus
28%

Household composition (%)

Single family
70%
Single person
26%
Multi person
3%
Multi family
1%

Mother tongue (%)

English
88%
French
8%
Others
2%
English and French
1%

House tenancy (%)

Owners
92%
Renters
8%

What’s nearby?Essentials within 5 km

Local Logic

Transportation Scores

Estimated Budget