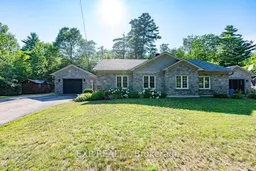
Affordable, low-maintenance living in the heart of Calabogie! This well-built semi-detached home offers the perfect blend of privacy, convenience, and outdoor lifestyle, all situated on approximately 1.34 acres of beautifully treed land. With attractive stone and newly installed siding, radiant in-floor heat throughout (no stairs to worry about), and easy one-level living, this property is ideal as a full-time residence, weekend retreat, or retirement home. Inside, you'll find a cozy open-concept kitchen, living, and dining area, complete with a functional island, spacious closets, and convenient main-floor laundry with ample storage. The home features 2 nice sized bedrooms, 1 bathroom, newer stainless steel appliances, an owned hot water tank (2020), and a cozy propane fireplace that adds warmth and charm year-round. Step outside and enjoy your own private backyard oasis. Relax in the three-season gazebo, entertain on the patio, or explore the luscious landscaped grounds featuring stone pathways, mature trees, and a tucked-away storage shed that blends seamlessly into the natural surroundings. The detached insulated and heated garage provides excellent storage or more living space (currently used as office/workout area). Located on a quiet crescent just off Highway 508, almost directly across from Calabogie Peaks Resort this property puts you in the centre of everything Calabogie is known for. Walk to Calabogie Lake, Calabogie Peaks Resort, and enjoy easy access to skiing, golf, hiking, mountain biking, snowmobiling, the Calabogie Motorsports Park, restaurants, shops, and year-round recreation. Whether you're looking for an affordable home base or a peaceful getaway, this property offers exceptional value in one of the Ottawa Valley's most sought-after recreational communities. UPDATES: Fridge 2026, Washer/Dryer 2025, Windows/Doors 2024, Siding/Generlink/Paint 2023, Roof/Soffit/Fascia 2022, Garage Radiant heater/House Wall mount Ductless AC/Microwave Hood fan 2021
Inclusions: Fridge, stove, dishwasher, microwave hood fan, washer, dryer, black metal shelving unit in garage, garage cabinets & affixed shelving, drapery rods, blinds

 Listing by trreb®
