2667 HANDFORD Lane, Griffith, Ontario K0J 2R0
Contact us about this property
Highlights
Estimated valueThis is the price Wahi expects this property to sell for.
The calculation is powered by our Instant Home Value Estimate, which uses current market and property price trends to estimate your home’s value with a 90% accuracy rate.Not available
Price/Sqft$584/sqft
Monthly cost
Open Calculator
Description
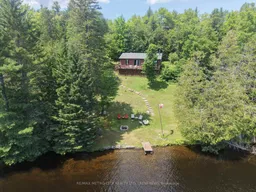
Escape to your own private waterfront retreat on the picturesque Madawaska River. Nestled in a quiet bay with an impressive 155 feet of shoreline, this charming 3-bedroom, 1-bath bungalow offers the perfect blend of relaxation and adventure. The flat waterfront provides easy access to the water, making it ideal for swimming, boating, or simply enjoying the peaceful surroundings, while the private dock is ready for your boat and endless days on the river. Take in the stunning waterfront views from the spacious deck, unwind in the screened-in porch, or gather with family and friends around the riverside firepit as the sun sets over the water. With direct boating access to Centennial Lake and Black Donald Lake, you'll have miles of scenic waterways to explore right from your doorstep. Tucked away in a remote location, this property offers the privacy and tranquility that waterfront buyers dream of. Inside, the home features three comfortable bedrooms, a 4-piece bathroom, a spacious living room, formal dining area, a well-appointed kitchen, and convenient main floor laundry, providing everything you need for a comfortable stay. Adding to the property's appeal is a bonus cabin, perfect for accommodating guests, creating a hobby space, or continuing its current use as a workout studio. A detached garage with hydro and a woodstove offers excellent storage for vehicles, boats, and recreational equipment. Whether you're looking for a peaceful getaway or a family cottage, this exceptional Madawaska River property is your opportunity to embrace the waterfront lifestyle in one of the Ottawa Valley's most scenic settings.
Property Details
Interior
Features
Main Floor
Br
2.43 x 3.65Living
3.65 x 9.14Kitchen
3.35 x 3.65Primary
2.43 x 3.65Exterior
Features
Parking
Garage spaces 1
Garage type Detached
Other parking spaces 2
Total parking spaces 3
Property History
39