19 hours on Market

5 Silvie St, Deep River, Ontario K0J 1P0

Detached
3
2
~1500-2000 sqft
$439,900
Get pre-qualifiedPowered by nesto
Detached
3
2
~1500-2000 sqft

Contact us about this property

Call

Highlights

Property Estimate

Days on market19 hours

Estimated valueNot available

Price/Sqft$256/sqft

Monthly cost

Open Calculator

Description

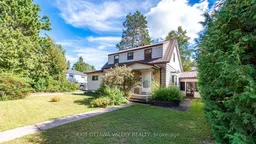
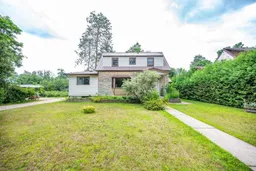
Welcome to this completely renovated 3-bedroom, 2-full-bath home in the heart of Deep River! Situated on a desirable corner lot just steps from the town's many amenities, this impressive home combines timeless finishes, thoughtful updates, and exceptional functionality. From the moment you step inside, the attention to detail is immediately apparent. The main and second floor features brand-new engineered hardwood flooring throughout, fresh paint throughout, a beautifully updated 4-piece bathroom with double sinks and vanities, and a stunning eat-in kitchen complete with timeless white cabinetry, soft-close hardware, butcher block countertops, new flooring, and updated appliances, including a double oven and microwave/hood fan. The main-floor primary bedroom has been thoughtfully updated with improved wall insulation, new drywall, and new windows. A formal dining room and living room provide inviting spaces for entertaining, while the additional family room at the rear of the home is sure to impress with its cathedral ceilings, gas fireplace, and convenient access to the backyard through the screened porch. Upstairs, you'll find two additional bedrooms and a renovated 3-piece bathroom. The lower level has been freshly painted and offers a blank canvas with plenty of potential for additional living space, storage, or a future recreation area. Outside, enjoy a large double detached garage, back lane access, and the durability of a metal roof. A rare opportunity to own a fully renovated home in a sought-after Deep River location, within easy walking distance of shops, services, parks, and everyday amenities. Please note: Some images have been virtually staged using AI and may not be 100% accurate or to scale.


Property Details

Style2-Storey
View-
Age of property-
SqFt~1500-2000 SqFt
Lot Size7,500 SqFt(125 x 60)
Parking Spaces3
MLS ®NumberX13803784
Community NameDeep River
Data SourceTRREB
Listing byEXIT OTTAWA VALLEY REALTY

Features

Heating: Forced Air
Cooling: Central Air
Fireplace
Basement: Unfinished, Full

Main Floor

Family

8.07 x 3.58

Dining

2.87 x 3.14

Primary

4.67 x 3.5

Living

5.223 x 3.3


Features

Lot size: 7,500 SqFt

Parking

Garage spaces 2

Garage type Detached

Other parking spaces 1

Total parking spaces 3


Property History

Sep 18, 2026
ListedActive
$439,900
19 hours on market
history photo preview48
Listing by trreb®
Property listed by EXIT OTTAWA VALLEY REALTY, Brokerage
Agent Banner Image
Interested in this property?Get in touch to get the inside scoop.

Market Data - Deep River

Geo Zone Map ThumbnailDeep River

Strong Buyer's Market

View Market Data

Detached house - for the past 30 days

Buyer's market Seller's market

Avg. Days on Market

Past 30 days

46 days

Compared to

2025

20 days

2024

47 days

2023

45 days

New Listings

Past 30 days

4 listings

Compared to

2025

7 listings

2024

6 listings

2023

8 listings

Units sold

Past 30 days

4 units

Compared to

2025

3 units

2024

5 units

2023

3 units

Median Sold Price

Past 30 days

$376,800

Compared to

2025

$405,000

2024

$380,000

2023

$445,000


Population and Demographics

Overview

Total population 4072
Average household income $125,715

Age (%)

0 to 19
21%
20 to 34
14%
35 to 49
18%
50 to 64
21%
65 and plus
26%

Household composition (%)

Single family
64%
Single person
34%
Multi person
2%
Multi family
0%

Mother tongue (%)

English
87%
Others
5%
French
4%
Mandarin
2%
English and French
1%

House tenancy (%)

Owners
79%
Renters
21%

What’s nearby?Essentials within 5 km

Local Logic

Transportation Scores

Estimated Budget