4 MacDonald St, Deep River, Ontario K0J 1P0
Contact us about this property
Highlights
Estimated valueThis is the price Wahi expects this property to sell for.
The calculation is powered by our Instant Home Value Estimate, which uses current market and property price trends to estimate your home’s value with a 90% accuracy rate.Not available
Price/Sqft$320/sqft
Monthly cost
Open Calculator
Description
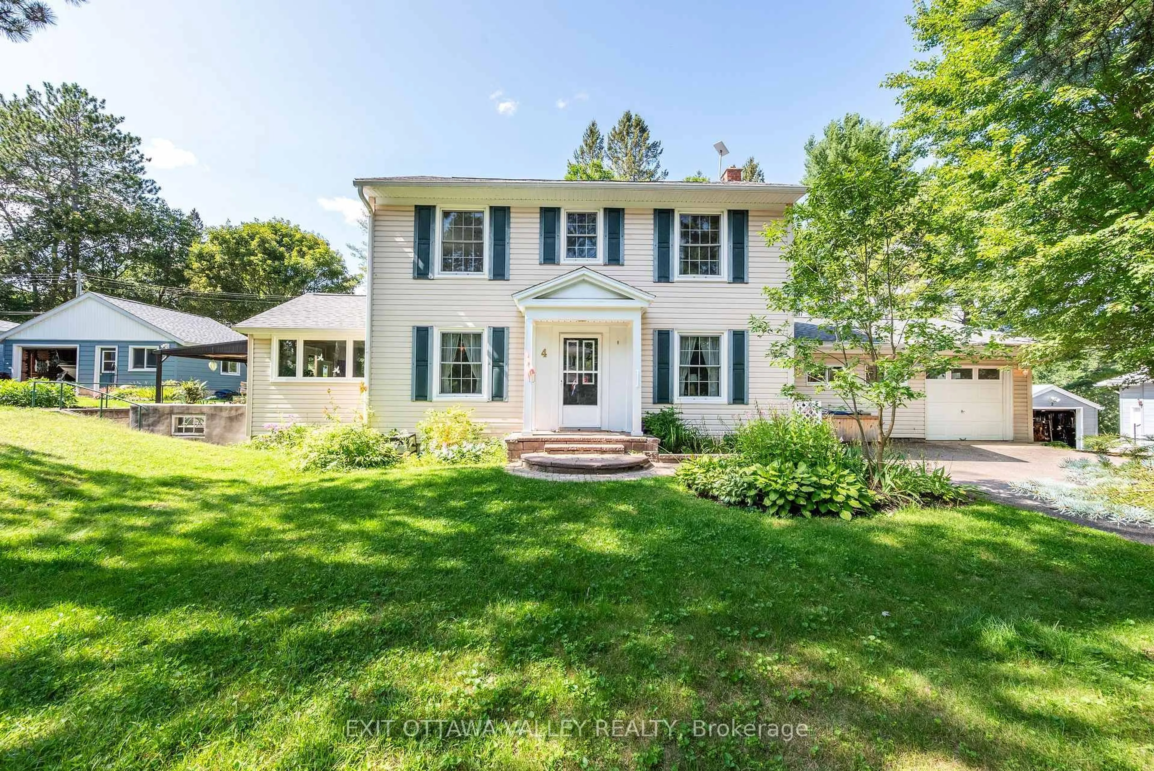
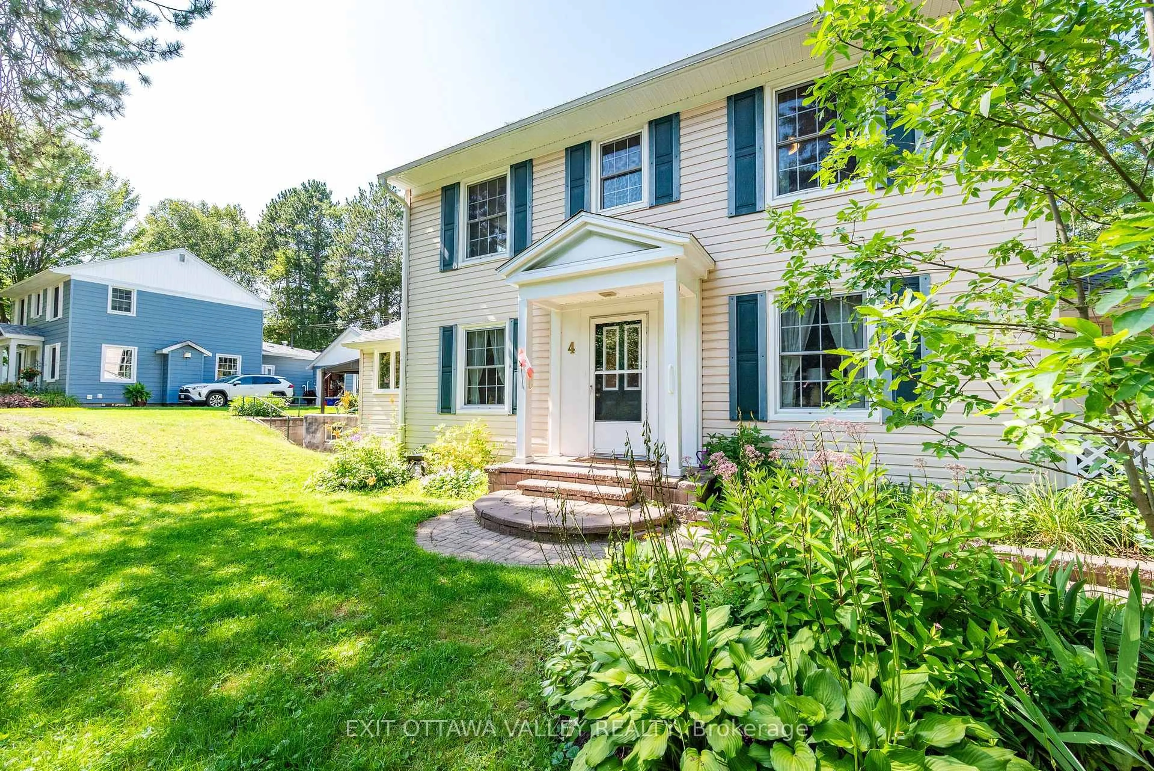
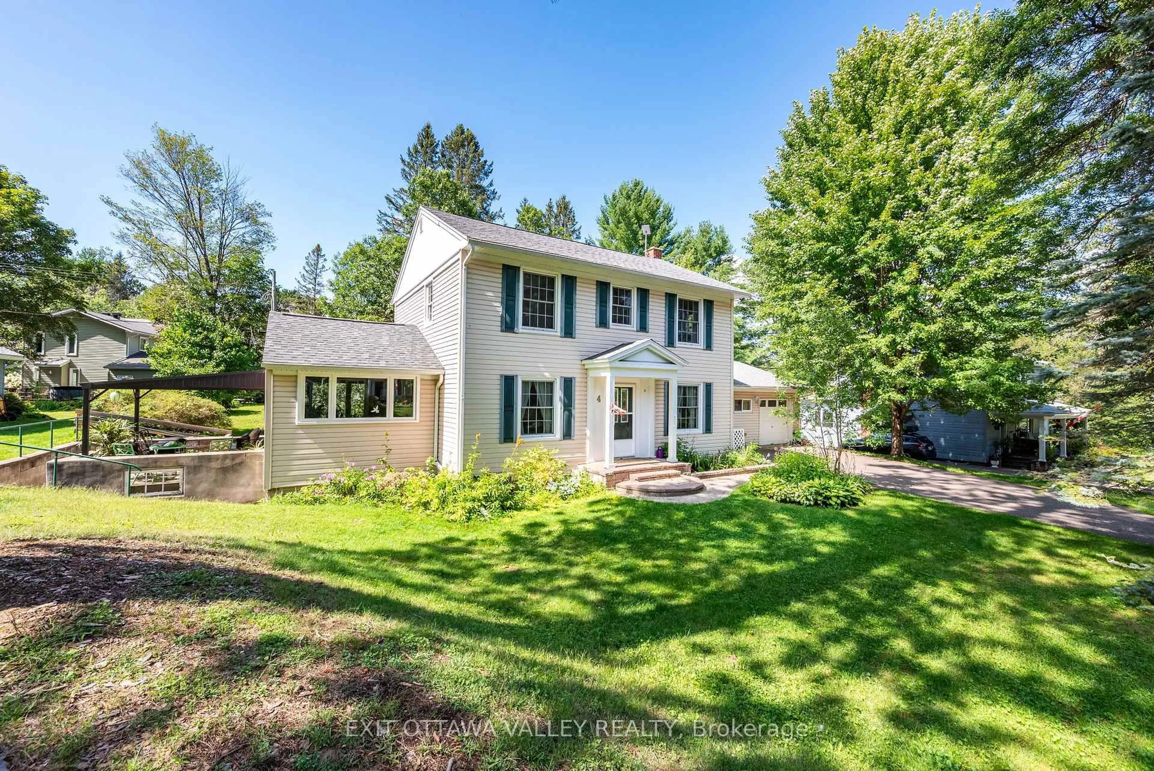
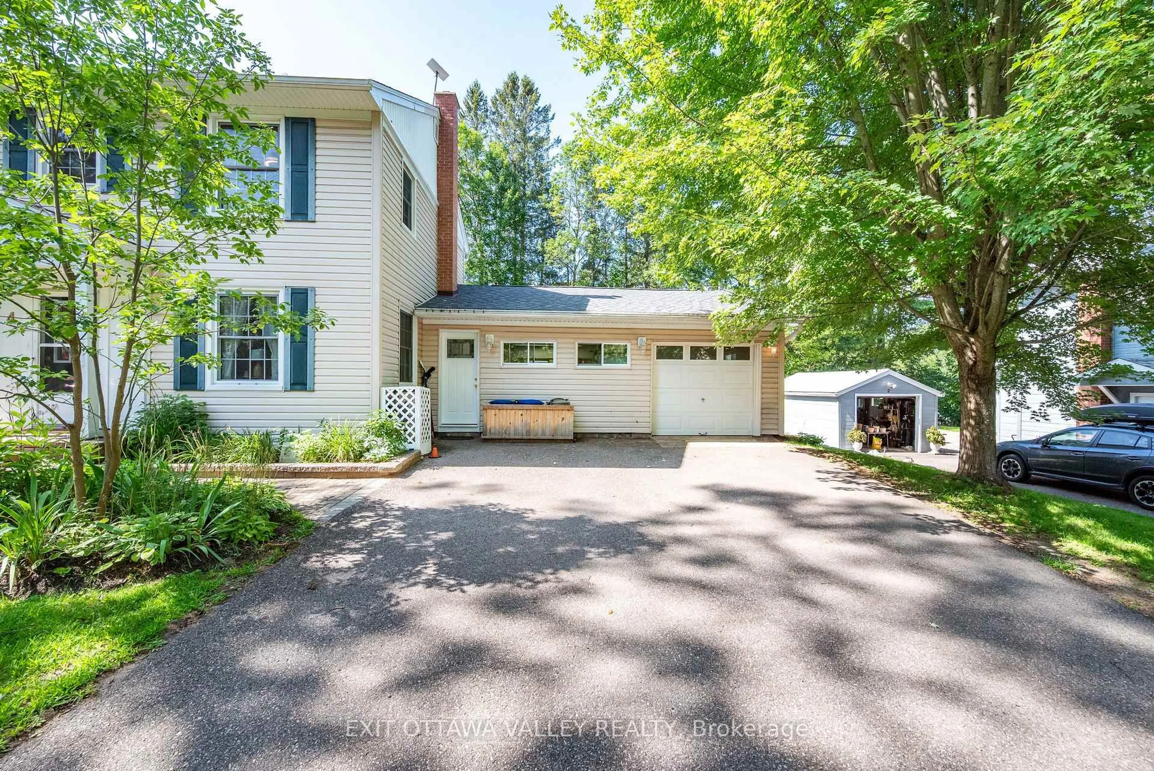
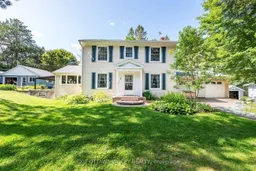
Welcome to this beautifully updated 3-bedroom, 2.5-bathroom two-story home in the heart of Deep River, where thoughtful updates, versatile living spaces and an unbeatable location come together to create the perfect family home. The welcoming foyer opens to a spacious, functional layout. A versatile main-floor room offers endless possibilities as a granny suite, additional living room, bedroom, home office or whatever best suits your needs. Just off this space is a newly updated 2-piece bathroom and bright sunroom overlooking the backyard. Across the foyer, you'll find a formal dining room and newly updated kitchen featuring timeless white cabinetry, stainless steel appliances and plenty of cupboard and counter space. A convenient pass-through connects the kitchen to an additional living or lounge area with access to the side patio, while the kitchen also leads to the rear sunroom. The main floor has been refreshed with new luxury vinyl plank flooring, fresh paint, updated light fixtures and more, creating a bright, cohesive and move-in-ready feel. Upstairs offers three generously sized bedrooms, including a huge primary with ample closet space, plus a full bathroom. The finished lower level adds even more living space with a large family room, second full bathroom, laundry, storage and a flexible bonus room ideal for a home office, gym, dressing room, hobby space or additional storage. Outside, enjoy a single attached garage plus an additional heated workshop with direct access to the rear sunroom-perfect for the hobbyist or handyman. The fully finished yard features mature trees and established perennial gardens, creating a private and inviting outdoor setting. Just a short walk to downtown Deep River, the riverfront, schools, parks and more, this home combines space, flexibility, extensive updates and an incredible walkable location. A truly special place to call home!
Property Details
Interior
Features
Exterior
Features
Parking
Garage spaces 1
Garage type Attached
Other parking spaces 2
Total parking spaces 3
Property History
 48
48

