Open: Sat, 1PM to 3PM
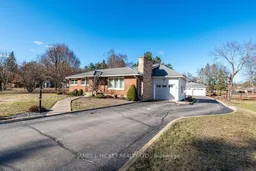
A pic from outside/outdoor area/front of a property/back of a property/a pic from drone, street for 33430 Hwy 17 Highway, Deep River Ontario K0J 1P0
88 days on Market

33430 Hwy 17 Highway, Deep River, Ontario K0J 1P0

Detached
3
2
~1100-1500 sqft
$•••,•••
$799,900
Get pre-qualifiedPowered by nesto
Detached
3
2
~1100-1500 sqft

Contact us about this property

Call

Highlights

Property Estimate

Days on market88 days

Estimated valueNot available

Price/Sqft$630/sqft

Monthly cost

Open Calculator

Description

This beautifully cared-for 2-bedroom brick bungalow challenges comparison, it has been extensively updated with quality appointments and is truly move-in ready. The custom kitchen features stainless steel appliances, while the spacious living room offers a warm and inviting wood-burning fireplace. The generous primary bedroom and well-appointed 4-piece bathroom with a relaxing jetted tub add to the home's comfort. The fully finished basement provides excellent additional living space, including a large recreation room, a quality 3 pc. bath with walk-in shower, a second kitchen with built-in cooktop, laundry area, den, and workshop-perfect for hobbies or extended family use. Enjoy summer evenings in the expansive 30' x 9'4" screened-in room overlooking the amazing private back yard. The home also includes attached single garage and a 32' x 28' detached garage that is insulated and heated, along with a paved driveway. Situated on over an acre, this property offers a rear driveway access to Greenwood Road-ideal for RV or boat owners. A fantastic opportunity with space, functionality and charm. Fridge, stove, dishwasher, washer, dryer, range top included. 24 hour irrevocable required on all offers.


Upcoming Open House

Jul 25Sat1:00 PM - 3:00 PM

Property Details

StyleBungalow
View-
Age of property-
SqFt~1100-1500 SqFt
Lot Size15,993 SqFt(125 x 127.95)
Parking Spaces20
MLS ®NumberX13045952
Community NameDeep River
Data SourceTRREB
Listing byJAMES J. HICKEY REALTY LTD.

Features

Heating: Baseboard
Cooling: Central Air
Fireplace
Basement: Full, Finished

Main Floor

Dining

2.74 x 2.77

Eat-In Kitchen

Living

3.93 x 7.49

Br

5.88 x 2.83

2nd Br

2.77 x 2.77


Features

Lot size: 15,993 SqFt

Parking

Garage spaces 3

Garage type Detached

Other parking spaces 17

Total parking spaces 20


Property History

Apr 26, 2026
ListedActive
$799,900
88 days on market
history photo preview49
Listing by trreb®
Property listed by JAMES J. HICKEY REALTY LTD., Brokerage
Agent Banner Image
Interested in this property?Get in touch to get the inside scoop.
Market Data - Deep River

Geo Zone Map ThumbnailDeep River

Balanced Market

View Market Data

Detached house - for the past 30 days

Buyer's market Seller's market

Avg. Days on Market

Past 30 days

86 days

Compared to

2025

45 days

2024

42 days

2023

23 days

New Listings

Past 30 days

16 listings

Compared to

2025

13 listings

2024

19 listings

2023

14 listings

Units sold

Past 30 days

11 units

Compared to

2025

8 units

2024

7 units

2023

8 units

Median Sold Price

Past 30 days

$425,000

Compared to

2025

$360,250

2024

$460,000

2023

$452,500


Population and Demographics

Overview

Total population 4072
Average household income $125,715

Age (%)

0 to 19
21%
20 to 34
14%
35 to 49
18%
50 to 64
21%
65 and plus
26%

Household composition (%)

Single family
64%
Single person
34%
Multi person
2%
Multi family
0%

Mother tongue (%)

English
87%
Others
5%
French
4%
Mandarin
2%
English and French
1%

House tenancy (%)

Owners
79%
Renters
21%

What’s nearby?Essentials within 5 km

Local Logic

Transportation Scores

Estimated Budget