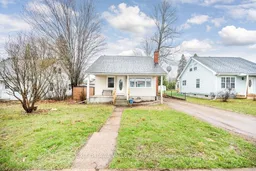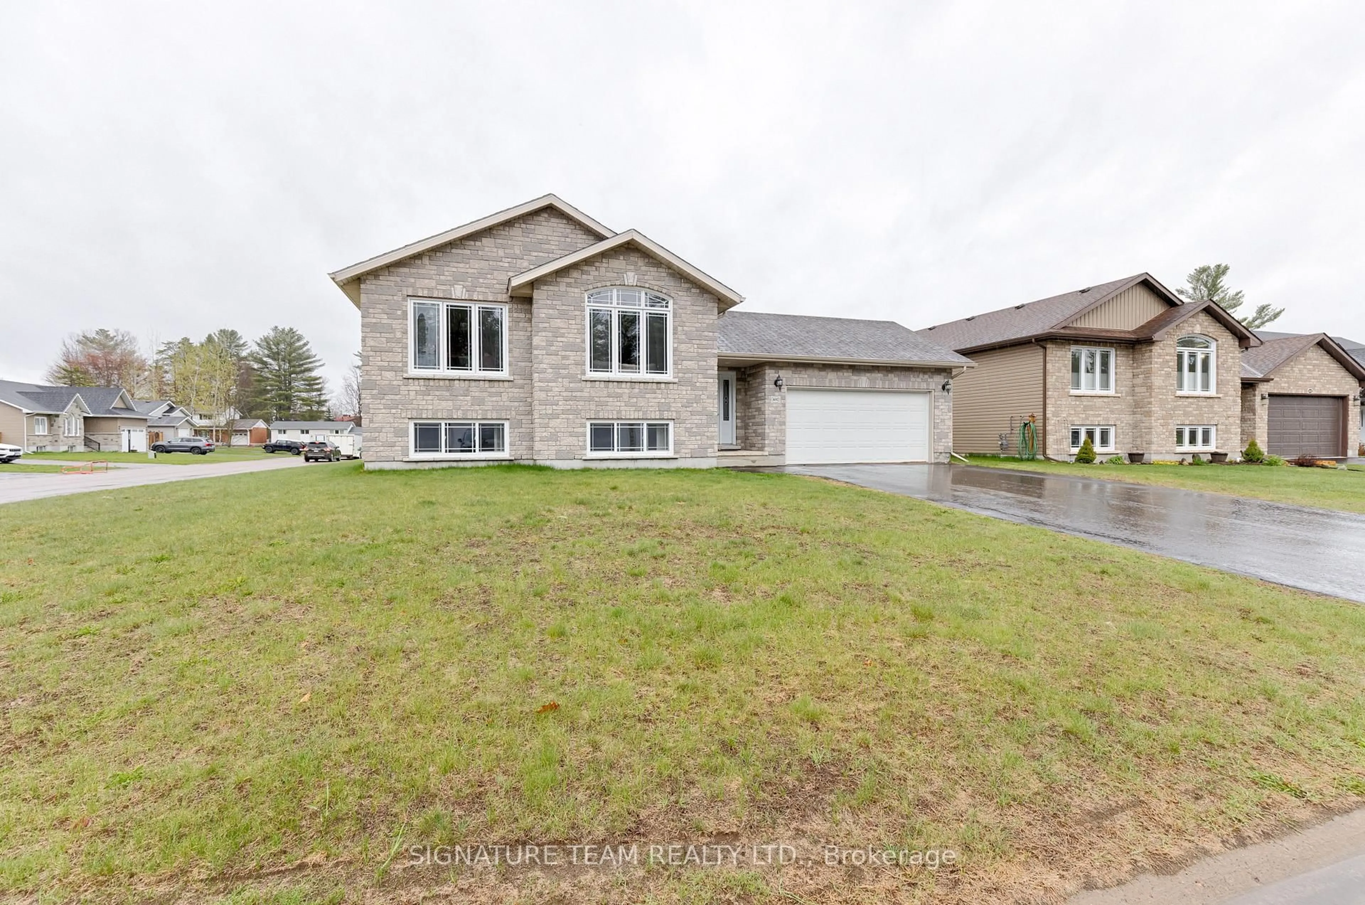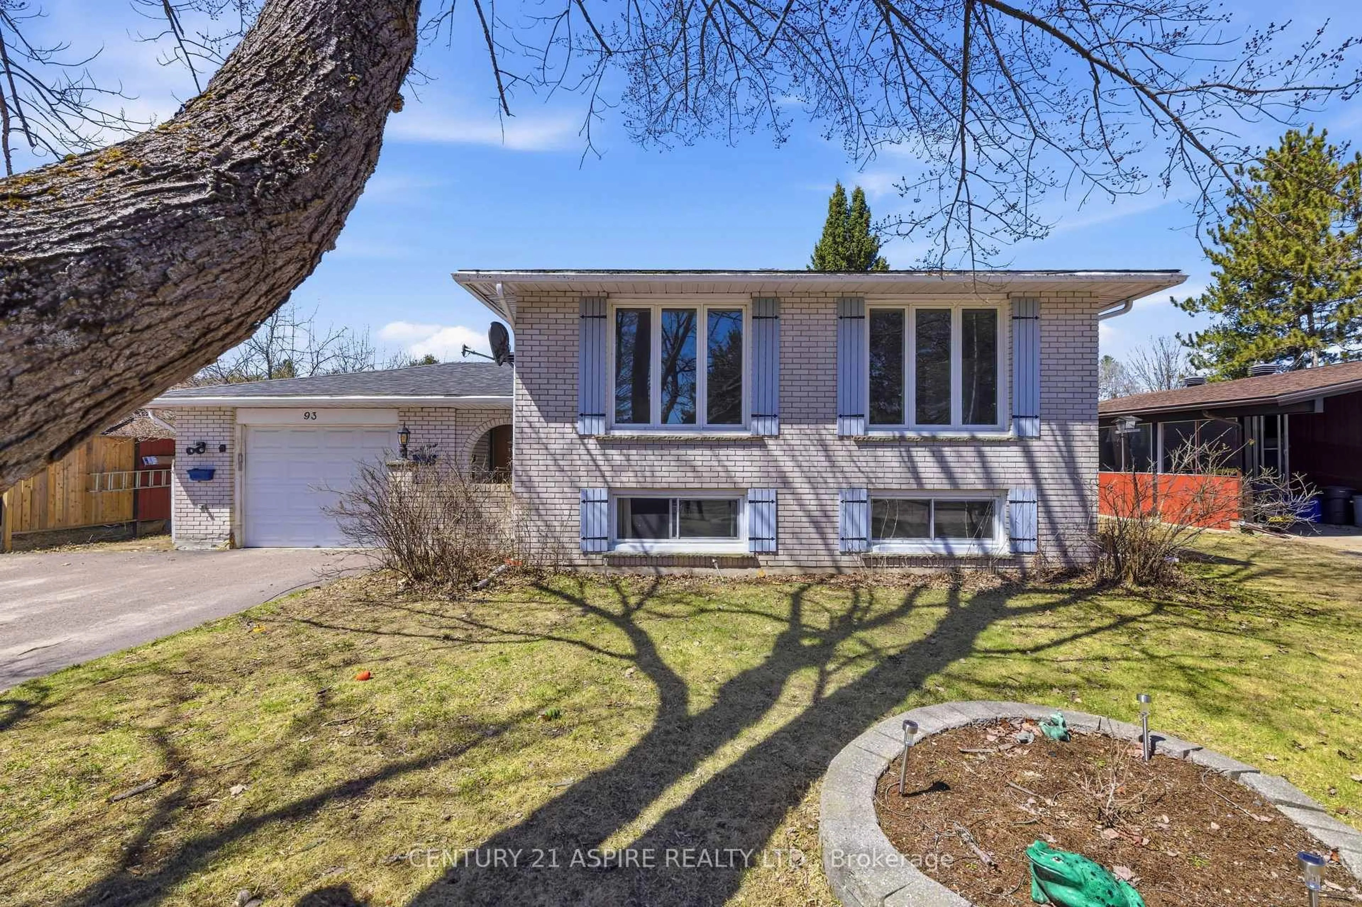
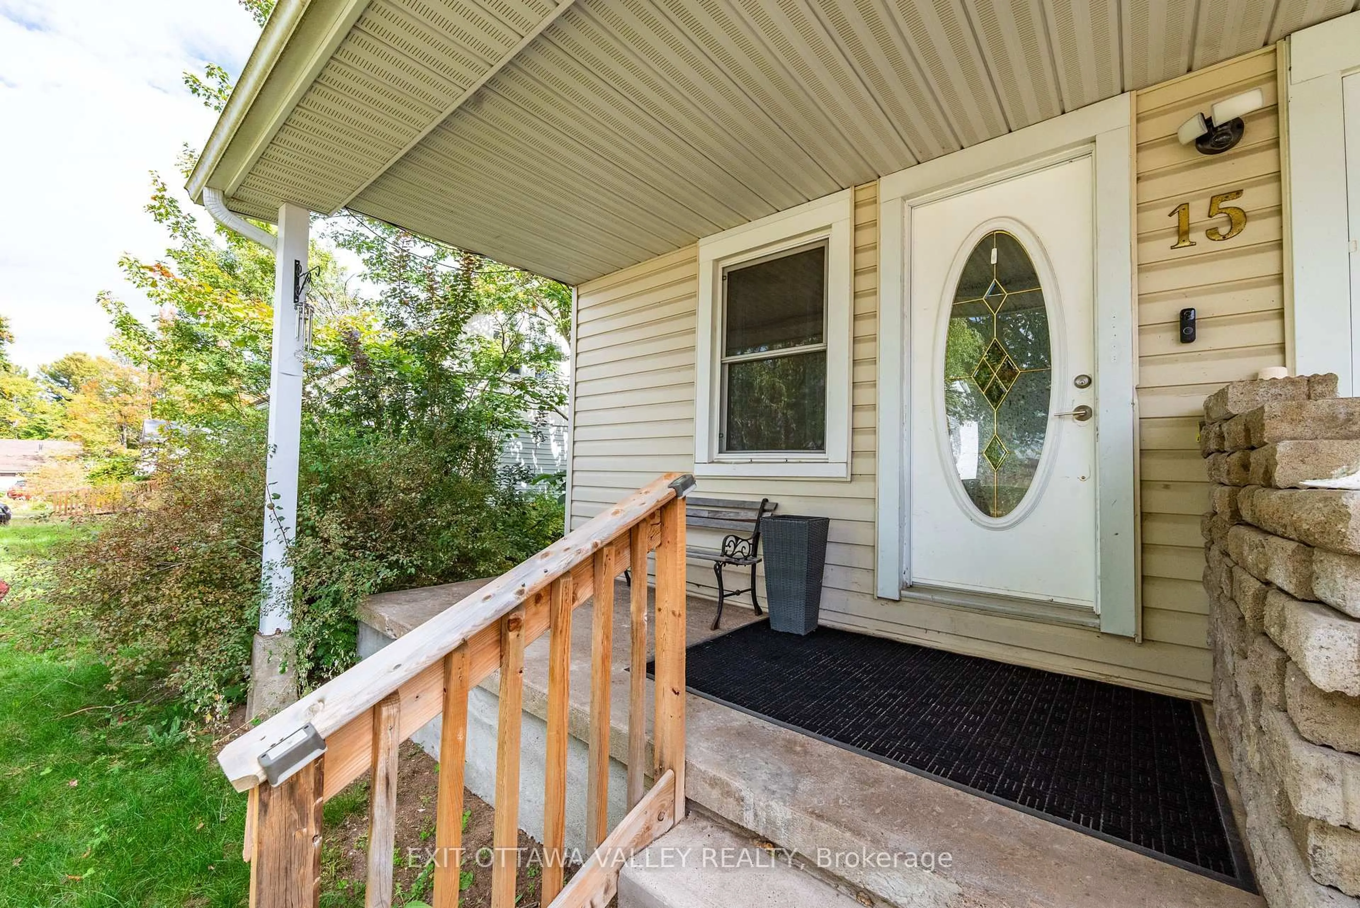
15 Troyes St, Deep River, Ontario K0J 1P0
Contact us about this property
Highlights
Estimated valueThis is the price Wahi expects this property to sell for.
The calculation is powered by our Instant Home Value Estimate, which uses current market and property price trends to estimate your home’s value with a 90% accuracy rate.Not available
Price/Sqft$323/sqft
Monthly cost
Open Calculator
Description
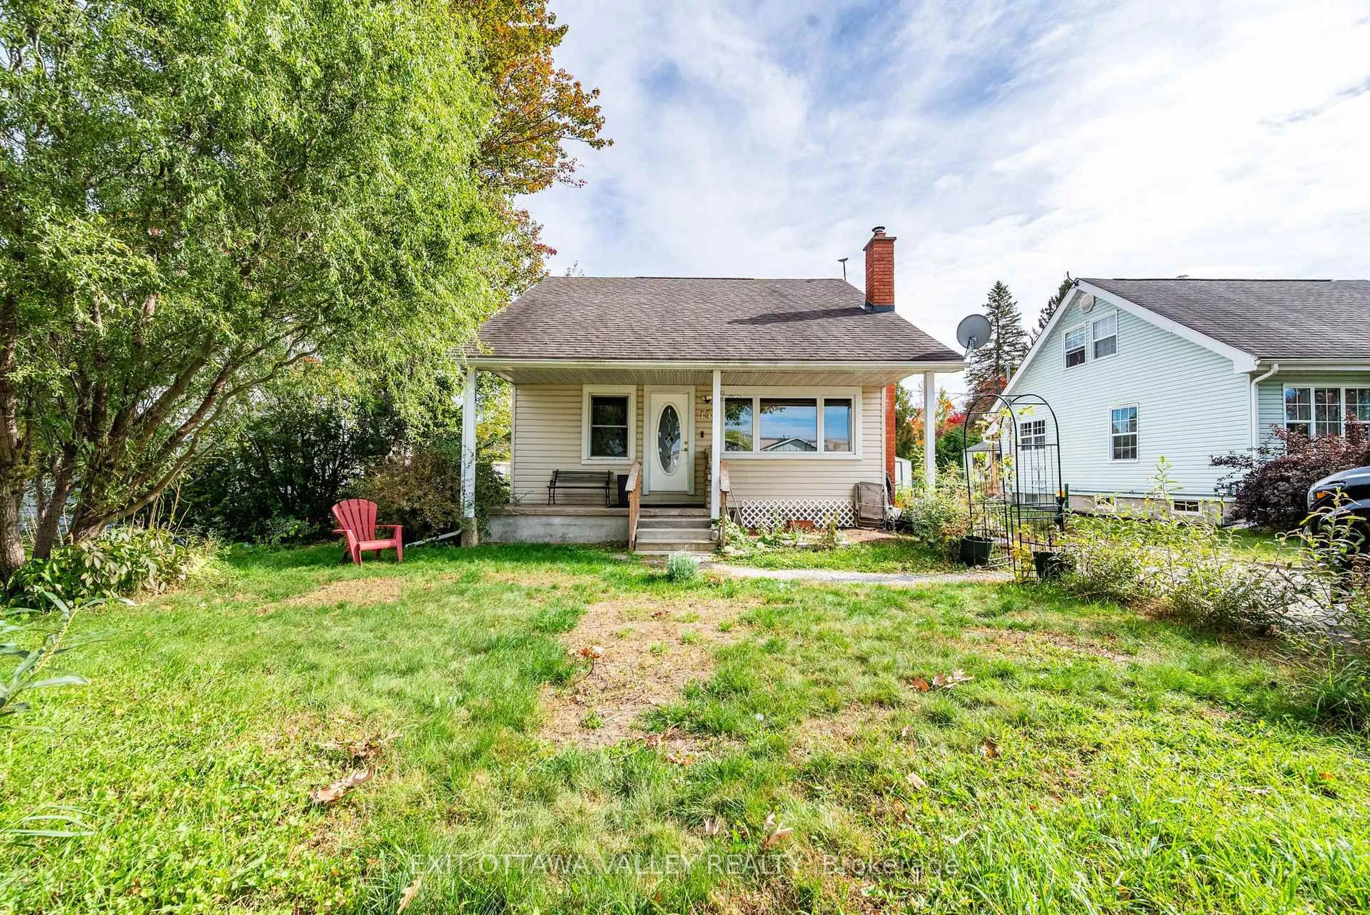
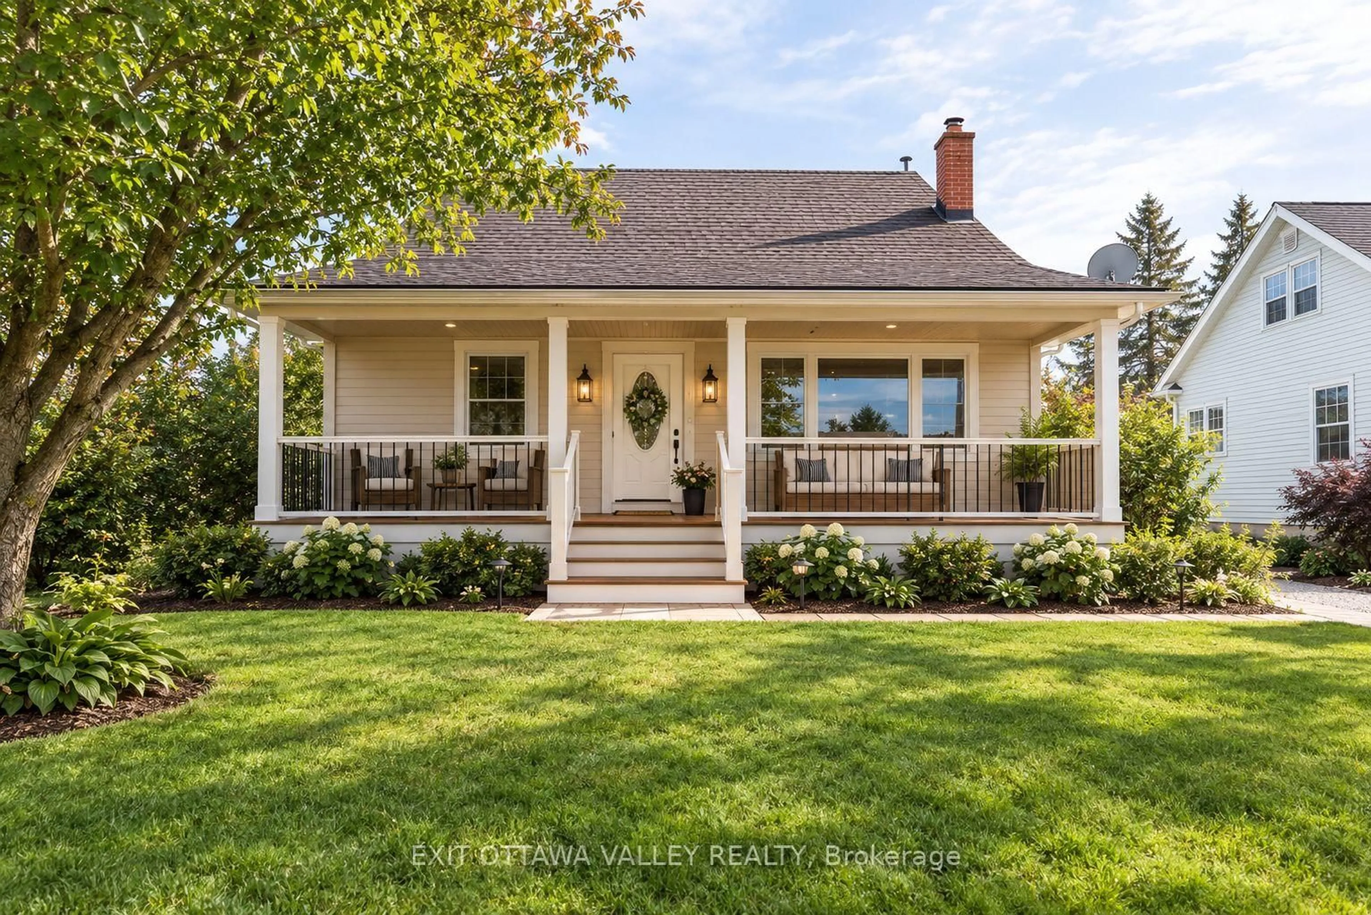
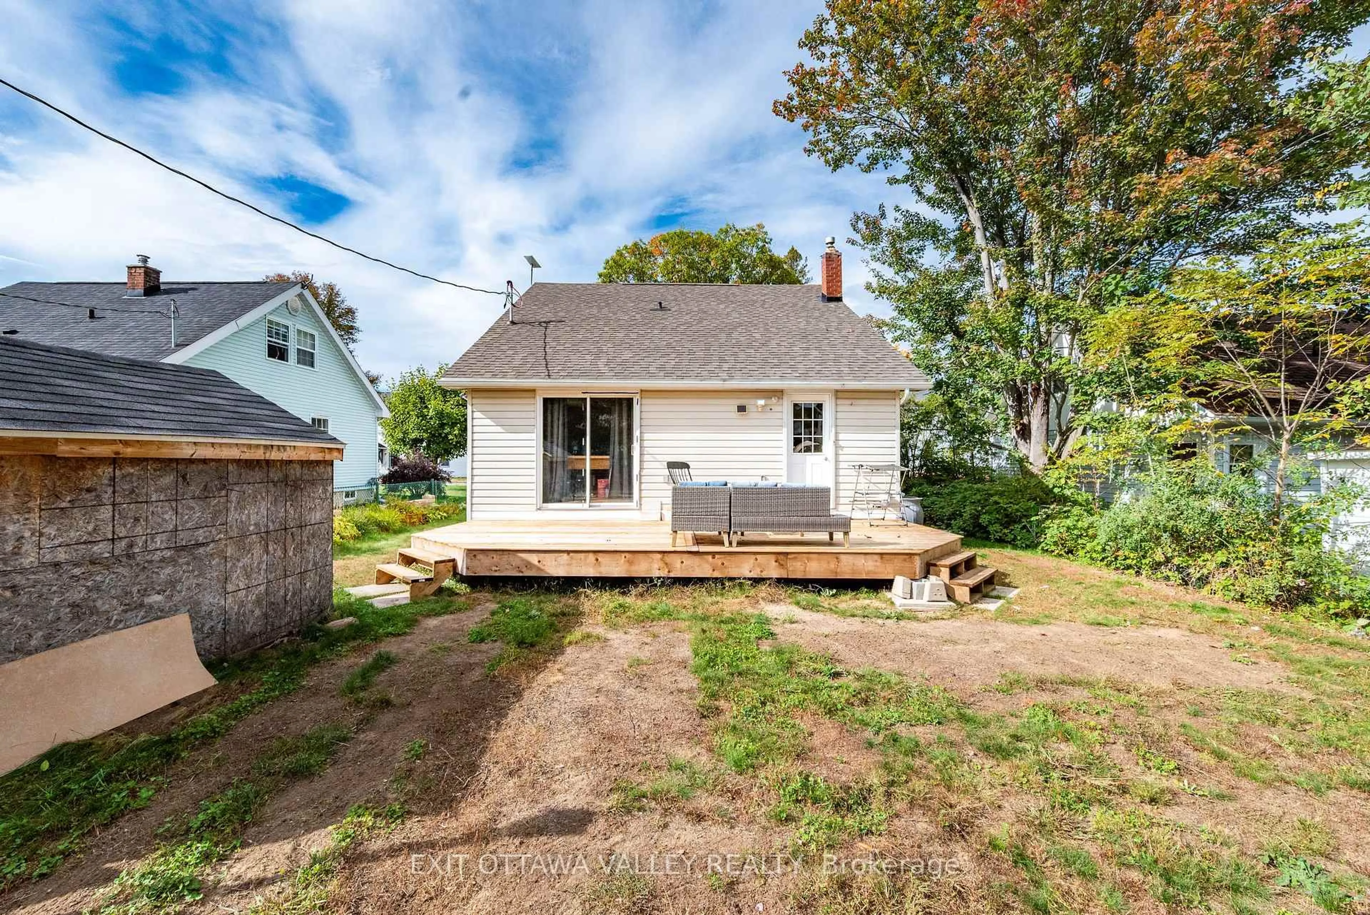
Don't let the exterior fool you - this downtown Deep River home is much larger than it appears! Offering 4 bedrooms and 3 bathrooms, this thoughtfully updated home provides plenty of space, flexibility, and the opportunity for one-level living. The main floor features an oversized galley kitchen with an abundance of cupboard and counter space, top-of-the-line stainless steel appliances, including a gas stove, and patio door access to a brand-new oversized deck overlooking the backyard. The bright and welcoming living room offers loads of natural light, a pass-through to the kitchen, and hardwood flooring, while two main floor bedrooms and a beautifully updated full bathroom provide a comfortable and functional layout. Main floor laundry has also been recently added, making one-level living a real possibility. Upstairs, you'll find two additional bedrooms, while the fully renovated lower level adds an incredible amount of living space and versatility. The lower level features a spacious family room with gas fireplace, a bedroom area with walk-in closet leading to the bathroom, and two brand-new bathrooms, including a unique wet bath with shower, as well as a separate 3-piece bathroom with a freestanding clawfoot tub and tasteful finishes throughout. With its own living space and multiple rooms, the lower level offers excellent potential for an in-law suite, space for older children, guests, or even a rental opportunity. There is also the option to add laundry back into the lower level, along with plenty of additional storage space. And the location? Right in the heart of downtown Deep River. Leave the car at home and walk to groceries, banks, the LCBO, schools, restaurants, the riverfront, golf and so much more. A home with more space, flexibility and possibilities than you might expect - all in one of Deep River's most convenient locations.
Property Details
Interior
Features
Exterior
Features
Parking
Garage spaces -
Garage type -
Total parking spaces 6
Property History
 42
42