61 Melanie St, Eganville, Ontario K0J 1T0
Contact us about this property
Highlights
Estimated valueThis is the price Wahi expects this property to sell for.
The calculation is powered by our Instant Home Value Estimate, which uses current market and property price trends to estimate your home’s value with a 90% accuracy rate.Not available
Price/Sqft$426/sqft
Monthly cost
Open Calculator
Description
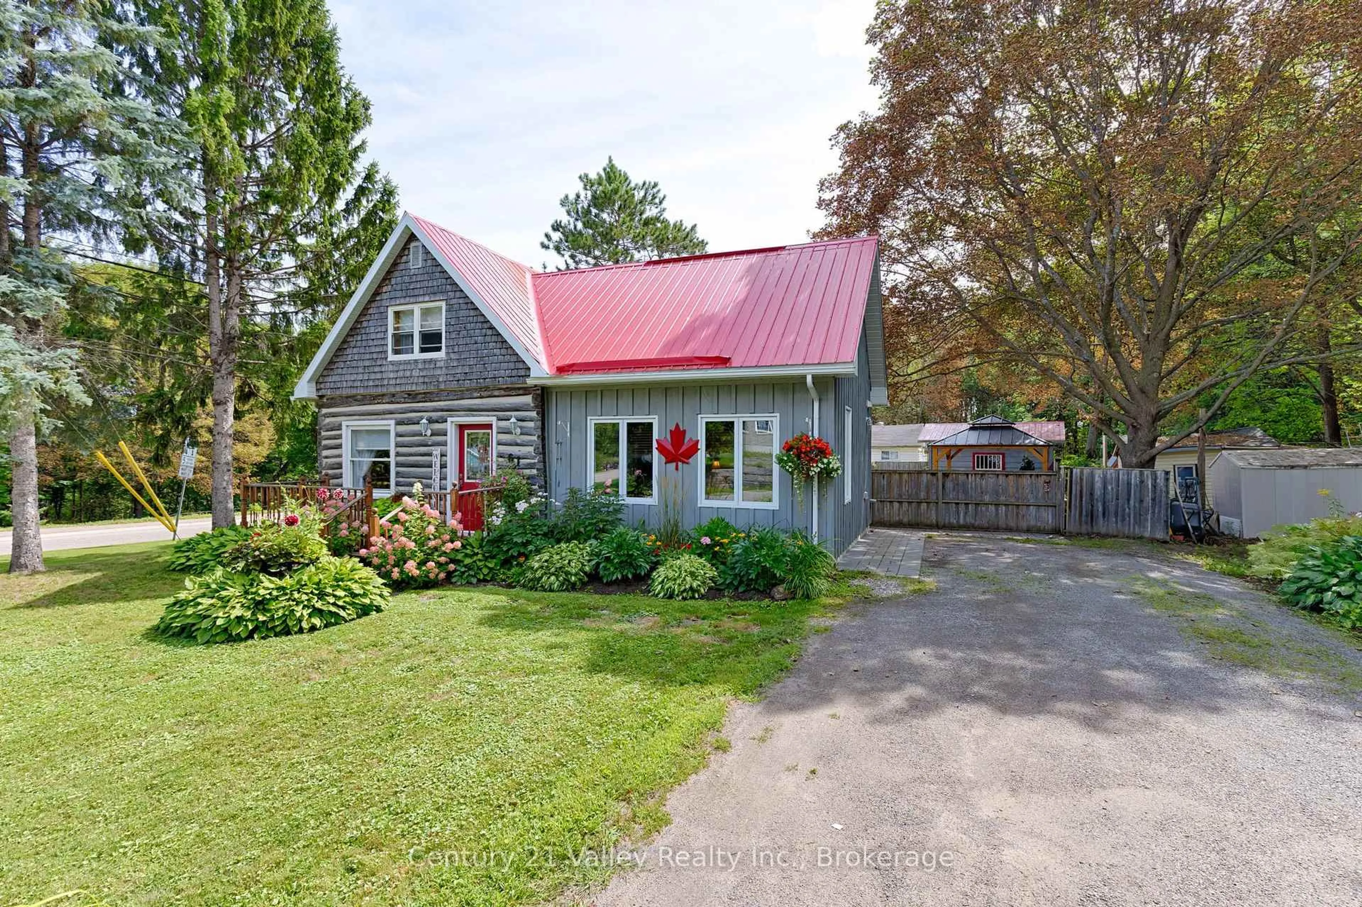
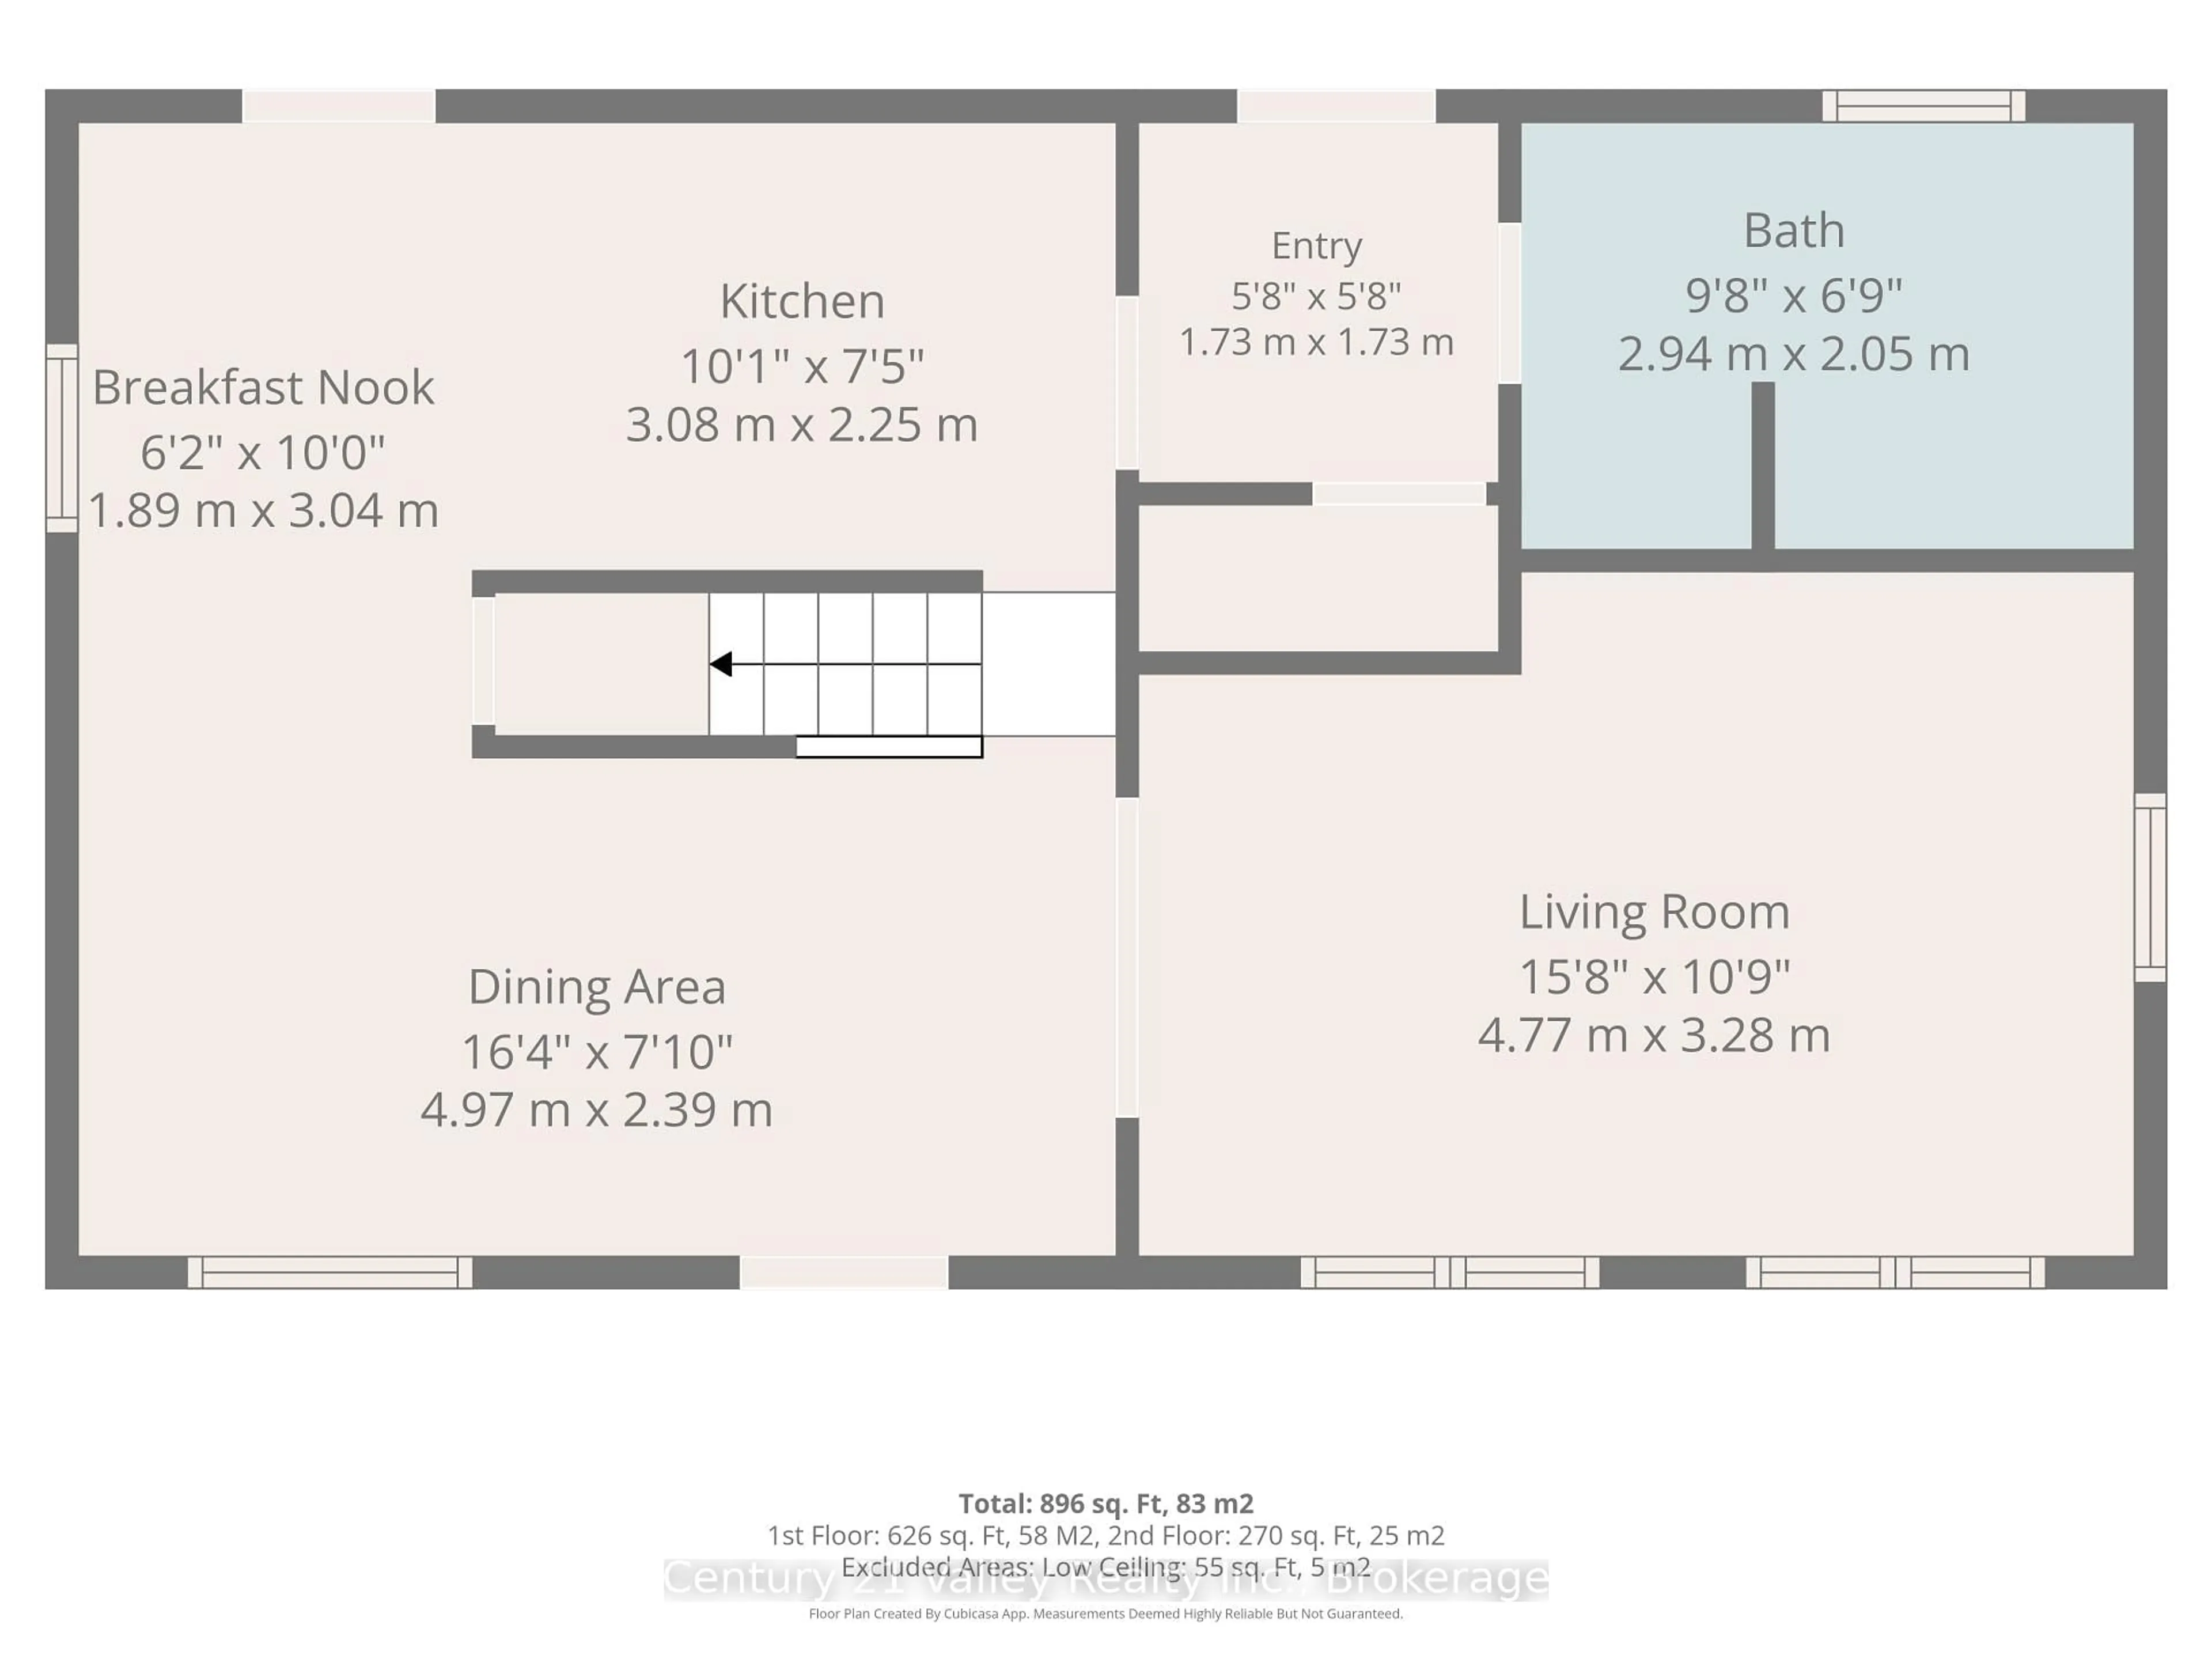
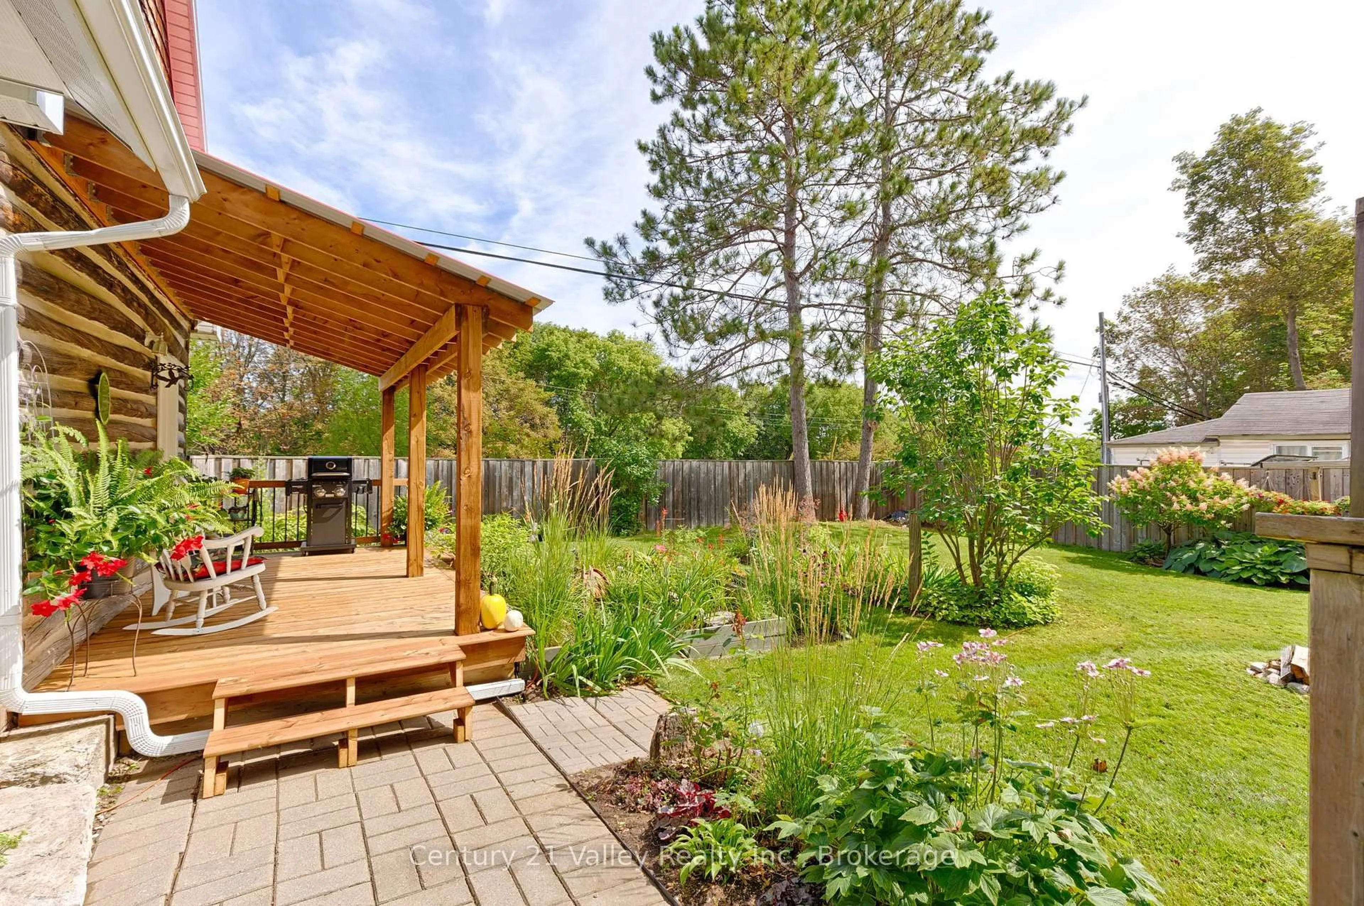
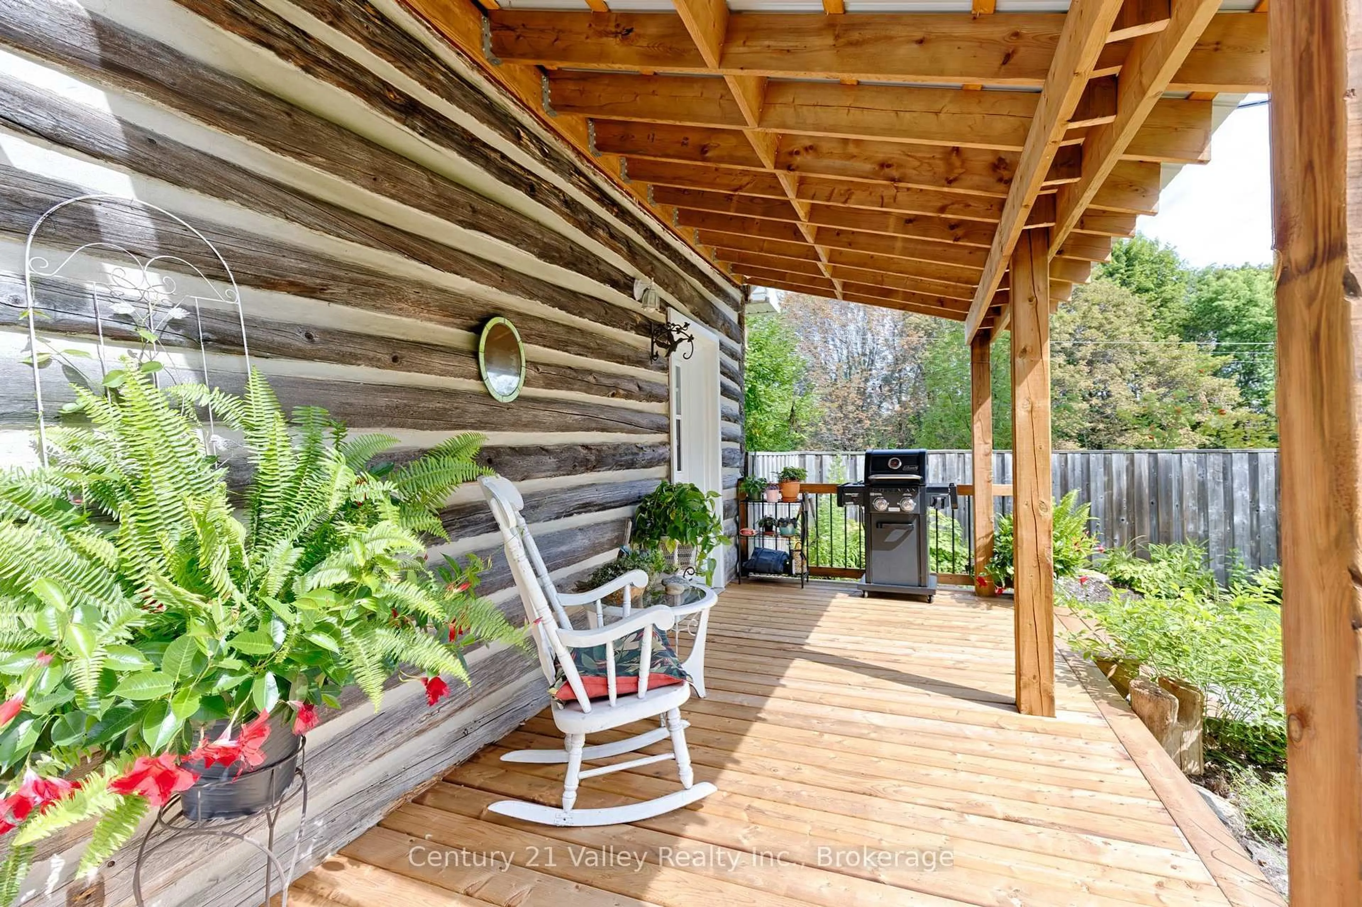
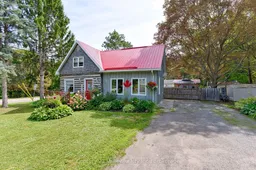
Welcome to this one-of-a-kind home in the heart of Eganville, where rustic character blends beautifully with comfortable living. From the log exterior and eye-catching red metal roof to the mature gardens, this home offers plenty of charm from the moment you arrive. Inside, hardwood floors, natural finishes and touches of exposed log preserve the warmth and character of the original home. A bright 2013 addition expands the living space with a spacious living room featuring a vaulted ceiling, large windows and an abundance of natural light. An arched opening connects the living and dining areas, creating an inviting flow through the main level. The kitchen offers plenty of cabinetry and counter space, while the addition also includes a spacious back entrance/mudroom and a convenient 3-piece bath/laundry room. Upstairs, you'll find two bedrooms and a full bathroom. The outdoor space is a true highlight. The beautifully landscaped and fenced backyard is surrounded by established gardens and offers plenty of room to relax, entertain or simply enjoy the outdoors. A 10' x 10' gazebo, 8' x 16' covered rear porch, garden shed and generous lawn space come together to create a private backyard retreat. The location is just as appealing, with Eganville's shops, restaurants and everyday amenities all within walking distance, while Pembroke and Renfrew are both approximately 30 minutes away. Full of warmth, character and individuality, this distinctive Eganville home offers a wonderful combination of unique style, outdoor living and small-town convenience. Minimum 24 hour irrevocable on all offers.
Property Details
Interior
Features
Main Floor
Foyer
173.0 x 1.52Living
4.72 x 3.22Dining
3.7 x 2.46Kitchen
4.84 x 2.32Exterior
Features
Parking
Garage spaces -
Garage type -
Total parking spaces 3
Property History
 45
45

