5 hours on Market

538 Lenser Rd, Eganville, Ontario K0J 1T0

Detached
3
1
~1100-1500 sqft
$475,000
Get pre-qualifiedPowered by nesto
Detached
3
1
~1100-1500 sqft

Contact us about this property

Call

Highlights

Property Estimate

Days on market5 hours

Estimated valueNot available

Price/Sqft$374/sqft

Monthly cost

Open Calculator

Description

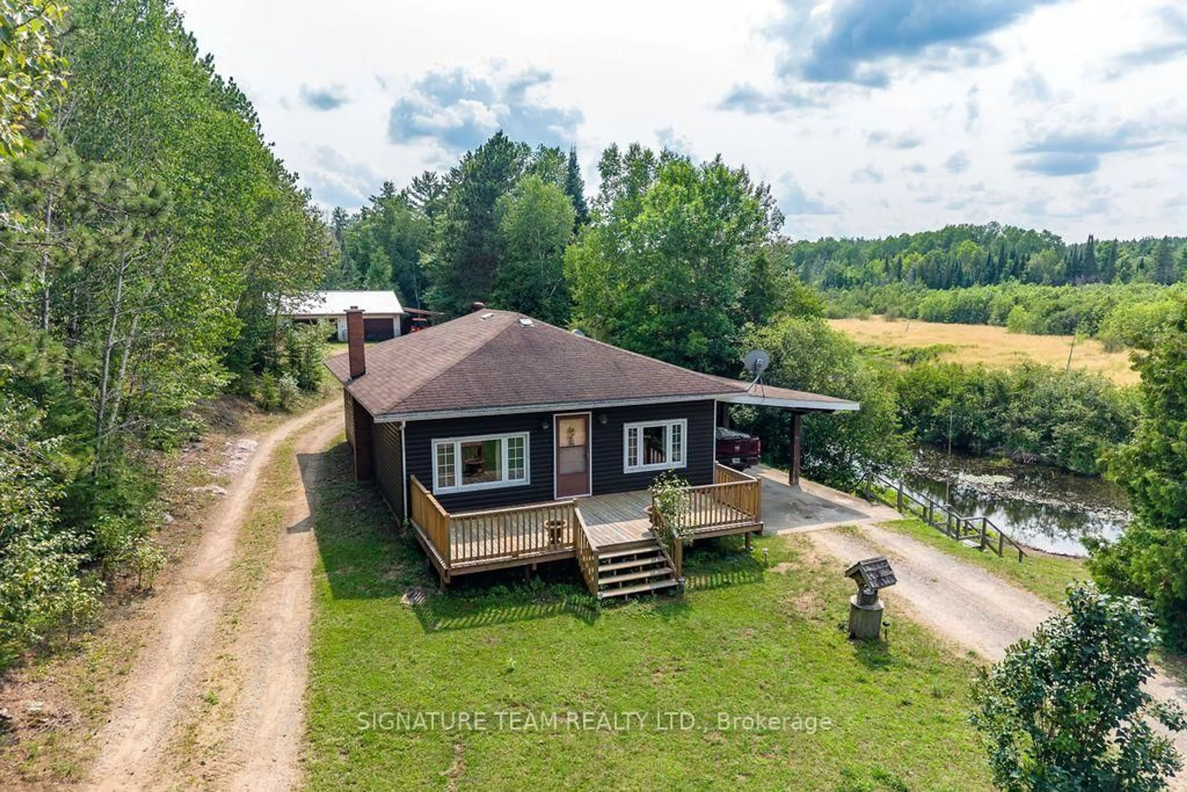
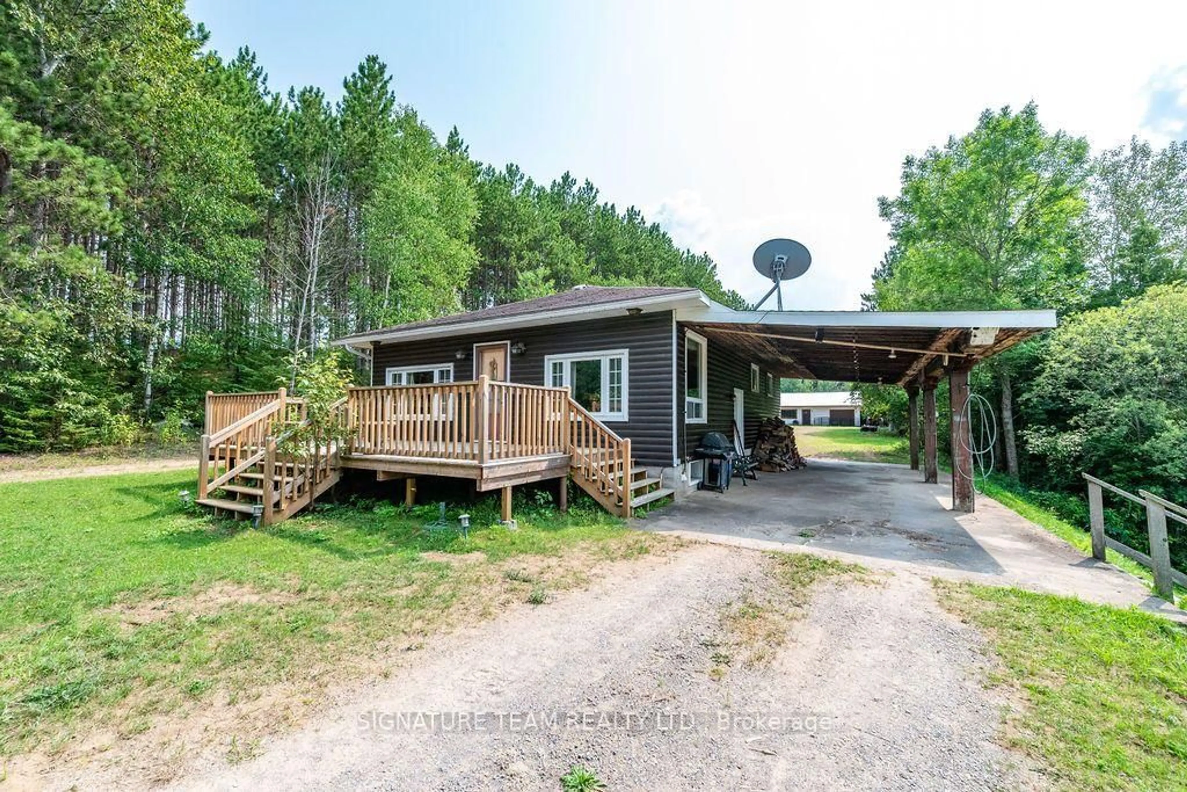
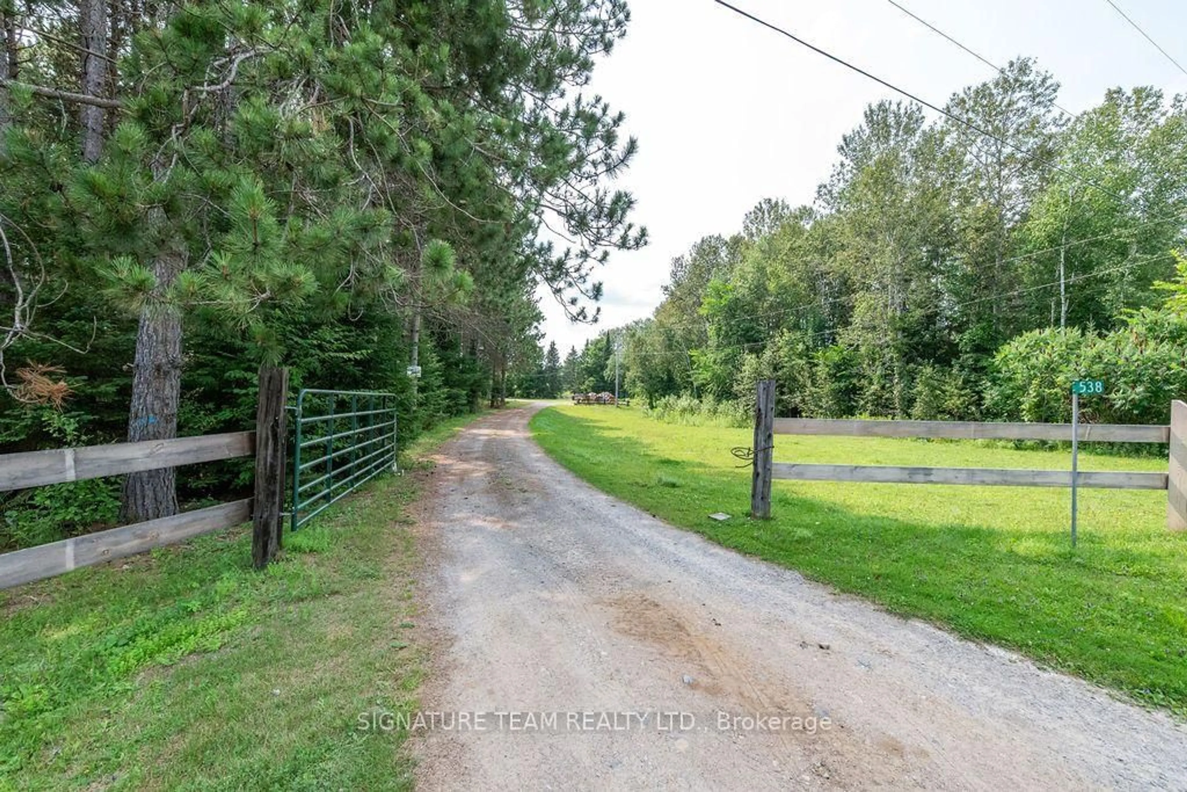
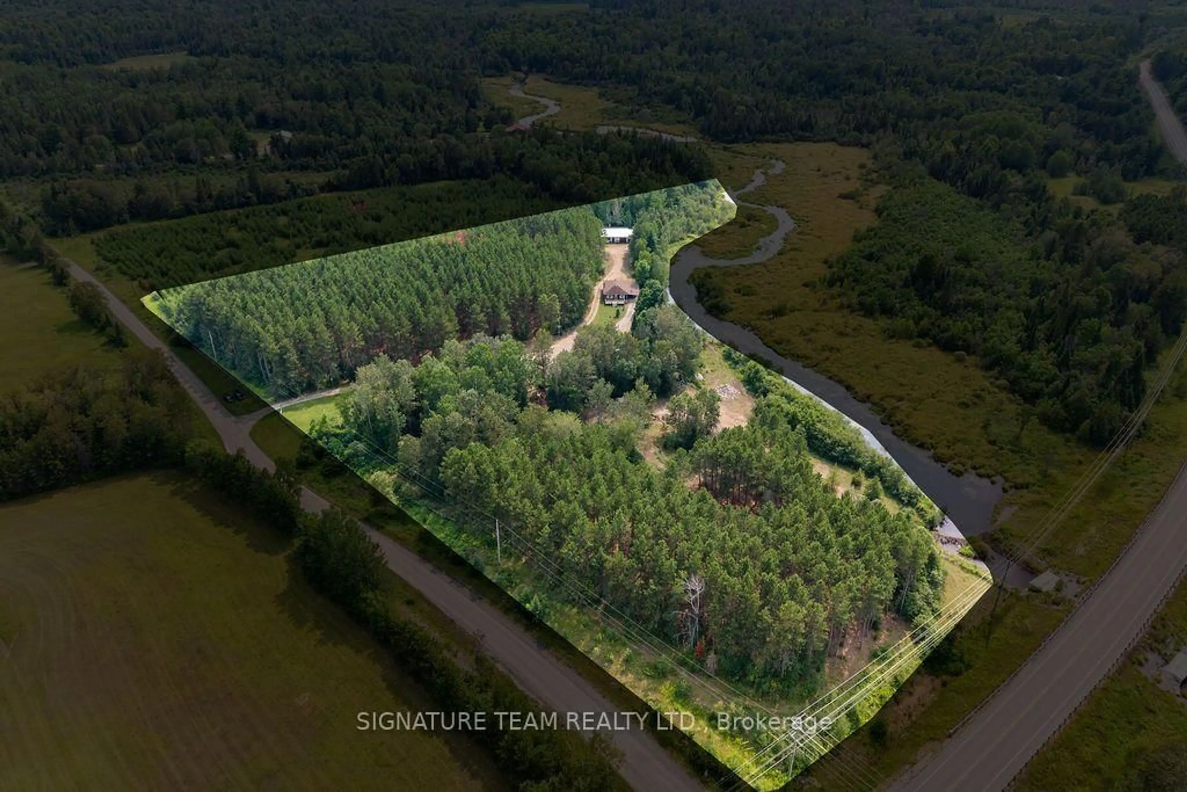
Escape to the peace and privacy of this charming country home, situated on over 5 private acres along scenic Hurds Creek. Offering the perfect blend of space, tranquility, and convenience, this property is just minutes from town and all amenities while providing the quiet enjoyment of rural living. The home features three generously sized bedrooms and a bright, open-concept layout with a spacious eat-in kitchen and living room. Step outside to the large deck, ideal for entertaining or simply relaxing while taking in the beautiful surroundings. The partially finished basement offers a massive family room with a cozy wood stove, along with plenty of storage space to meet your needs. Outside, you'll find a fenced yard surrounded by mature trees, creating a private retreat for family, pets, or gardening. Plus an option to add a 4.4 acre lot on other side of Hurds Creek, fronting on Foymount Road X13130126. Additional highlights include a carport and an impressive 1,200 sq. ft. detached garage/workshop-perfect for hobbyists, mechanics, or extra storage. If you're looking for privacy, space, and the best of country living without sacrificing convenience, this property is a must-see.


Property Details

StyleBungalow
ViewCreek/Stream, Forest, Trees/Woods, Water
Age of property-
SqFt~1100-1500 SqFt
Lot Size-
Parking Spaces11
MLS ®NumberX13628140
Community NameBonnechere Valley
Data SourceTRREB
Listing bySIGNATURE TEAM REALTY LTD.

Features

Heating: Baseboard
Fireplace
Basement: Full, Part Fin

Main Floor

Living

4.6 x 4.553

Kitchen

4.008 x 3.493

Eat-In Kitchen

Bathroom

3.364 x 1.56

4 Pc Bath

Primary

3.907 x 3.398


Parking

Garage spaces 1

Garage type Detached

Other parking spaces 10

Total parking spaces 11


Property History

Aug 1, 2026
ListedActive
$475,000
5 hours on market
history photo preview50
Listing by trreb®
Property listed by SIGNATURE TEAM REALTY LTD., Brokerage
Agent Banner Image
Interested in this property?Get in touch to get the inside scoop.

Population and Demographics

Overview

Total population 3531
Average household income $97,843

Age (%)

0 to 19
18%
20 to 34
12%
35 to 49
14%
50 to 64
25%
65 and plus
31%

Household composition (%)

Single family
65%
Single person
32%
Multi person
3%
Multi family
1%

Mother tongue (%)

English
94%
French
3%
Others
2%
German
1%

House tenancy (%)

Owners
86%
Renters
14%

What’s nearby?Essentials within 5 km

Local Logic

Transportation Scores

Estimated Budget