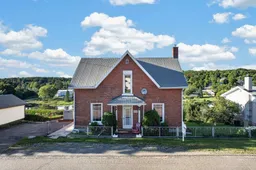
Home with brick exterior material, building for 293 Queen St, Eganville Ontario K0J 1T0
13 hours on Market

293 Queen St, Eganville, Ontario K0J 1T0

Detached
3
1
~1500-2000 sqft
$359,900
Get pre-qualifiedPowered by nesto
Detached
3
1
~1500-2000 sqft

Contact us about this property

Call

Highlights

Property Estimate

Days on market13 hours

Estimated valueNot available

Price/Sqft$209/sqft

Monthly cost

Open Calculator

Description

Welcome to your dream home in the charming community of Eganville! Priced competitively, this beautifully maintained 3-bedroom solid brick 2 story home with 9 foot ceilings has been upgraded to offer modern luxury while retaining its classic structural integrity. Step inside to a bright, open-concept living space flooded with natural light. The main level features a sleek layout, a pristine 4-piece bathroom, and a top-of-the-line, high-efficiency heat pump system. This premium system provides whisper-quiet heating and cooling while drastically cutting your seasonal energy costs. Each of the three bedrooms offers ample closet space and large windows. Downstairs, the partially finished basement offers extra storage. The outdoor space is a true showstopper. Step out onto the expansive, high-end deck-your private oasis for morning coffees or evening barbecues, all while taking in the stunning panoramic views of the valley. Situated just minutes from Eganville's vibrant core, you are steps away from shopping, local dining, schools, and the beautiful Bonnechere River. This turnkey property perfectly balances peaceful small-town living with upscale modern conveniences.


Property Details

Style2-Storey
ViewRiver
Age of property100+
SqFt~1500-2000 SqFt
Lot Size8,037 SqFt(93.46 x 86)
Parking Spaces2
MLS ®NumberX13690610
Community NameBonnechere Valley
Data SourceTRREB
Listing byRE/MAX METRO-CITY REALTY LTD. (RENFREW)

Features

Heating: Heat Pump
Cooling: Central Air
Basement: Part Fin, Sep Entrance

Main Floor

Living

3.55 x 6.22

Dining

6.24 x 3.42

Kitchen

5.46 x 4.06

Solarium

6.01 x 3.5


Features

Lot size: 8,037 SqFt

Parking

Garage spaces -

Garage type -

Total parking spaces 2


Property History

Aug 19, 2026
ListedActive
$359,900
13 hours on market
history photo preview37
Listing by trreb®
Property listed by RE/MAX METRO-CITY REALTY LTD. (RENFREW), Brokerage
Agent Banner Image
Interested in this property?Get in touch to get the inside scoop.

Market Data - Bonnechere Valley

Geo Zone Map ThumbnailBonnechere Valley

Seller's Market

View Market Data

Detached house - for the past 30 days

Buyer's market Seller's market

Avg. Days on Market

Past 30 days

46 days

Compared to

2025

48 days

2024

50 days

2023

25 days

New Listings

Past 30 days

14 listings

Compared to

2025

10 listings

2024

3 listings

2023

12 listings

Units sold

Past 30 days

8 units

Compared to

2025

3 units

2024

7 units

2023

5 units

Median Sold Price

Past 30 days

$405,000

Compared to

2025

$420,000

2024

$470,000

2023

$365,000


Population and Demographics

Overview

Total population 3531
Average household income $97,843

Age (%)

0 to 19
18%
20 to 34
12%
35 to 49
14%
50 to 64
25%
65 and plus
31%

Household composition (%)

Single family
65%
Single person
32%
Multi person
3%
Multi family
1%

Mother tongue (%)

English
94%
French
3%
Others
2%
German
1%

House tenancy (%)

Owners
86%
Renters
14%

What’s nearby?Essentials within 5 km

Local Logic

Transportation Scores

Estimated Budget