6 days on Market

68 Vimy Ridge Cres, Arnprior, Ontario K7S 0H7

Townhouse
3
2
~1100-1500 sqft
$460,000
Get pre-qualifiedPowered by nesto
Townhouse
3
2
~1100-1500 sqft

Contact us about this property

Call

Highlights

Property Estimate

Days on market6 days

Estimated valueNot available

Price/Sqft$362/sqft

Monthly cost

Open Calculator

Description

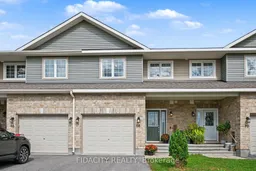
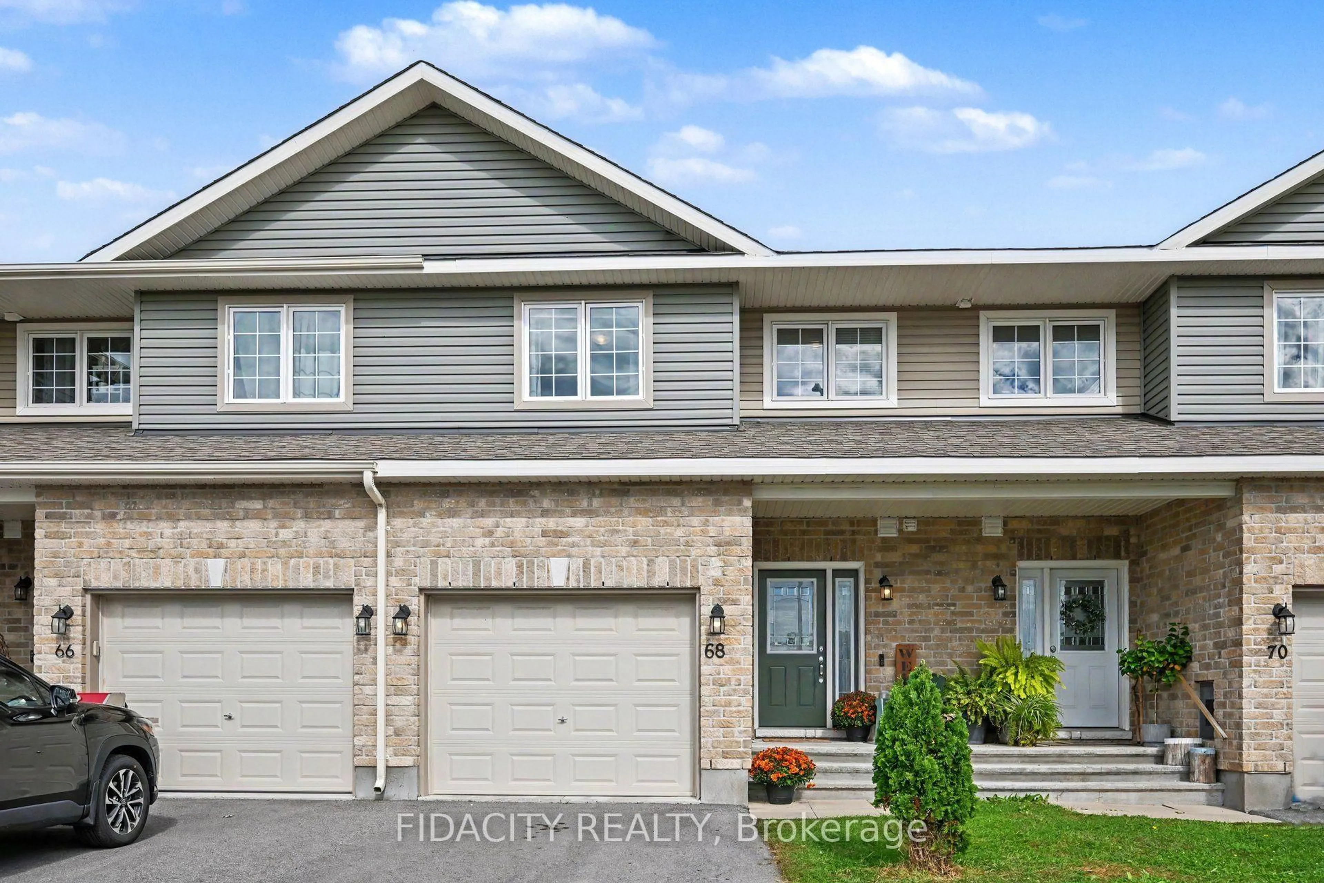
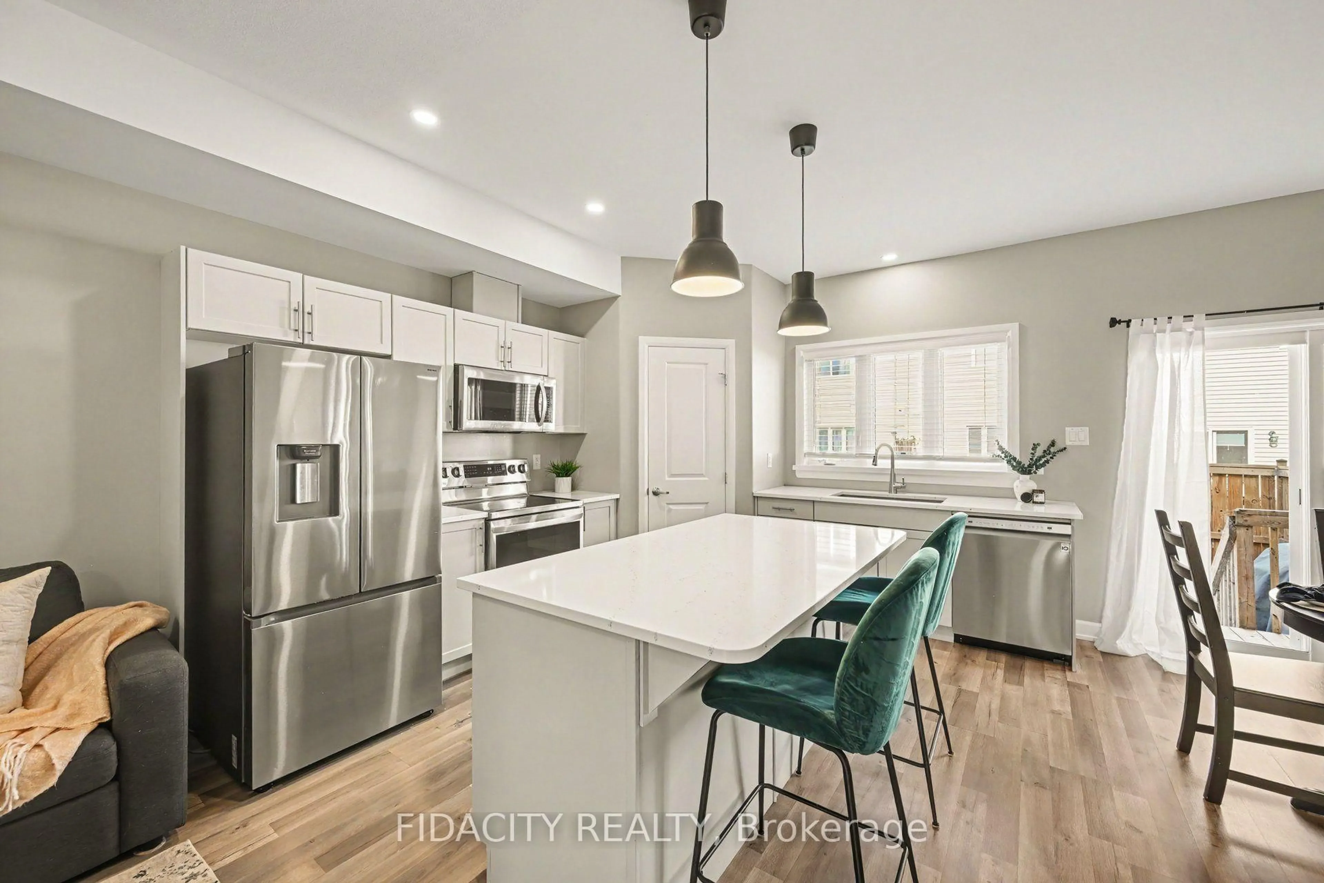
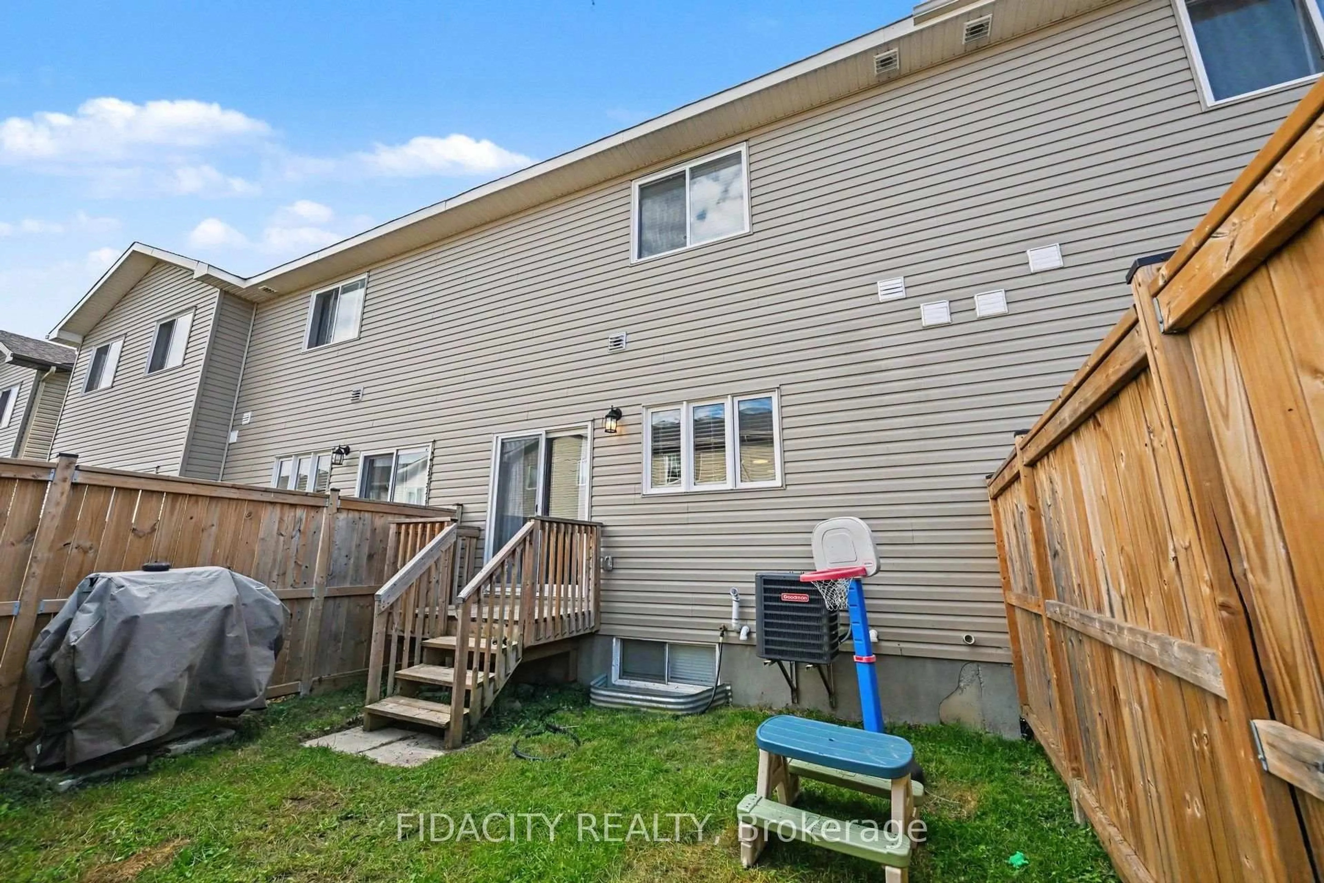
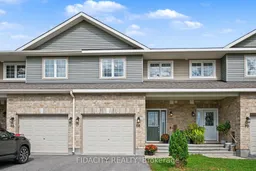
Welcome to 68 Vimy Ridge Crescent in Arnprior! The open-concept main floor features modern laminate flooring and a beautiful kitchen with quartz countertops, a large island with seating, plus a separate eating area. Upstairs, you'll find three bright and sunny bedrooms, all with laminate flooring, along with a spacious full bathroom with convenient access from the primary bedroom. Outside, the fully fenced backyard offers a great space for kids, pets or summer entertaining. Located in a newer Arnprior neighbourhood, you're close to schools, shopping, restaurants, recreation and everyday amenities, with quick access to Highway 417 making the commute toward Kanata and Ottawa easy. You're also just a short drive from Arnprior's downtown, parks, trails and waterfront, giving you the convenience of having everything nearby while still enjoying the feel of a smaller community.


Property Details

Style2-Storey
View-
Age of property-
SqFt~1100-1500 SqFt
Lot Size1,824 SqFt(92.65 x 19.69)
Parking Spaces3
MLS ®NumberX13869086
Community NameArnprior
Data SourceTRREB
Listing byFIDACITY REALTY

Features

Heating: Forced Air
Cooling: Central Air
Basement: Full, Unfinished

Features

Lot size: 1,824 SqFt

Parking

Garage spaces 1

Garage type Attached

Other parking spaces 2

Total parking spaces 3


Property History
Oct 7, 2026
ListedActive
$460,000
6 days on market
history photo preview30
Listing by trreb®
Property listed by FIDACITY REALTY, Brokerage
Agent Banner Image
Interested in this property?Get in touch to get the inside scoop.

Market Data - Arnprior

Geo Zone Map ThumbnailArnprior

Strong Buyer's Market

View Market Data

Townhouse - for the past 30 days

Buyer's market Seller's market

Avg. Days on Market

Past 30 days

16 days

Compared to

2025

20 days

2024

34 days

2023

25 days

New Listings

Past 30 days

11 listings

Compared to

2025

10 listings

2024

10 listings

2023

8 listings

Units sold

Past 30 days

2 units

Compared to

2025

4 units

2024

6 units

2023

4 units

Median Sold Price

Past 30 days

$478,700

Compared to

2025

$555,000

2024

$519,950

2023

$535,000


Population and Demographics

Overview

Total population 8521
Average household income $107,654

Age (%)

0 to 19
20%
20 to 34
16%
35 to 49
16%
50 to 64
21%
65 and plus
27%

Household composition (%)

Single family
61%
Single person
35%
Multi person
3%
Multi family
0%

Mother tongue (%)

English
92%
French
4%
Others
2%
English and French
1%

House tenancy (%)

Owners
62%
Renters
38%

What’s nearby?Essentials within 5 km

Local Logic

Transportation Scores

Estimated Budget