Re-listed 7 days ago

56 Frieday St, Arnprior, Ontario K7S 0A6

Townhouse
2
2
~1100-1500 sqft
$•••,•••
$459,900
Get pre-qualifiedPowered by nesto
Townhouse
2
2
~1100-1500 sqft

Contact us about this property

Call

Highlights

Property Estimate

Days on market7 days

Total days on market
213 days

Estimated valueNot available

Price/Sqft$362/sqft

Monthly cost

Open Calculator

Description

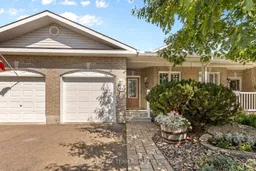

Welcome to 56 Frieday Street-a beautifully maintained 2-bedroom, 2-bathroom semi-detached bungalow offering the ideal blend of comfort, style, and effortless main-floor living.The bright and airy open-concept layout seamlessly connects the updated kitchen, dining area, and spacious living room, where patio doors lead to your private rear deck and backyard-perfect for relaxing or entertaining. The main level features a primary suite with a 3-piece ensuite bath, a versatile second bedroom ideal for guests or a home office, a full main bathroom, and convenient main-floor laundry.Recent upgrades bring exceptional value and peace of mind, including brand-new kitchen countertops, sink, backsplash, and dishwasher, as well as a new garage door and a newly owned hot water tank with zero monthly rental fees.The expansive, unfinished lower level offers a blank canvas with high ceilings and a bathroom rough-in, ready to be customized into additional bedrooms, a home gym, or a family recreation space.Ideally located with easy access to Highway 417 for commuters and just a short walk to local shopping, parks, and recreation. Completely move-in ready-just unpack and enjoy!


Property Details

StyleBungalow
View-
Age of property-
SqFt~1100-1500 SqFt
Lot Size2,359 SqFt(98.65 x 23.92)
Parking Spaces3
MLS ®NumberX13784398
Community NameArnprior
Data SourceTRREB
Listing byROYAL LEPAGE TEAM REALTY

Features

Heating: Forced Air
Cooling: Central Air
Fireplace
Basement: Full, Unfinished

Main Floor

Foyer

3.04 x 1.06

Br

3.65 x 2.69

Living

3.35 x 3.96

Dining

3.2 x 2.79


Features

Lot size: 2,359 SqFt

Parking

Garage spaces 1

Garage type Attached

Other parking spaces 2

Total parking spaces 3


Property History

Login required
Price changeActive
$•••,•••
Login required
Re-listed
$•••,•••
7 days on market
history photo preview37
Listing by trreb®
Property listed by ROYAL LEPAGE TEAM REALTY, Brokerage
Agent Banner Image
Interested in this property?Get in touch to get the inside scoop.
Market Data - Arnprior

Geo Zone Map ThumbnailArnprior

Balanced Market

View Market Data

Townhouse - for the past 30 days

Buyer's market Seller's market

Avg. Days on Market

Past 30 days

71 days

Compared to

2025

29 days

2024

8 days

2023

13 days

New Listings

Past 30 days

7 listings

Compared to

2025

9 listings

2024

7 listings

2023

4 listings

Units sold

Past 30 days

4 units

Compared to

2025

3 units

2024

1 unit

2023

3 units

Median Sold Price

Past 30 days

$486,250

Compared to

2025

$510,000

2024

$499,900

2023

$525,000


Population and Demographics

Overview

Total population 8521
Average household income $107,654

Age (%)

0 to 19
20%
20 to 34
16%
35 to 49
16%
50 to 64
21%
65 and plus
27%

Household composition (%)

Single family
61%
Single person
35%
Multi person
3%
Multi family
0%

Mother tongue (%)

English
92%
French
4%
Others
2%
English and French
1%

House tenancy (%)

Owners
62%
Renters
38%

What’s nearby?Essentials within 5 km

Local Logic

Transportation Scores

Estimated Budget