50 Victoria St, Arnprior, Ontario K7S 1T1
Contact us about this property
Highlights
Estimated valueThis is the price Wahi expects this property to sell for.
The calculation is powered by our Instant Home Value Estimate, which uses current market and property price trends to estimate your home’s value with a 90% accuracy rate.Not available
Price/Sqft$267/sqft
Monthly cost
Open Calculator
Description
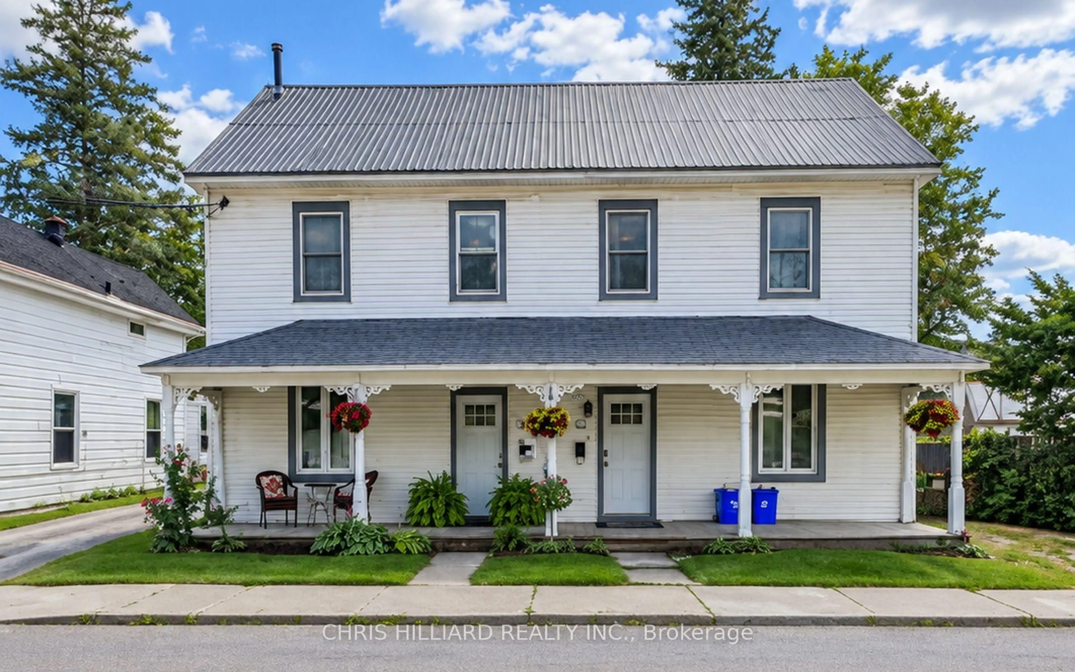
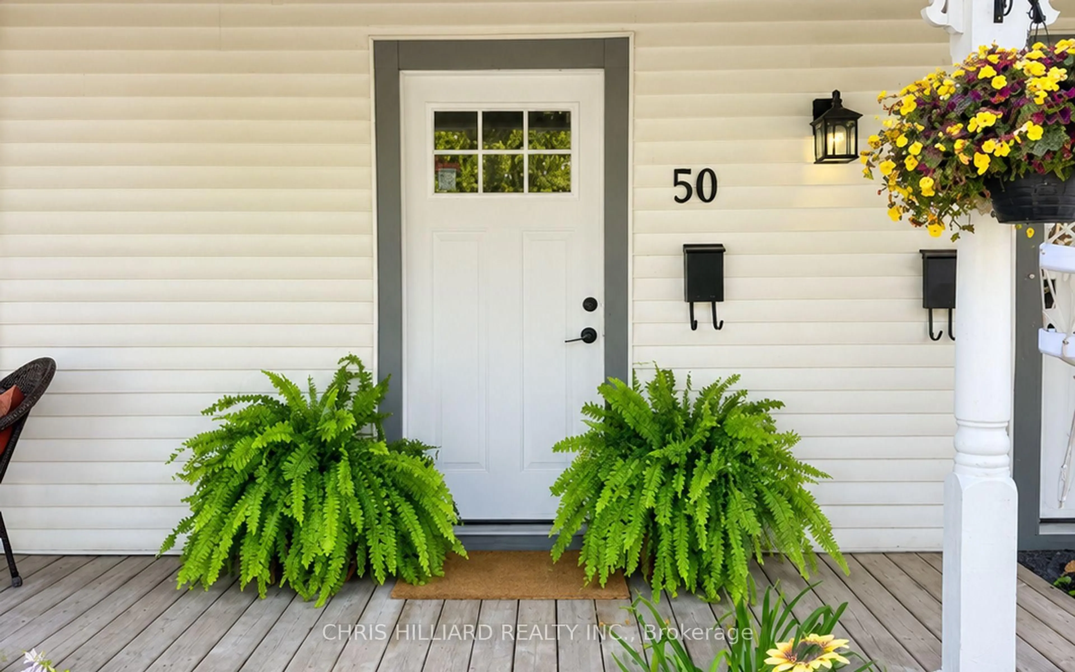
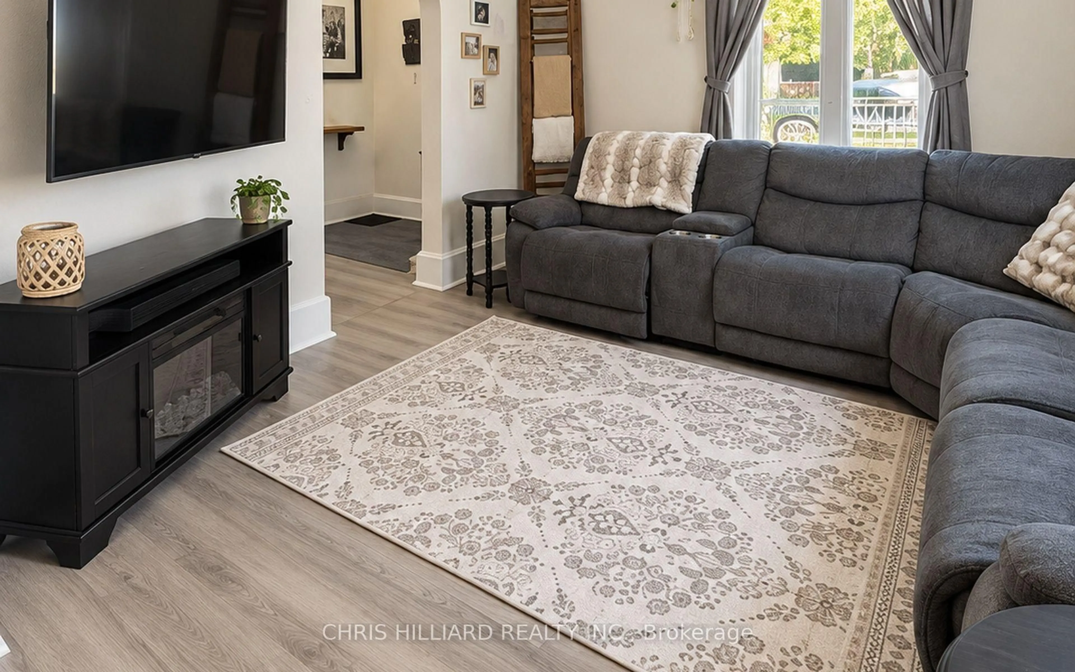
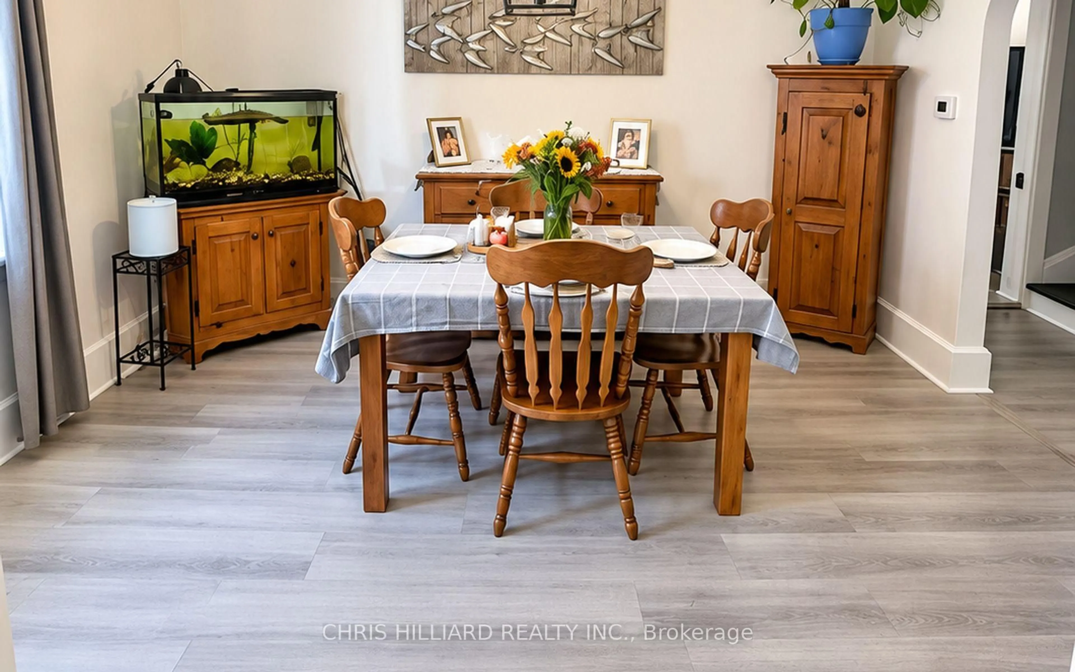
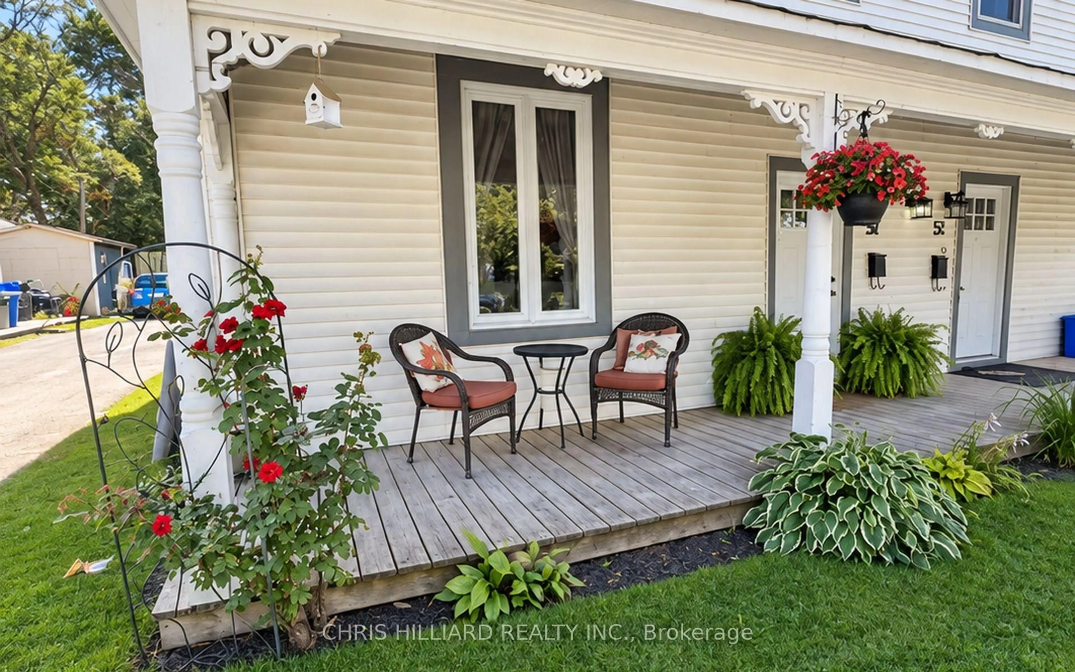
Welcome to 50 Victoria Street, a charming and tastefully updated 3-bedroom home in the heart of Arnprior, where character, comfort and an incredibly walkable location come together. Step inside to soaring 9-foot ceilings, beautiful curved archways and bright, inviting living spaces that retain the charm of the home while offering the updates today's buyers are looking for. The refreshed kitchen features quartz countertops, stainless steel appliances and plenty of workspace, while fresh paint throughout gives the home a clean, move-in-ready feel. A newer furnace plus updated washer and dryer add extra peace of mind. Upstairs you'll find three bedrooms and a full bath, making this an ideal first home, young-family home or comfortable option for downsizers. Outside, enjoy a deep lot with patio space and a classic covered front porch-the perfect spot to sit back with a coffee and watch the world go by. Best of all, leave the car at home and walk to Arnprior's historic downtown shops, cafés and restaurants, local schools, parks, trails and the waterfront. A wonderful opportunity to enjoy small-town living in a welcoming Ottawa Valley community with everything close at hand.
Property Details
Interior
Features
Main Floor
Foyer
3.71 x 2.03Living
4.14 x 3.76Dining
4.09 x 2.9Kitchen
4.98 x 2.92Exterior
Features
Parking
Garage spaces -
Garage type -
Total parking spaces 2
Property History
 20
20

