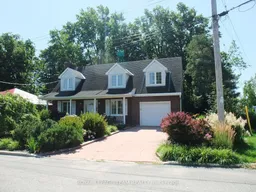
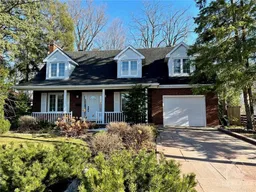
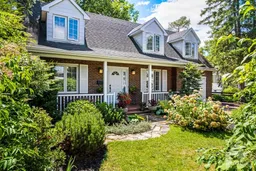
Home with vinyl exterior material, street for 32 Gary Cres, Arnprior Ontario K7S 2R3
11 hours on Market

32 Gary Cres, Arnprior, Ontario K7S 2R3

Detached
4
3
~1500-2000 sqft
$697,500
Get pre-qualifiedPowered by nesto
Detached
4
3
~1500-2000 sqft

Contact us about this property

Call

Highlights

Property Estimate

Days on market11 hours

Estimated valueNot available

Price/Sqft$407/sqft

Monthly cost

Open Calculator

Description

Welcome to the Executive Meadows Neighbourhood and this well maintained home. 32 Gary Crescent sits on a large lot backing onto a private treed ravine and features 4 bedrooms, 2.5 baths, a large 4 season sunroom with a heated floor, a formal dining room as well as a large living room with a gas fireplace on a thermostat. The upper level bathrooms also have heated floors and one has a heated towel rack. The primary bedroom is large and also features a heated floor for those chilly months. Many updates were done in 2023 including the rear deck, 200 amp service, central air unit and new water heater earlier this year. The 4-person hot-tub was also installed in 2023 on the mult-level deck. The garage is a large single car at 23.7 feet deep and 13 feet wide with inside entry. This home is a pleasure to show so book your appointment early to not miss this one!


Property Details

Style2-Storey
View-
Age of property51-99
SqFt~1500-2000 SqFt
Lot Size16,215 SqFt(230 x 70.5)
Parking Spaces2
MLS ®NumberX13641312
Community NameArnprior
Data SourceTRREB
Listing byROYAL LEPAGE TEAM REALTY

Features

Heating: Forced Air
Cooling: Central Air
Fireplace
Basement: Part Fin

Main Floor

Living

6.89 x 3.08

Fireplace

Dining

3.72 x 3.48

Sunroom

5.79 x 3.54

Heated Floor

Bathroom

1.25 x 1.31

2 Pc Bath


Features

Lot size: 16,215 SqFt

Parking

Garage spaces 1

Garage type Attached

Other parking spaces 1

Total parking spaces 2


Property History

Aug 5, 2026
ListedActive
$697,500
11 hours on market
history photo preview43
Listing by trreb®
Property listed by ROYAL LEPAGE TEAM REALTY, Brokerage
Agent Banner Image
Interested in this property?Get in touch to get the inside scoop.

Market Data - Arnprior

Geo Zone Map ThumbnailArnprior

Balanced Market

View Market Data

Detached house - for the past 30 days

Buyer's market Seller's market

Avg. Days on Market

Past 30 days

35 days

Compared to

2025

39 days

2024

47 days

2023

36 days

New Listings

Past 30 days

20 listings

Compared to

2025

14 listings

2024

16 listings

2023

14 listings

Units sold

Past 30 days

9 units

Compared to

2025

22 units

2024

13 units

2023

5 units

Median Sold Price

Past 30 days

$458,900

Compared to

2025

$569,450

2024

$525,000

2023

$660,000


Population and Demographics

Overview

Total population 8521
Average household income $107,654

Age (%)

0 to 19
20%
20 to 34
16%
35 to 49
16%
50 to 64
21%
65 and plus
27%

Household composition (%)

Single family
61%
Single person
35%
Multi person
3%
Multi family
0%

Mother tongue (%)

English
92%
French
4%
Others
2%
English and French
1%

House tenancy (%)

Owners
62%
Renters
38%

What’s nearby?Essentials within 5 km

Local Logic

Transportation Scores

Estimated Budget