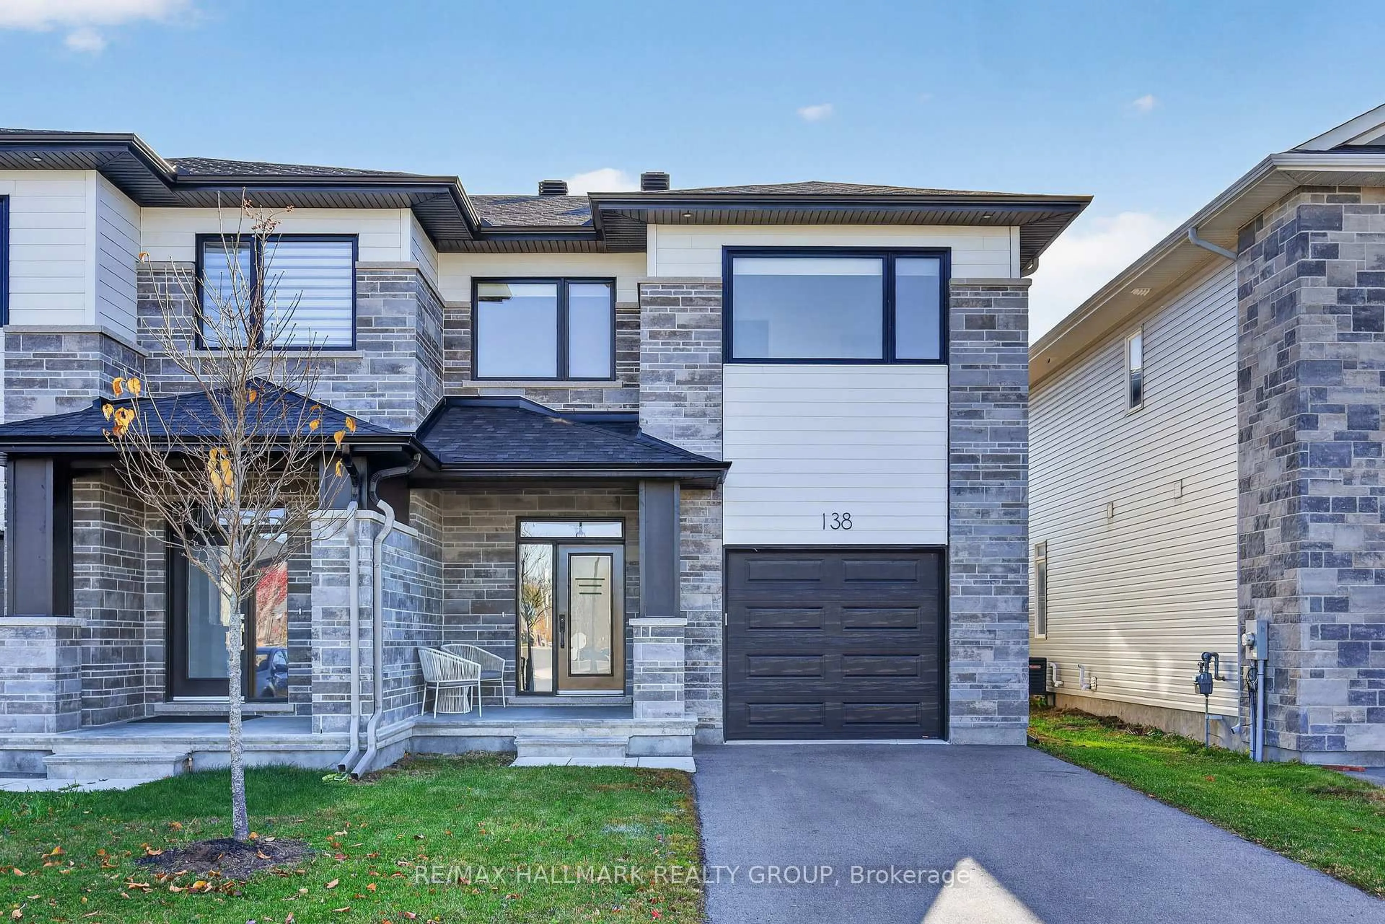
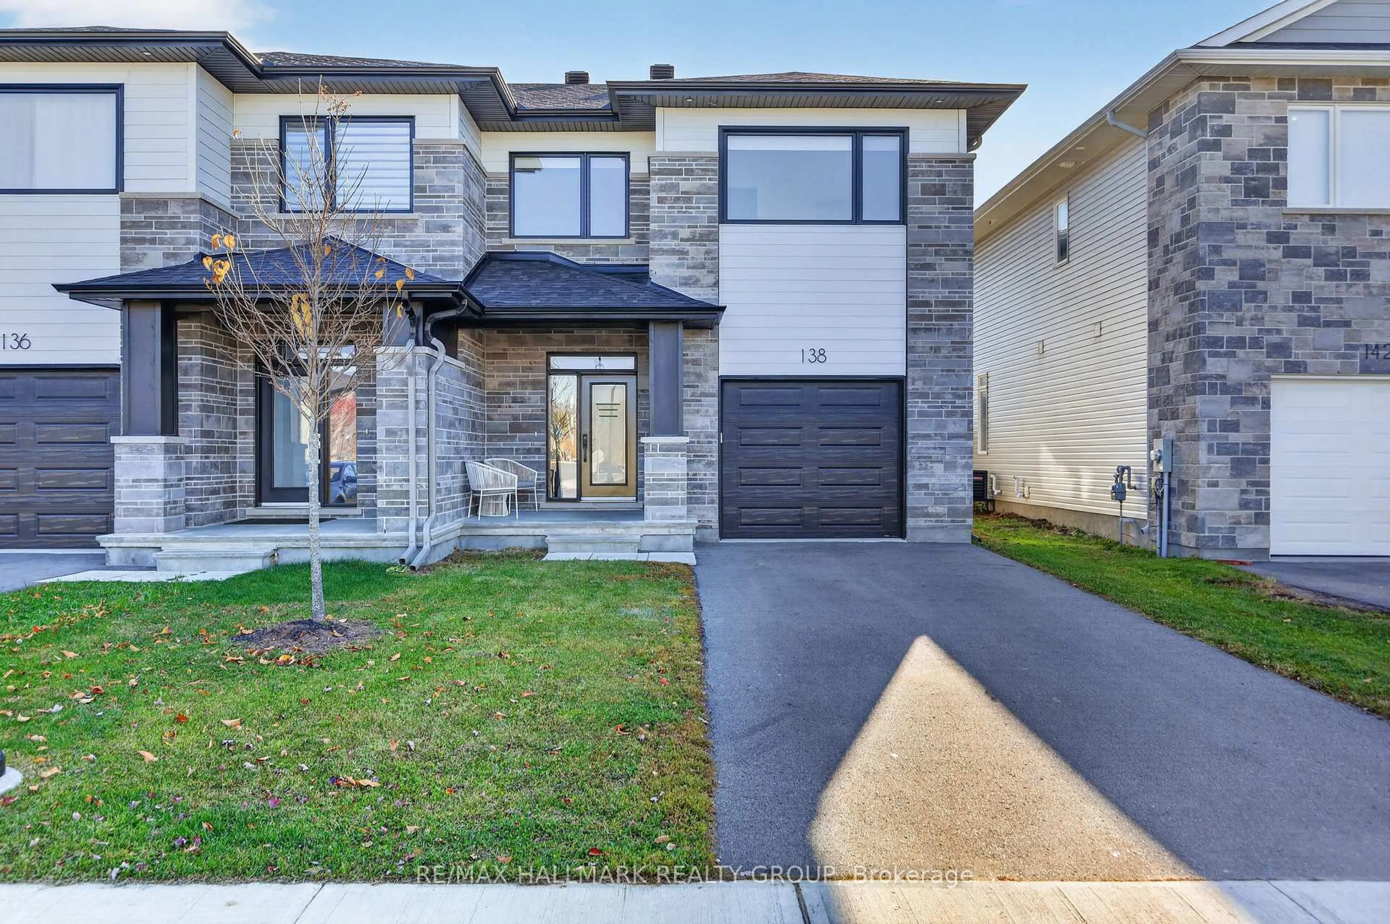
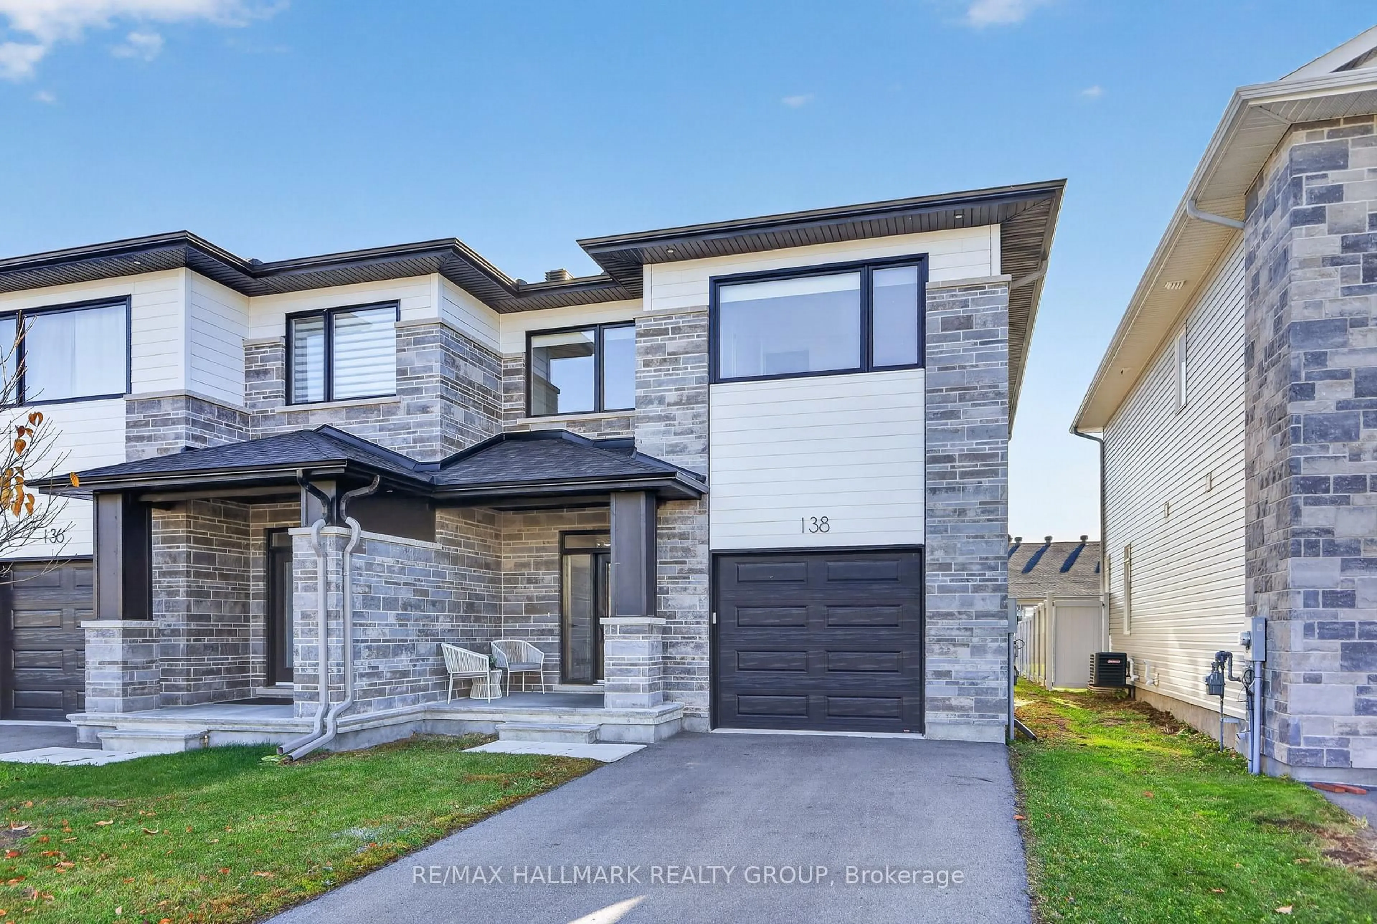
138 THOMAS St, Arnprior, Ontario K7S 0J4
Contact us about this property
Highlights
Estimated valueThis is the price Wahi expects this property to sell for.
The calculation is powered by our Instant Home Value Estimate, which uses current market and property price trends to estimate your home’s value with a 90% accuracy rate.Not available
Price/Sqft$278/sqft
Monthly cost
Open Calculator
Description
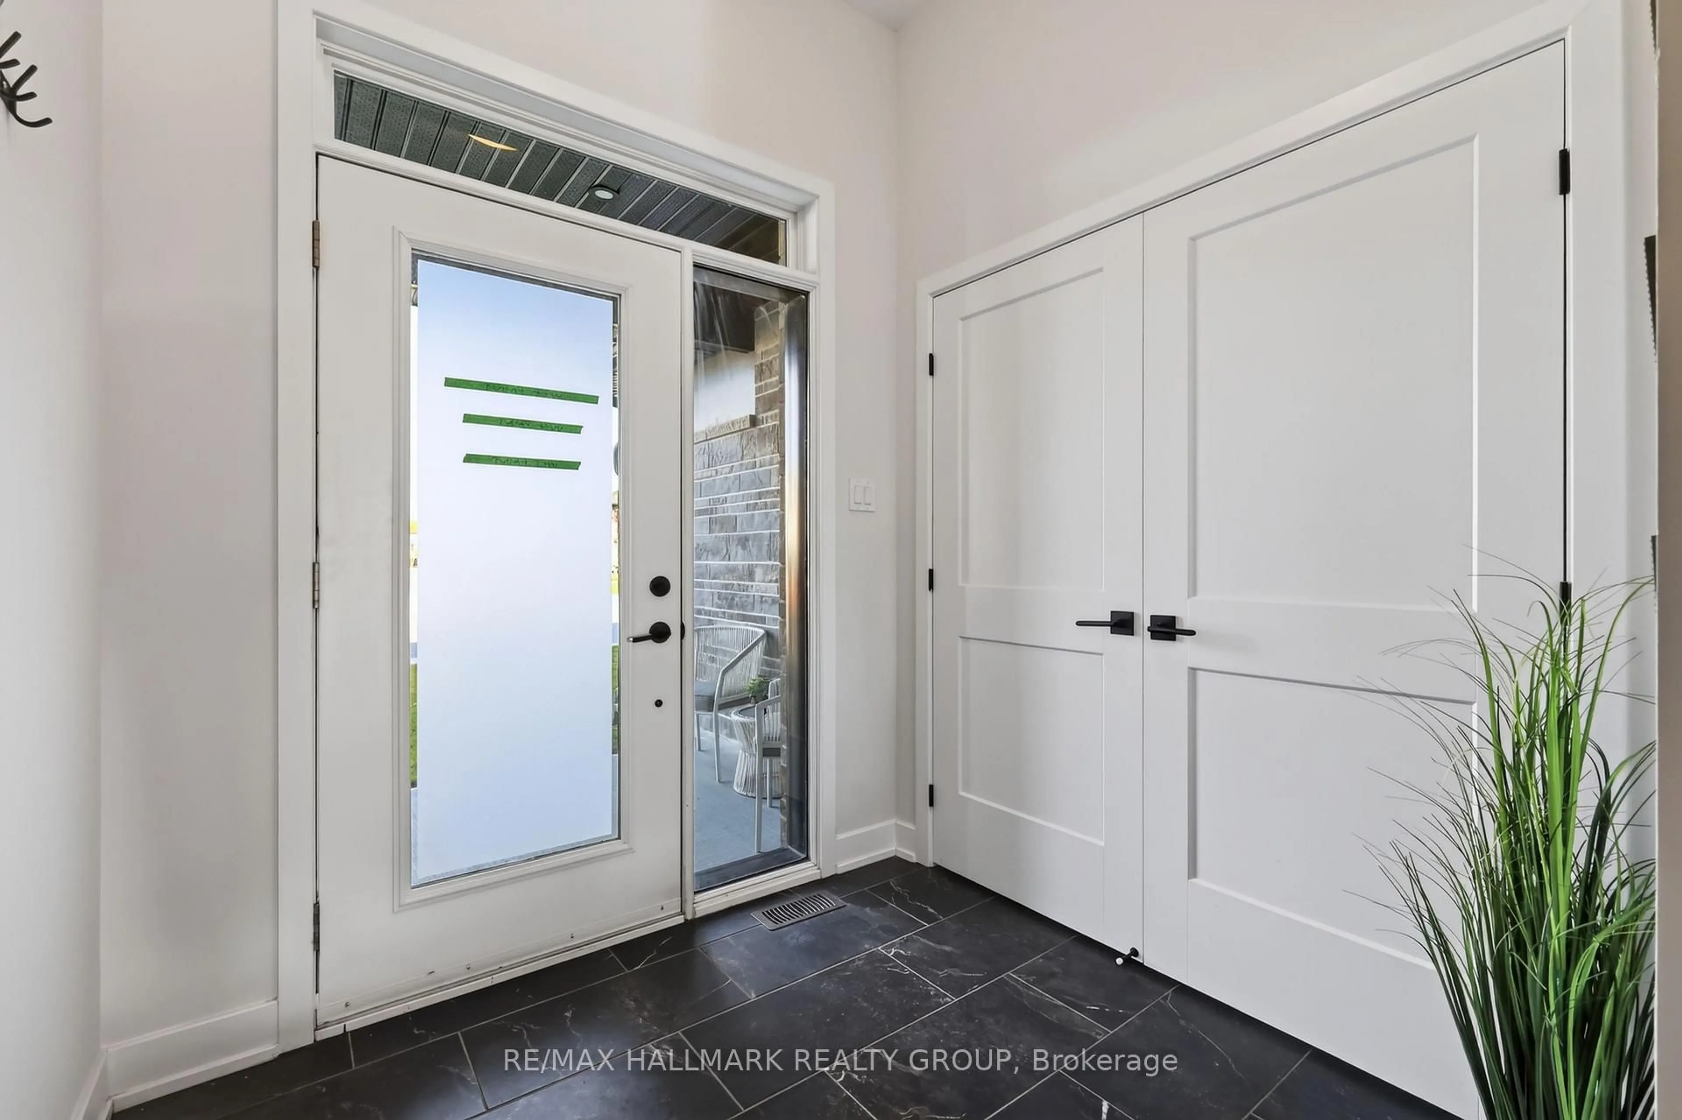
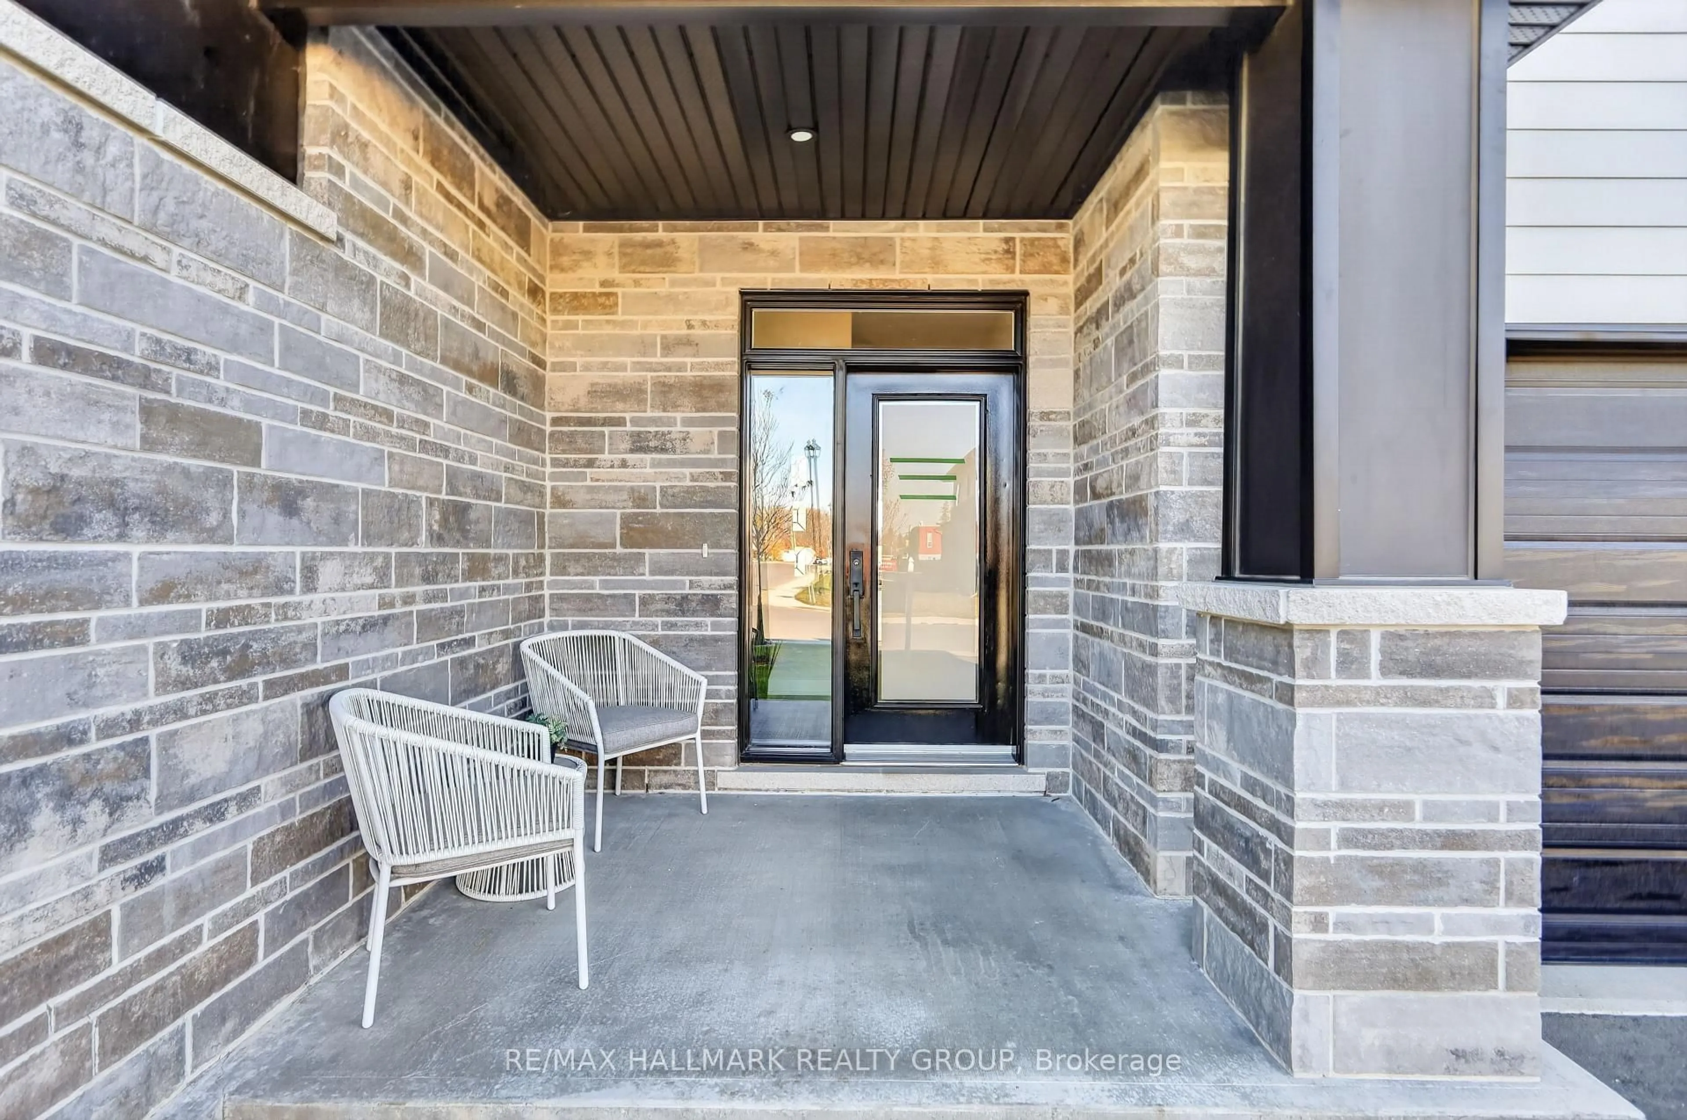
Welcome to 138 Thomas Street in the charming town of Arnprior! This beautifully designed 3-bedroom, 2.5-bathroom semi-detached home offers approximately 2,095 sq. ft. of thoughtfully planned living space, combining modern functionality with everyday comfort. The main level features a bright, open-concept layout with spacious living and dining areas, perfect for both entertaining and family life. The well-appointed kitchen is complemented by a convenient walk-in pantry and a dedicated coffee station, creating a functional and inviting space for everyday living. A practical mudroom, main-floor powder room and access to the oversized single-car garage add to the home's convenience. Upstairs, the generous primary bedroom offers a walk-in closet and private ensuite, creating a comfortable retreat. Two additional bedrooms, a full bathroom and conveniently located second-floor laundry complete the upper level. Step outside to enjoy the rear sun deck, an inviting space for relaxing or entertaining. Located in the welcoming community of Arnprior, this home offers the perfect balance of small-town charm and modern living, with convenient access to local amenities, parks, schools and recreation. Whether you're a growing family, first-time buyer or looking for a little more space, 138 Thomas Street is a wonderful place to call home!
Property Details
Interior
Features
Exterior
Features
Parking
Garage spaces 1
Garage type Attached
Other parking spaces 2
Total parking spaces 3
Property History
 50


