14 hours on Market

2069 Highway 132 Highway, Renfrew, Ontario K7V 3Z7

Detached
5 + 1
5
~2500-3000 sqft
$945,000
Get pre-qualifiedPowered by nesto
Detached
5 + 1
5
~2500-3000 sqft

Contact us about this property

Call

Highlights

Property Estimate

Days on market14 hours

Estimated valueNot available

Price/Sqft$347/sqft

Monthly cost

Open Calculator

Description

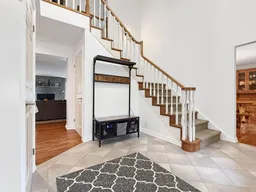
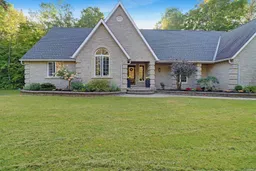
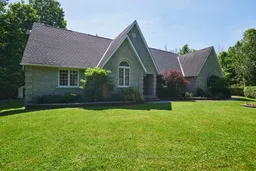
This Custom-built stone home sits on 7 private, forested acres with manicured gardens and an in-law suite in the basement - only minutes to town and close to area schools. With approximately 4,700 sq ft, the home has been beautifully maintained with exceptional attention to detail. The main floor offers a large kitchen with eating area, formal dining room, living room, sunroom, office, second bedroom and a spacious primary suite with 5-pc ensuite and walk-in closet. There is also an attached 2-car garage. On the second floor are three bedrooms (one with 4-pc ensuite) plus a shared 4-pc bath. The expansive basement functions as a self-contained in-law suite with two bedrooms, a large rec room and private garage access. This home has had the following updates: complete septic replaced 2020 (pumped Summer 2023), roof replaced 2015, geothermal system (13 yrs), Generac whole-home generator added 2022, new HWT 2022, many plumbing fixtures replaced, updated kitchen/main-floor flooring, entire 2nd floor repainted, main floor foyer, dining room, hallways also repainted, and the majority of lighting switched to efficient LED, driveway re-graveled/relevelled. Above-ground pool and professionally installed Starlink provides unlimited high-speed internet. Total heat + hydro average $550/month; (6 People Residing in Home) propane used only for fireplaces and Generac. 24-hr irrevocable on all offers. Please do NOT drive up the driveway without an appointment.


Property Details

Style1 1/2 Storey
View-
Age of property-
SqFt~2500-3000 SqFt
Lot Size241,224 SqFt(715.8 x 337)
Parking Spaces8
MLS ®NumberX13765908
Community NameAdmaston-Bromley
Data SourceTRREB
Listing byRE/MAX METRO-CITY REALTY LTD. (RENFREW)

Features

Heating: Heat Pump
Cooling: Other
Fireplace
Basement: Full, Finished

Main Floor

Bathroom

0.0 x 0.0

Dining

2.97 x 3.78

Sunroom

2.97 x 3.02

Living

4.34 x 6.68


Features

Lot size: 241,224 SqFt
Pool: Abv Grnd

Parking

Garage spaces 2

Garage type Attached

Other parking spaces 6

Total parking spaces 8


Property History

Sep 10, 2026
ListedActive
$945,000
14 hours on market
history photo preview50
Listing by trreb®
Property listed by RE/MAX METRO-CITY REALTY LTD. (RENFREW), Brokerage
Agent Banner Image
Interested in this property?Get in touch to get the inside scoop.

Market Data - Admaston-Bromley

Geo Zone Map ThumbnailAdmaston-Bromley

Strong Seller's Market

View Market Data

Detached house - for the past 30 days

Buyer's market Seller's market

Avg. Days on Market

Past 30 days

0 day

Compared to

2025

28 days

2024

70 days

2023

25 days

New Listings

Past 30 days

3 listings

Compared to

2025

3 listings

2024

7 listings

2023

3 listings

Units sold

Past 30 days

0 unit

Compared to

2025

2 units

2024

7 units

2023

2 units

Median Sold Price

Past 30 days

$0

Compared to

2025

$484,250

2024

$640,000

2023

$287,500


Population and Demographics

Overview

Total population 3472
Average household income $109,204

Age (%)

0 to 19
24%
20 to 34
14%
35 to 49
17%
50 to 64
24%
65 and plus
21%

Household composition (%)

Single family
73%
Single person
24%
Multi person
3%
Multi family
0%

Mother tongue (%)

English
93%
Pennsylvania German
2%
French
2%
Dutch
2%
German
1%
Others
1%

House tenancy (%)

Owners
88%
Renters
12%

What’s nearby?Essentials within 5 km

Local Logic

Transportation Scores

Estimated Budget