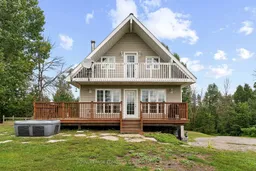
Home with vinyl exterior material, water/lake/river/ocean view for 135 Behm Line, Cobden Ontario K0J 1K0
11 hours on Market

135 Behm Line, Cobden, Ontario K0J 1K0

Detached
3
1
~1100-1500 sqft
$499,900
Get pre-qualifiedPowered by nesto
Detached
3
1
~1100-1500 sqft

Contact us about this property

Call

Highlights

Property Estimate

Days on market11 hours

Estimated valueNot available

Price/Sqft$394/sqft

Monthly cost

Open Calculator

Description

Escape to your own private 1-acre sanctuary, where tranquility meets thoughtful design in this charming 3-bedroom, 1-bathroom home. Surrounded by sweeping fields and serene countryside, this sun-drenched residence offers the perfect blend of comfort, space, and peaceful living. The inviting main floor showcases an open-concept kitchen and dining area, complete with a generous pantry for all your culinary essentials. Adjacent, the living room is bathed in natural light from large windows, creating a warm and welcoming atmosphere. A well-appointed 4-piece bathroom and convenient laundry room round out the main level with ease and functionality. Upstairs, the primary bedroom features a private second-floor terrace-your personal spot to unwind and take in the views. Two additional well-sized bedrooms offer flexibility for family, guests, or a home office. The partially finished lower level with walk-out access opens up endless possibilities with a cozy recreation room, a utility area, and a roughed-in bathroom ready for your finishing touches. Outside, relax on the delightful wrap-around deck, tend to your raised garden beds, or make use of the impressive detached 2-car garage-fully powered, insulated, heated, and equipped with a workbench for projects or storage. This is country living at its finest: quiet, private, and full of potential.


Property Details

Style2-Storey
View-
Age of property-
SqFt~1100-1500 SqFt
Lot Size44,100 SqFt(210 x 210)
Parking Spaces12
MLS ®NumberX13723118
Community NameAdmaston-Bromley
Data SourceTRREB
Listing byROYAL LEPAGE EDMONDS & ASSOCIATES

Features

Heating: Forced Air
Cooling: Central Air
Fireplace
Basement: Part Fin, W/O

Main Floor

Living

7.006 x 2.892

Dining

3.296 x 2.863

Kitchen

3.309 x 2.625

Bathroom

3.595 x 2.363

4 Pc Bath


Features

Lot size: 44,100 SqFt

Parking

Garage spaces 2

Garage type Detached

Other parking spaces 10

Total parking spaces 12


Property History

Aug 28, 2026
ListedActive
$499,900
11 hours on market
history photo preview49
Listing by trreb®
Property listed by ROYAL LEPAGE EDMONDS & ASSOCIATES, Brokerage
Agent Banner Image
Interested in this property?Get in touch to get the inside scoop.

Market Data - Admaston-Bromley

Geo Zone Map ThumbnailAdmaston-Bromley

Balanced Market

View Market Data

Detached house - for the past 30 days

Buyer's market Seller's market

Avg. Days on Market

Past 30 days

9 days

Compared to

2025

11 days

2024

97 days

2023

48 days

New Listings

Past 30 days

2 listings

Compared to

2025

3 listings

2024

3 listings

2023

3 listings

Units sold

Past 30 days

1 unit

Compared to

2025

1 unit

2024

1 unit

2023

2 units

Median Sold Price

Past 30 days

$270,000

Compared to

2025

$295,000

2024

$705,000

2023

$450,000


Population and Demographics

Overview

Total population 3472
Average household income $109,204

Age (%)

0 to 19
24%
20 to 34
14%
35 to 49
17%
50 to 64
24%
65 and plus
21%

Household composition (%)

Single family
73%
Single person
24%
Multi person
3%
Multi family
0%

Mother tongue (%)

English
93%
Pennsylvania German
2%
French
2%
Dutch
2%
German
1%
Others
1%

House tenancy (%)

Owners
88%
Renters
12%

What’s nearby?Essentials within 5 km

Local Logic

Transportation Scores

Estimated Budget