903 River Rd, Braeside, Ontario K0A 1G0
Contact us about this property
Highlights
Estimated valueThis is the price Wahi expects this property to sell for.
The calculation is powered by our Instant Home Value Estimate, which uses current market and property price trends to estimate your home’s value with a 90% accuracy rate.Not available
Price/Sqft$224/sqft
Monthly cost
Open Calculator
Description
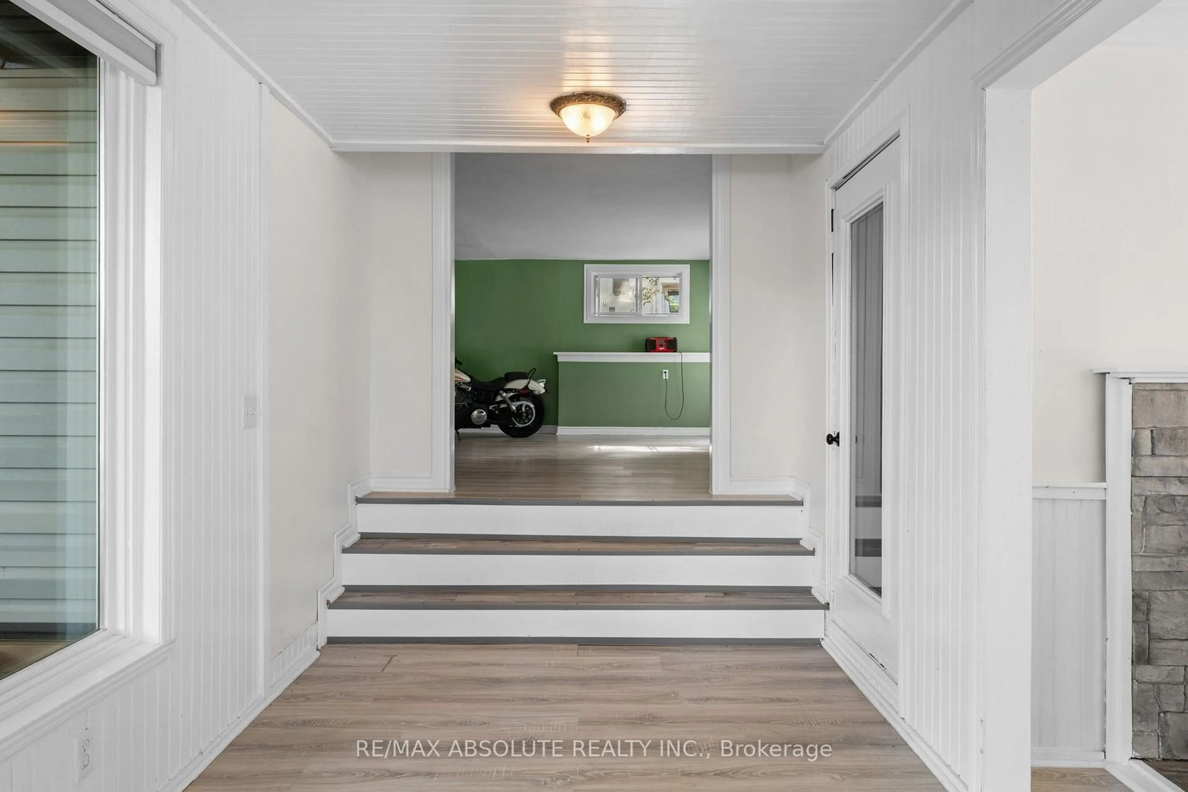
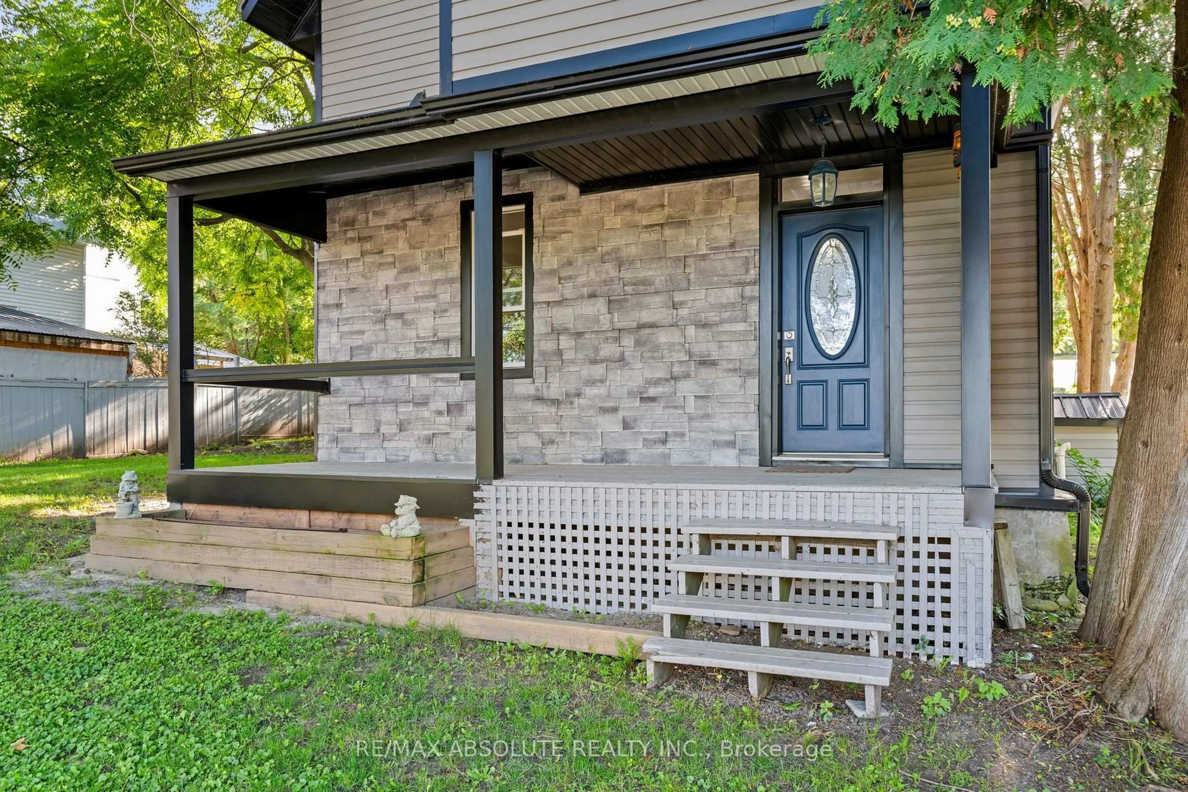
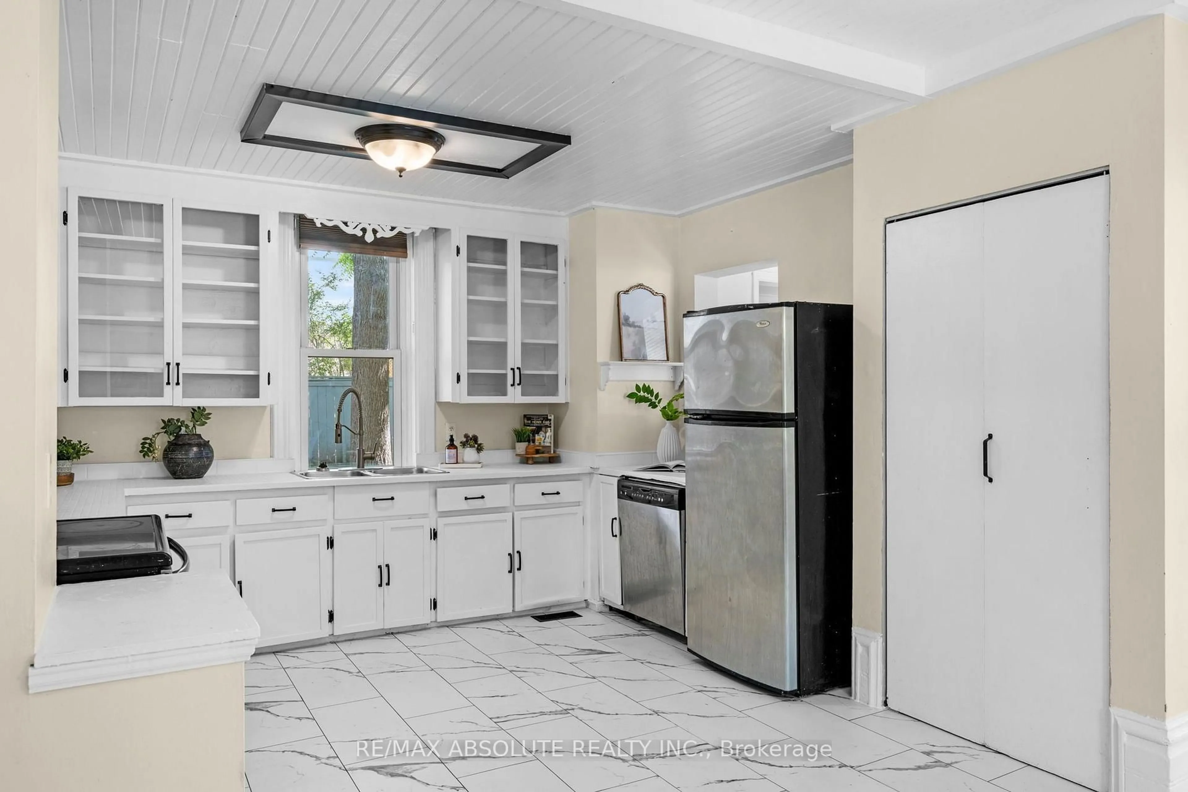
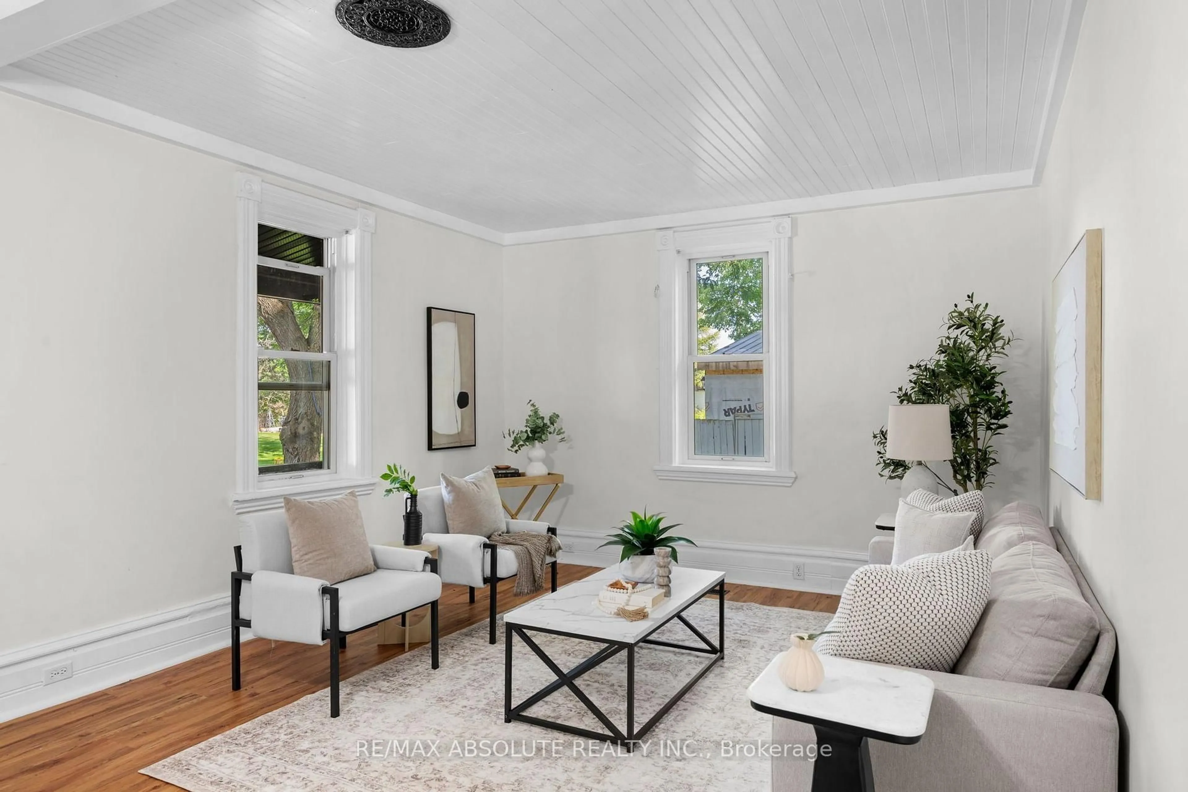
Welcome to 903 River Road, a charming century home filled with character and ideally situated on a prominent corner lot in the heart of Braeside. Offering 2 bedrooms and 1 bathroom, this beautifully maintained home has seen numerous thoughtful updates while preserving the timeless details and century home charm that make it truly special. From the moment you arrive, the inviting curb appeal and character immediately stand out. Inside, you'll find warm, welcoming spaces that blend the home's original appeal with the comfort and functionality of modern updates. The main level also offers exciting versatility, with space to create an additional bedroom or potential in-law suite complete with its own separate entrance. Enjoy a location that puts some of Braeside's best amenities close to home. You're just minutes from the well known Betty's Chips, Braeside Beach, Red Pine Bay boat launch providing access to the Ottawa River, as well as the newly built community recreation centre. For even more shopping, dining and everyday conveniences, the town of Arnprior is only approximately 10 minutes away. Full of personality, potential and undeniable curb appeal, 903 River Road is a unique opportunity to own a piece of Braeside history while enjoying the updates and conveniences of today.
Property Details
Interior
Features
Main Floor
Other
1.6 x 1.69Foyer
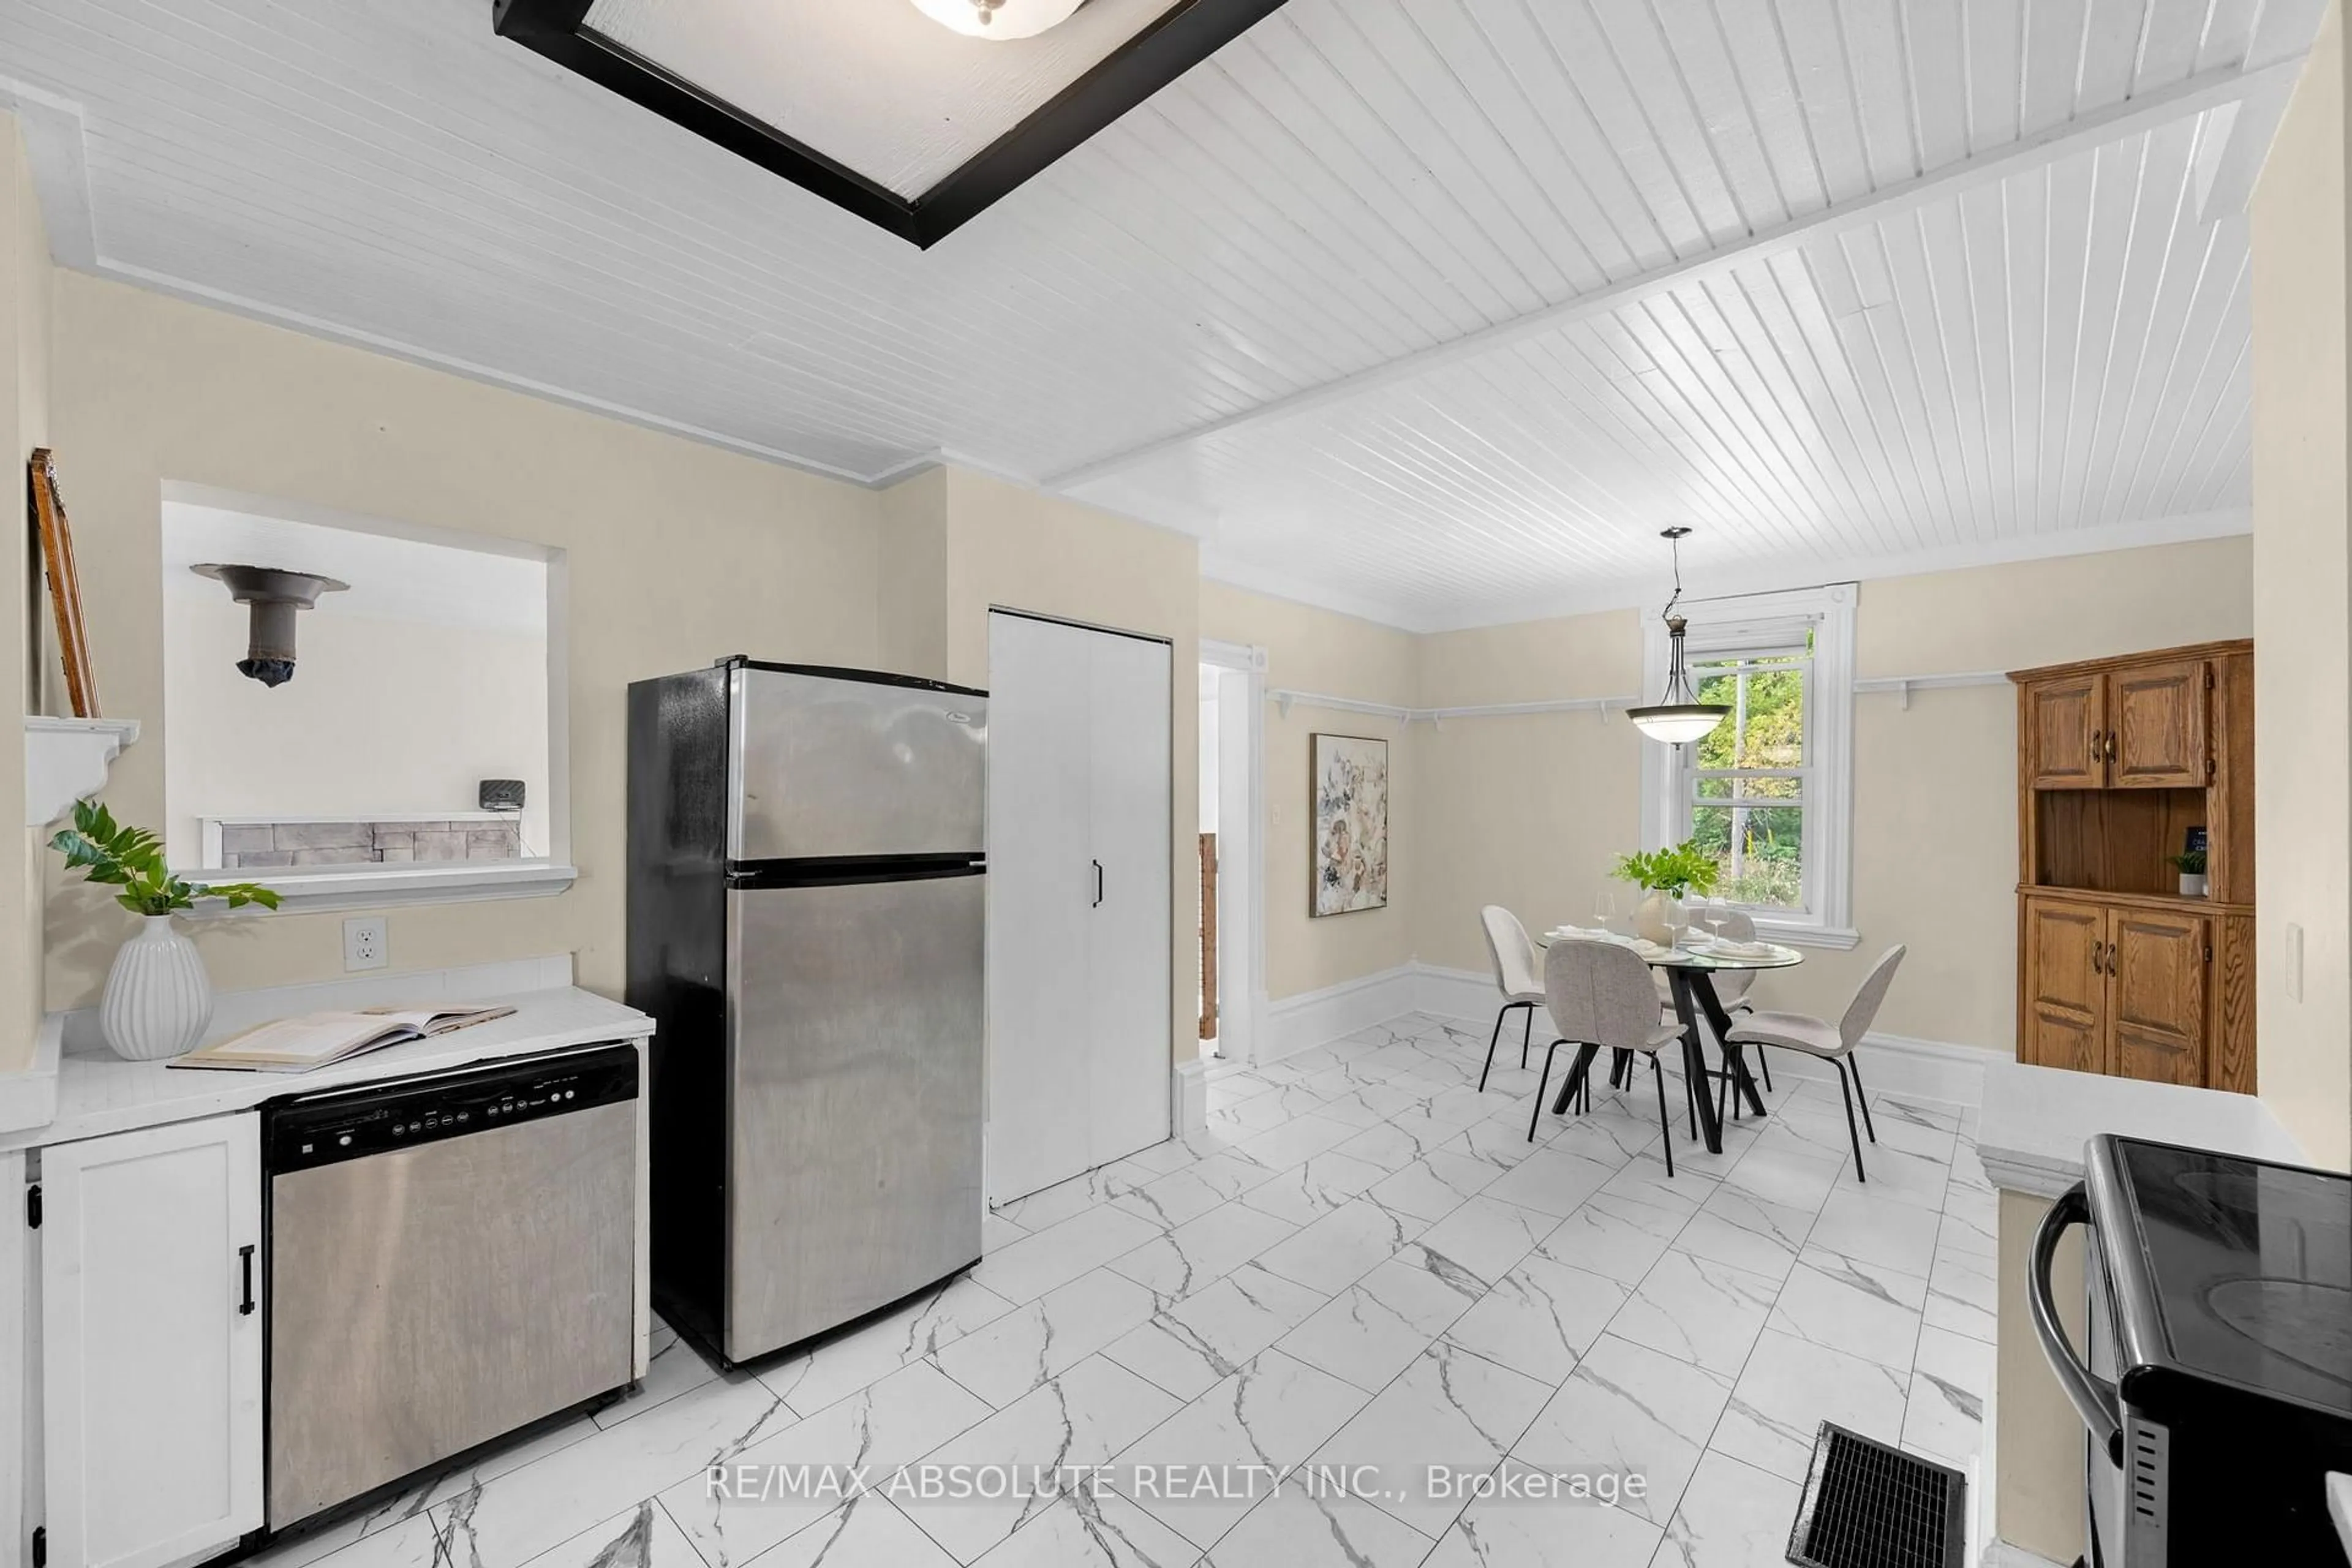
2.54 x 5.41Kitchen
3.85 x 3.76Breakfast
2.54 x 3.8Exterior
Features
Parking
Garage spaces 1
Garage type Attached
Other parking spaces 1
Total parking spaces 2
Property History
 38
38

