853 B River Rd, Braeside, Ontario K0A 1G0
Contact us about this property
Highlights
Estimated valueThis is the price Wahi expects this property to sell for.
The calculation is powered by our Instant Home Value Estimate, which uses current market and property price trends to estimate your home’s value with a 90% accuracy rate.Not available
Price/Sqft$432/sqft
Monthly cost
Open Calculator
Description
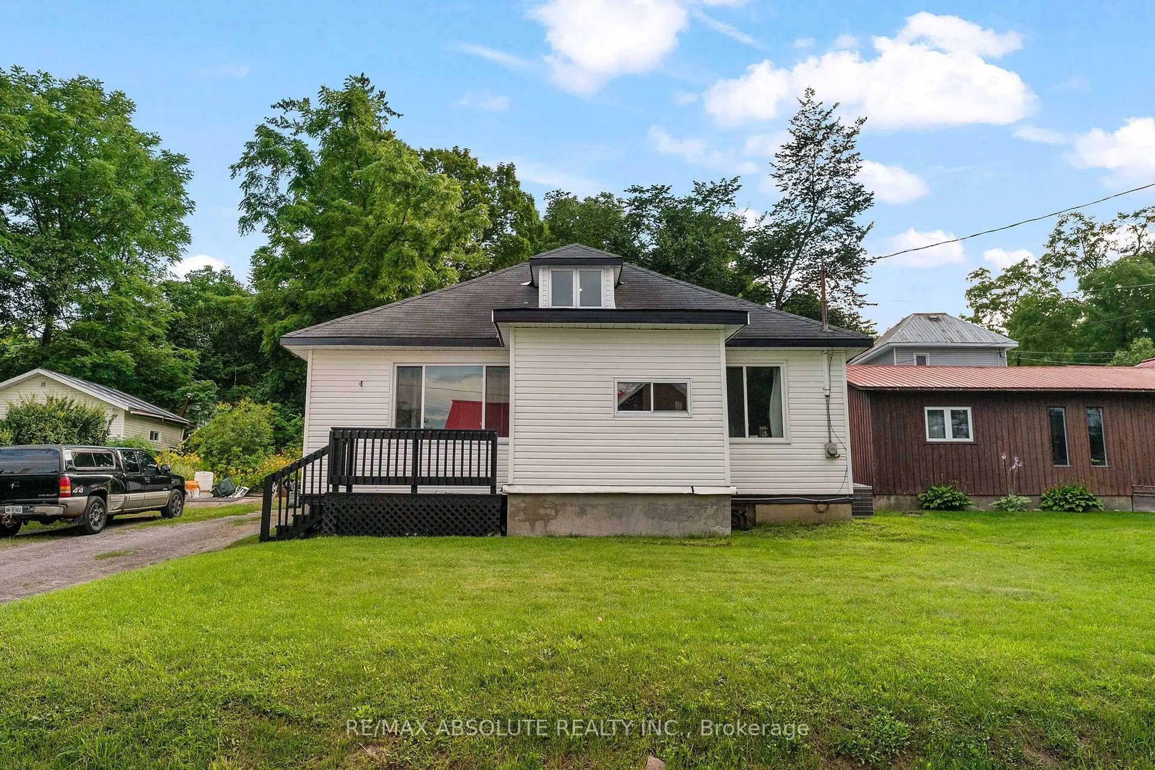
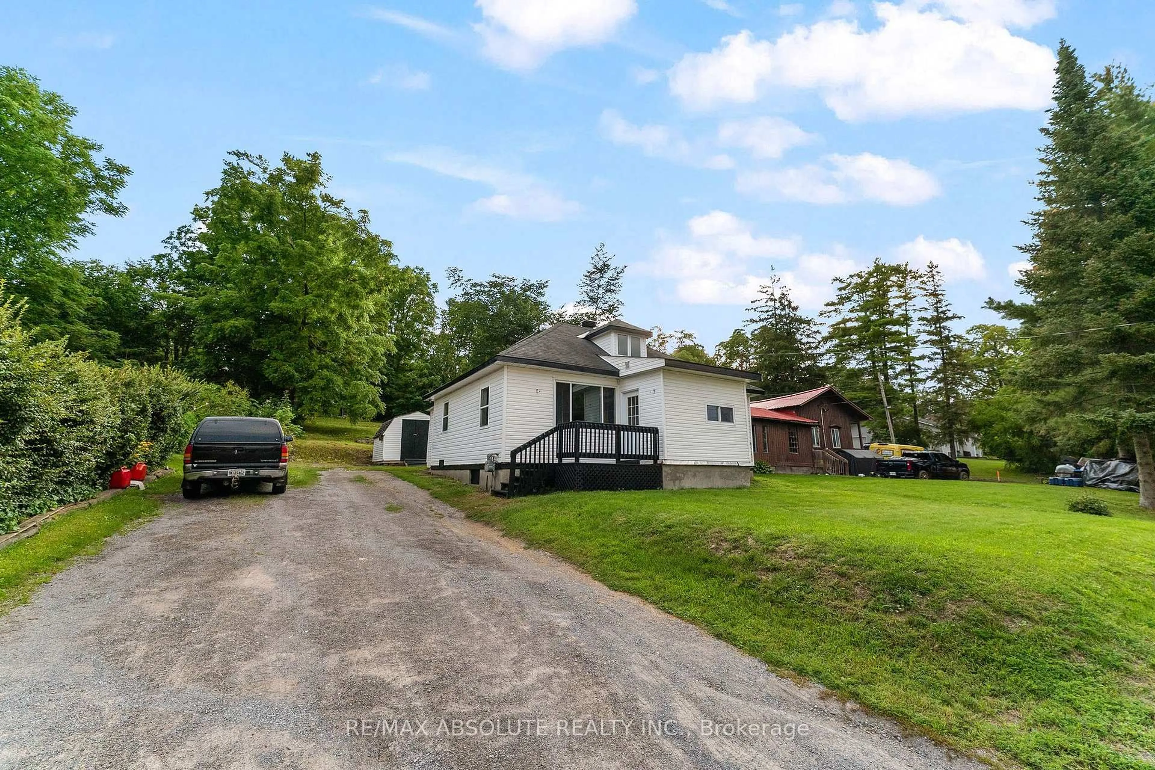
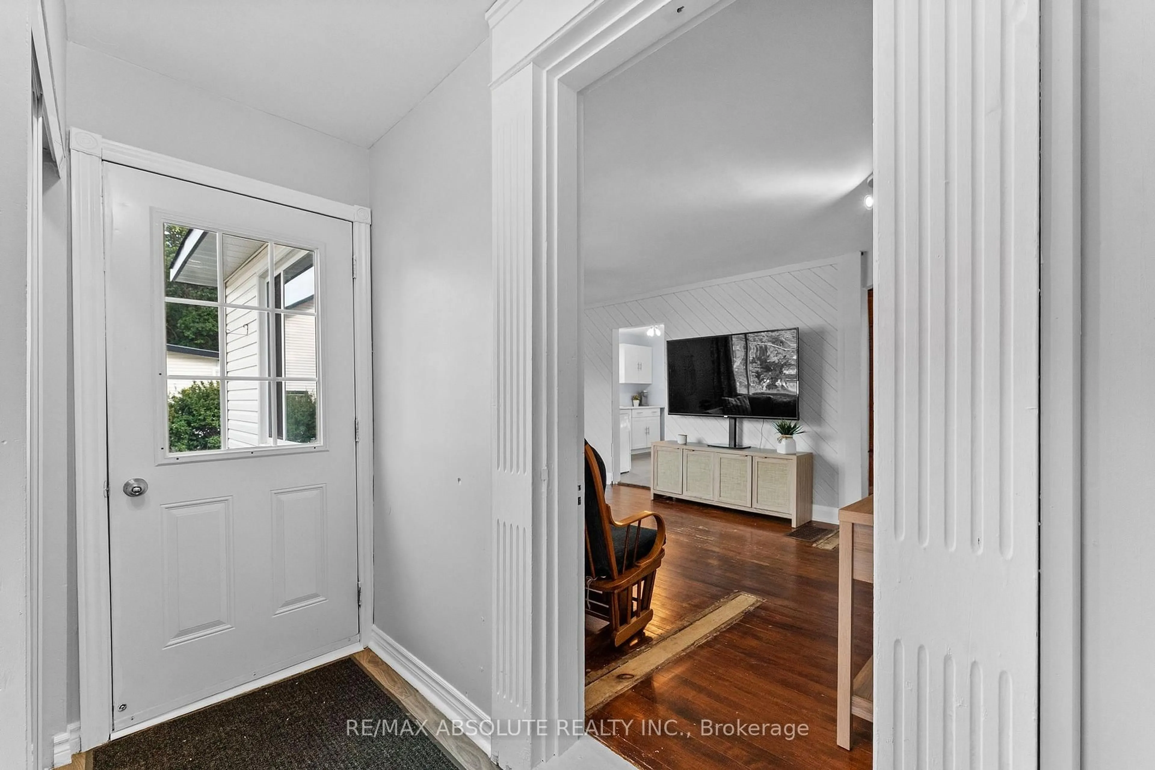
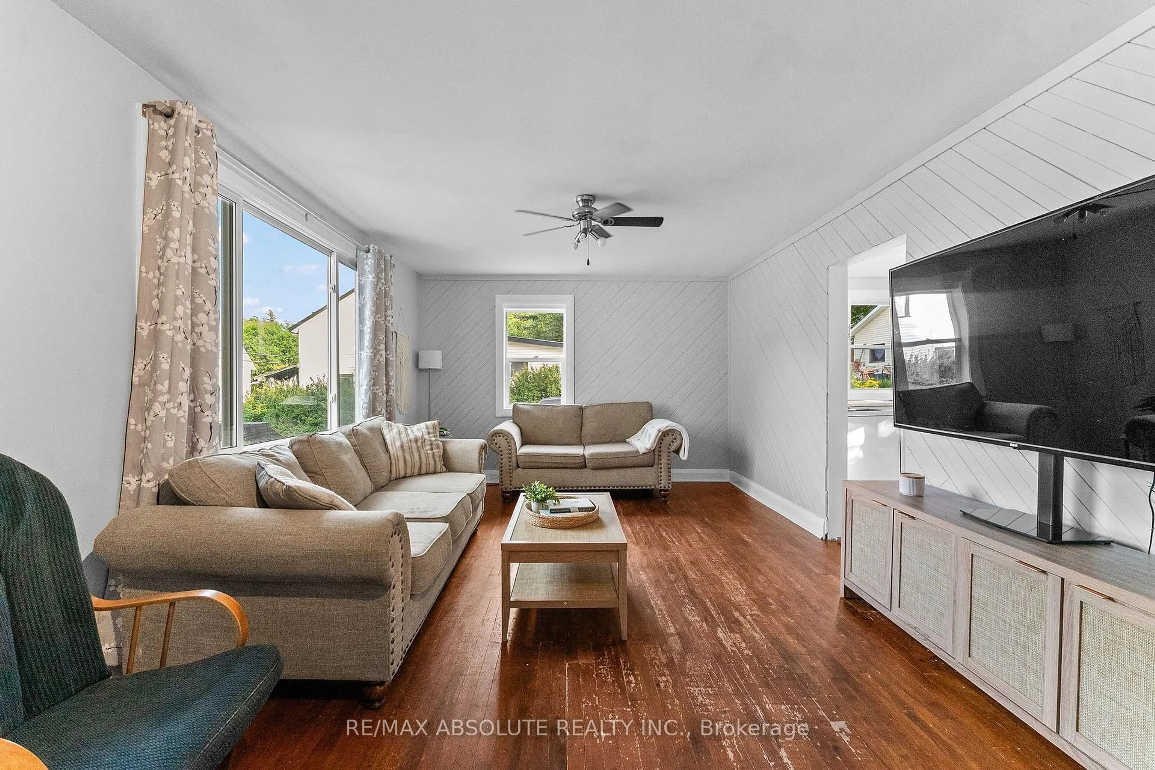
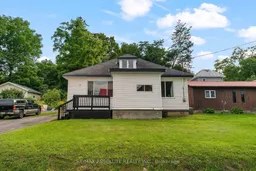
Nestled in the warm and welcoming riverside community of Braeside, this charming 3-bedroom, 1-bathroom home offers a wonderful blend of comfort, character, and natural beauty. Perfectly positioned on a deep lot framed by mature trees, this property provides plenty of room for children to play, pets to roam, and weekend gardening to come alive. Step inside through the front foyer and discover a thoughtfully laid out main floor designed for everyday ease with a spacious living room, flooded with natural light pouring through a large picture window. The bright and cheerful kitchen seamlessly flows into the adjoining dining room, making meal prep and entertaining a breeze. Also on this level you will find two comfortable bedrooms which offer great flexibility for family members, guests, or a home office. The main floor is completed by a full bath and back entrance mud room with laundry. Head up to the second level to find the large primary bedroom, offering loads of space to create your own quiet getaway, this private suite features great layout potential for a reading nook, desk area, or custom storage. Just a short 35 minute commute to Kanata. Braeside is known for its friendly neighborhood feel and close proximity to the water, offering a serene lifestyle just minutes from the local amenities of Arnprior.
Property Details
Interior
Features
Main Floor
Br
3.3 x 2.21Foyer
1.78 x 3.08Laundry
2.88 x 2.14Kitchen
3.14 x 3.03Exterior
Features
Parking
Garage spaces -
Garage type -
Total parking spaces 4
Property History
 36
36

