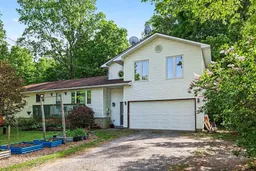
471 CAMPBELL Dr, Arnprior, Ontario K7S 3G8
Contact us about this property
Highlights
Estimated valueThis is the price Wahi expects this property to sell for.
The calculation is powered by our Instant Home Value Estimate, which uses current market and property price trends to estimate your home’s value with a 90% accuracy rate.Not available
Price/Sqft$291/sqft
Monthly cost
Open Calculator
Description
3 bedroom, 2 bathroom high ranch home with a 2-car garage, spacious lower-level rec room, and a private treed lot just outside Arnprior with quick access to the 417. Set on a mature property with a large rear deck, abundant natural light, and multiple living spaces, 471 Campbell Drive offers the kind of privacy and space that is becoming increasingly difficult to find at this price point.Tucked into a quiet pocket of McNab/Braeside just minutes from Arnprior amenities, this home blends convenience with a more peaceful setting surrounded by mature trees and greenery. The main level features a bright and welcoming layout with oversized windows, generous living areas, and an eat-in kitchen with plenty of cabinetry and prep space. Hardwood-style laminate flooring, neutral finishes, and the elevated high ranch design give the home an airy feel throughout. The primary bedroom includes its own ensuite bathroom and direct access to a private balcony overlooking the property. Two additional bedrooms and a full main bathroom provide flexibility for families, guests, or home office space. The lower level adds valuable bonus living space with a large rec room, workshop area, and extensive storage. Outside, the backyard offers a mix of open lawn space and mature trees, along with a large rear deck ideal for relaxing, entertaining, or enjoying the privacy of the lot. A portion of the yard is currently fenced as a dog run while the remaining space stays open and usable.With easy highway access for commuters and the everyday convenience of Arnprior just minutes away, this is a property that offers more space, privacy, and flexibility than many buyers expect within commuting distance of Ottawa.
Property Details
Interior
Features
Main Floor
Br
2.99 x 3.88Primary
4.62 x 3.37Br
3.6 x 3.83Kitchen
3.04 x 3.91Exterior
Features
Parking
Garage spaces 2
Garage type Attached
Other parking spaces 8
Total parking spaces 10
Property History
32