40 Timothy Dr, McNab/Braeside, Ontario K7S 3L2
Contact us about this property
Highlights
Estimated valueThis is the price Wahi expects this property to sell for.
The calculation is powered by our Instant Home Value Estimate, which uses current market and property price trends to estimate your home’s value with a 90% accuracy rate.Not available
Price/Sqft$233/sqft
Monthly cost
Open Calculator
Description
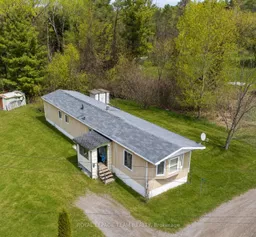
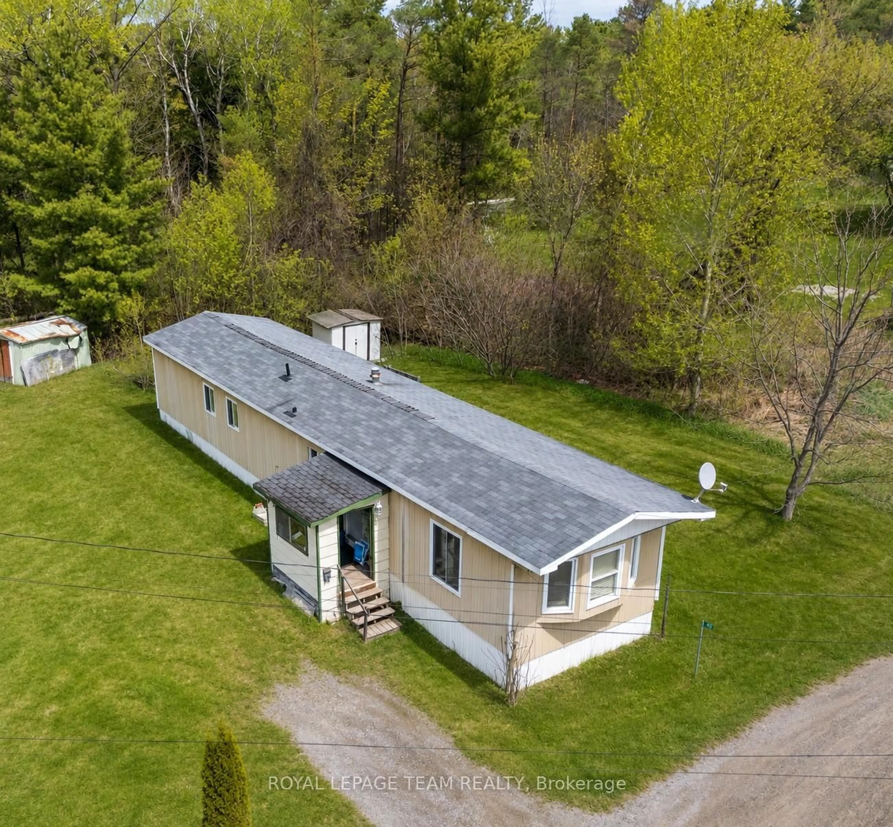
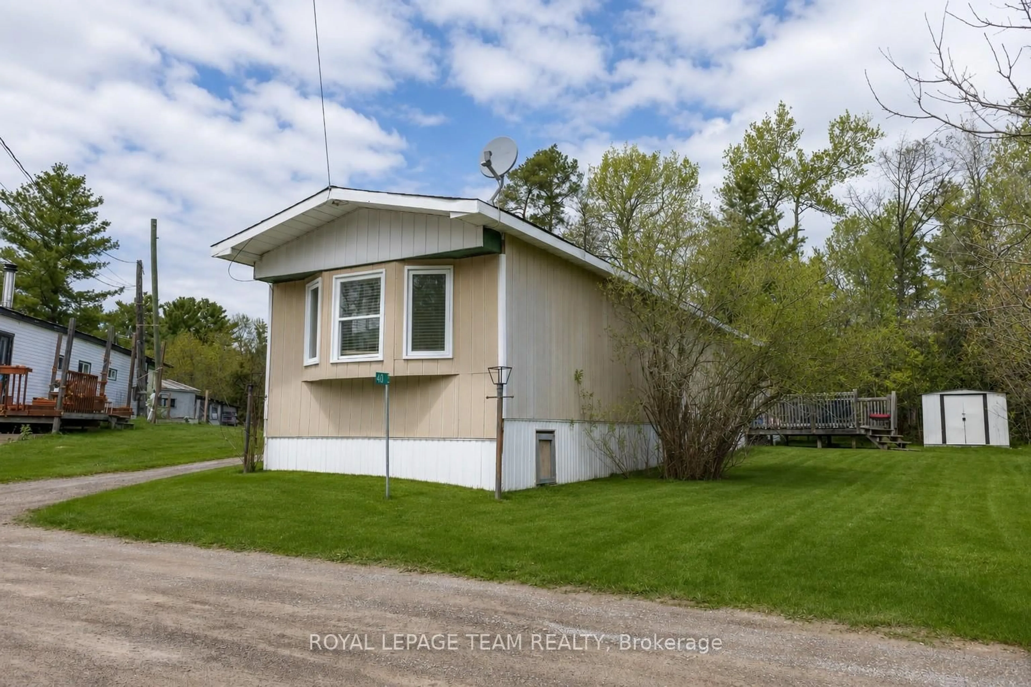
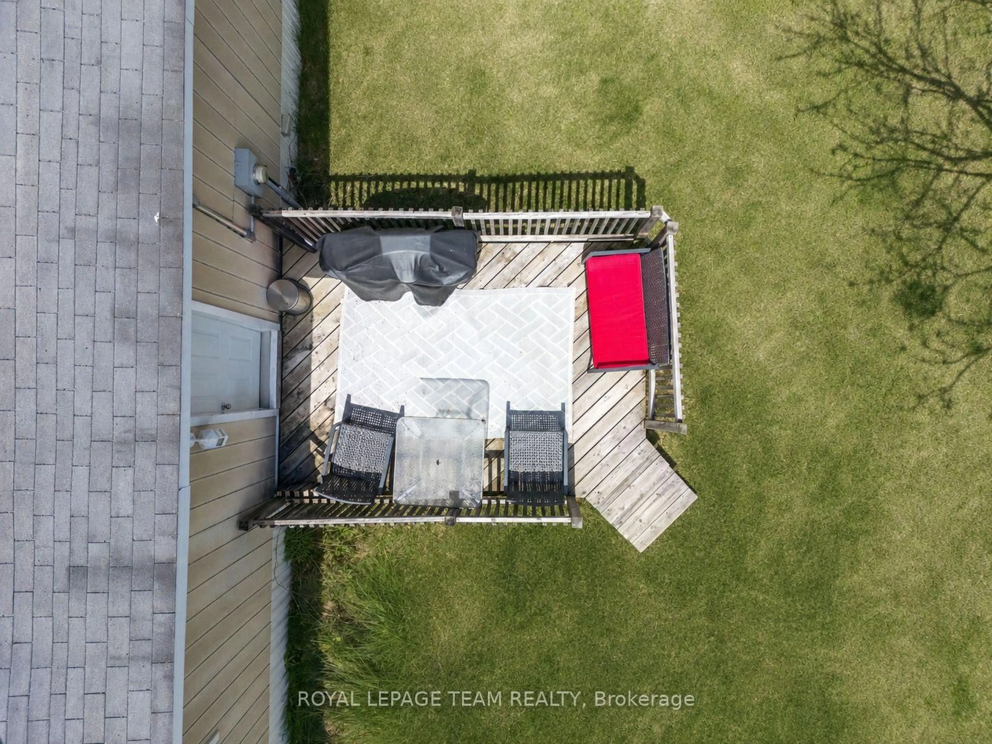
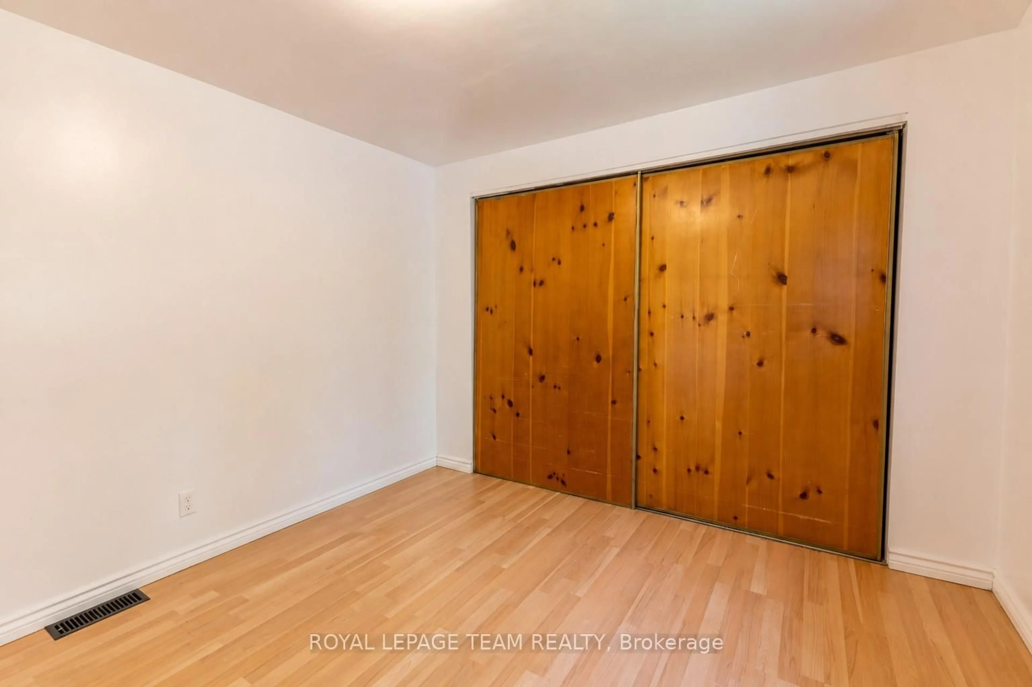
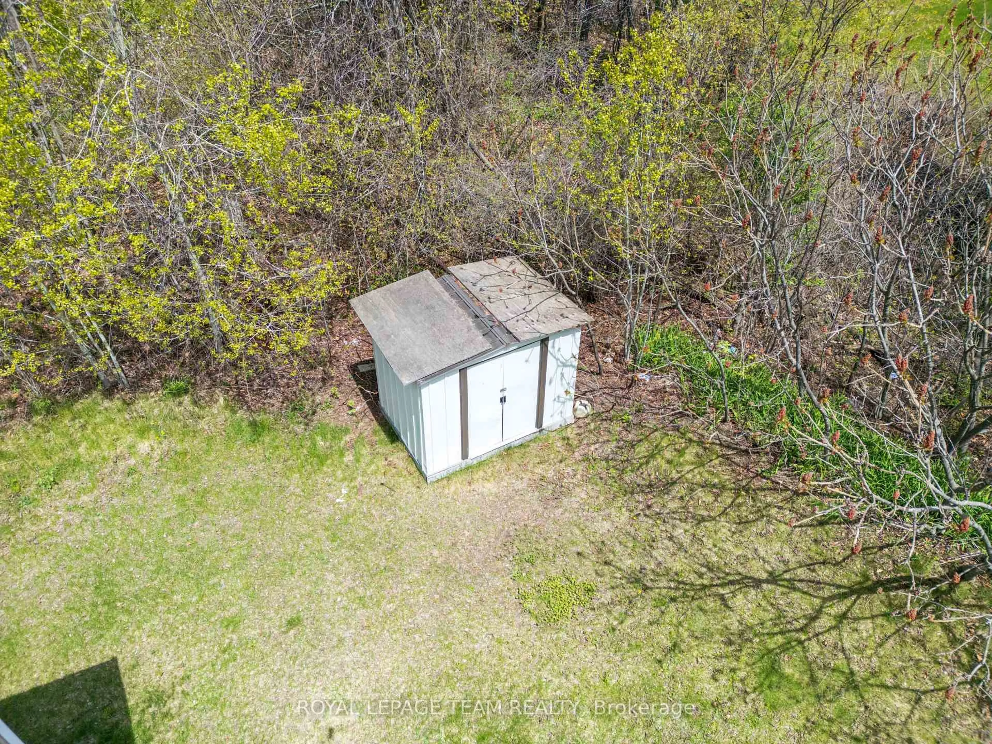
Welcome to peaceful Timothy Drive in McNab-Braeside-a quiet, private community just minutes from downtown Arnprior, everyday amenities and convenient highway access. This inviting two-bedroom home offers an affordable, low-maintenance lifestyle well suited to first-time buyers, downsizers, seniors, snowbirds or investors. Inside, a bright spacious 16' x 13' living room is filled with natural light, while the eat-in kitchen provides generous cupboard and counter space. The home also features convenient in-home laundry and a three-piece bathroom equipped with a shower bench and grab bar. Recent improvements include laminate flooring installed in 2022 and a freshly painted bathroom, creating a clean, comfortable and move-in-ready interior. Outside, a storage shed offers practical space for tools, seasonal belongings and outdoor equipment. With minimal traffic, low turnover and friendly neighbours, Timothy Drive offers a genuine sense of community and a calmer pace of life. This is a rare opportunity to enjoy comfortable, affordable living close to everything Arnprior has to offer. Book your private showing and discover the peaceful lifestyle awaiting you. 48-hour irrevocable required on all offers.
Property Details
Interior
Features
Main Floor
Kitchen
3.7 x 4.0Bathroom
3.0 x 2.2Br
3.0 x 3.42nd Br
3.2 x 3.1Exterior
Features
Parking
Garage spaces -
Garage type -
Total parking spaces 2
Property History
 18
18