Lot 2 Big Pine Tr, Rainy River Remote Area, Ontario P9A 0A1
Contact us about this property
Highlights
Estimated valueThis is the price Wahi expects this property to sell for.
The calculation is powered by our Instant Home Value Estimate, which uses current market and property price trends to estimate your home’s value with a 90% accuracy rate.Not available
Price/Sqft-
Monthly cost
Open Calculator
Description
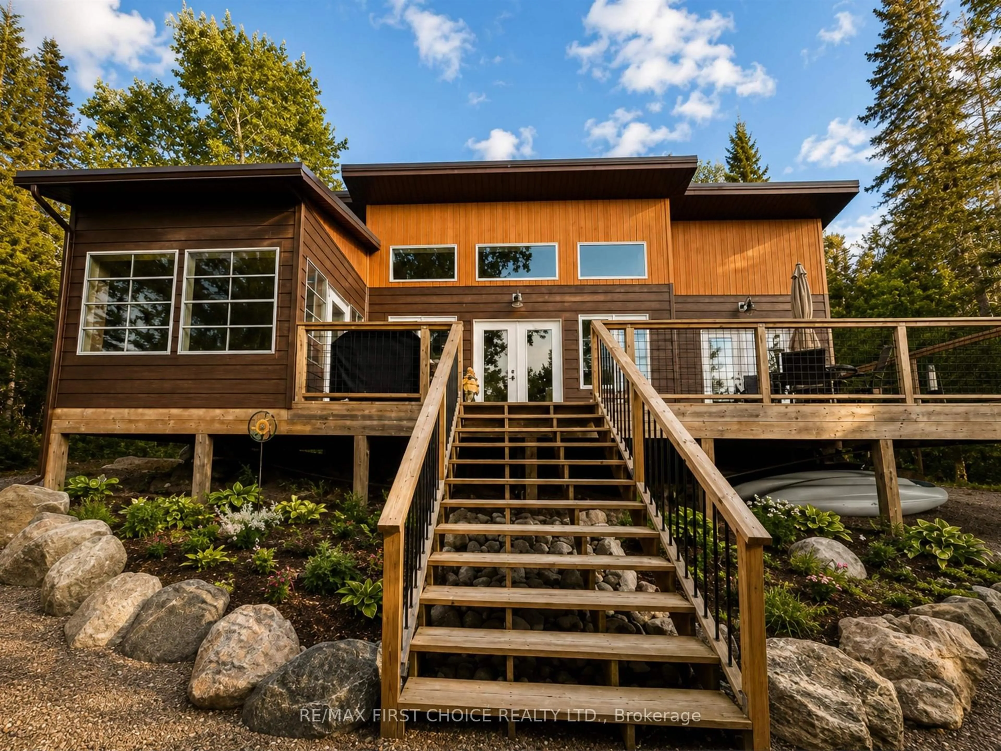
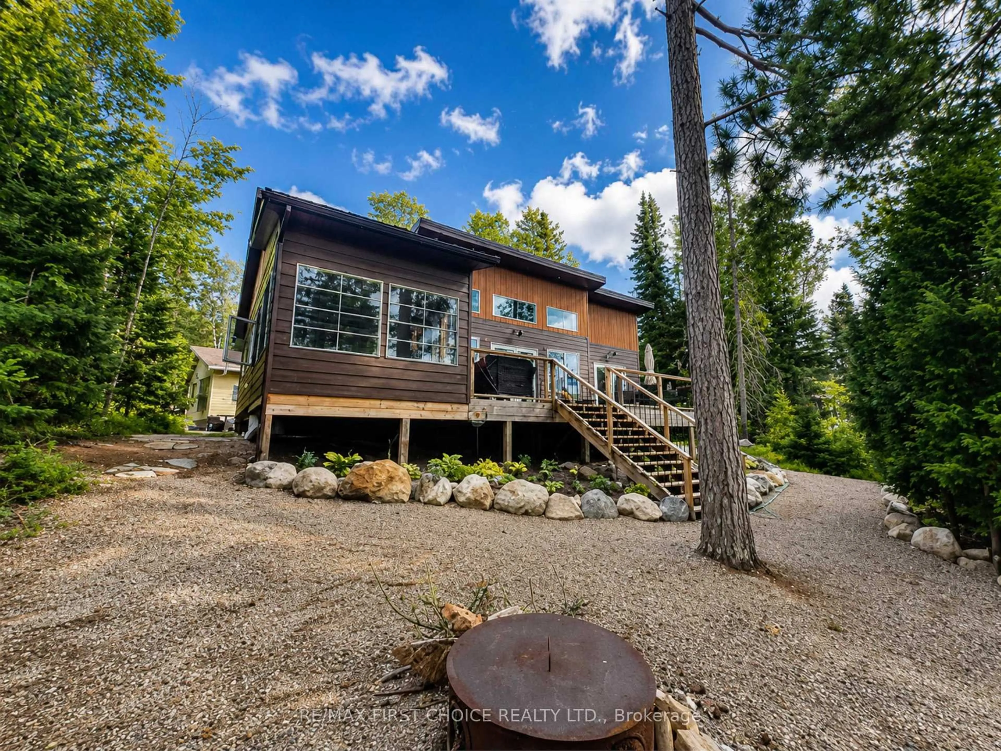
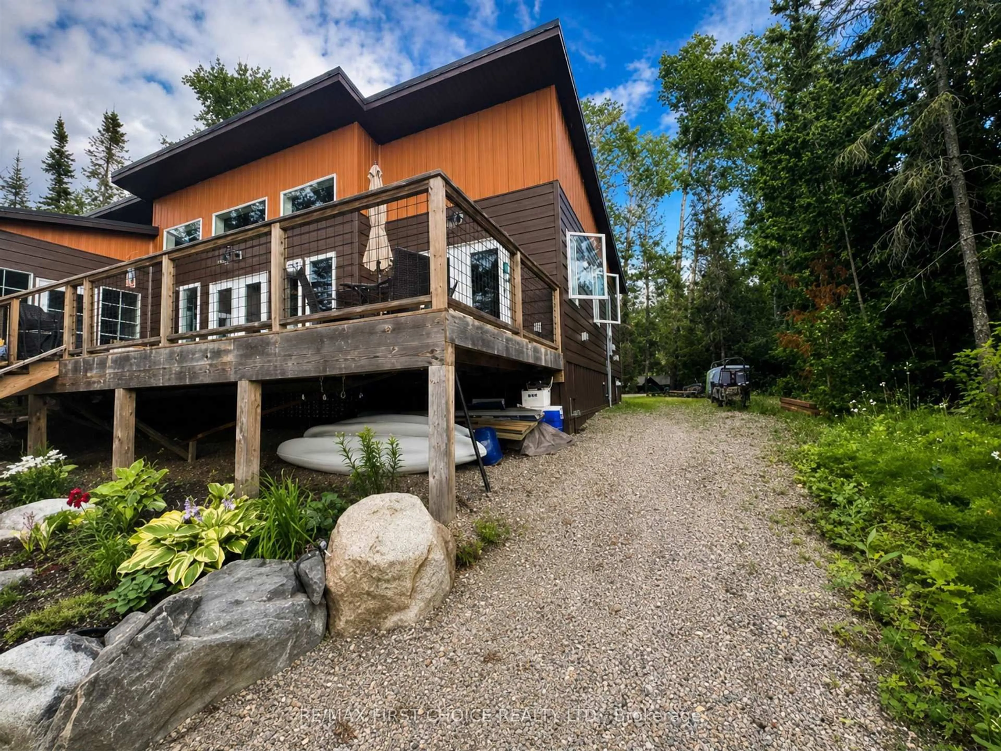
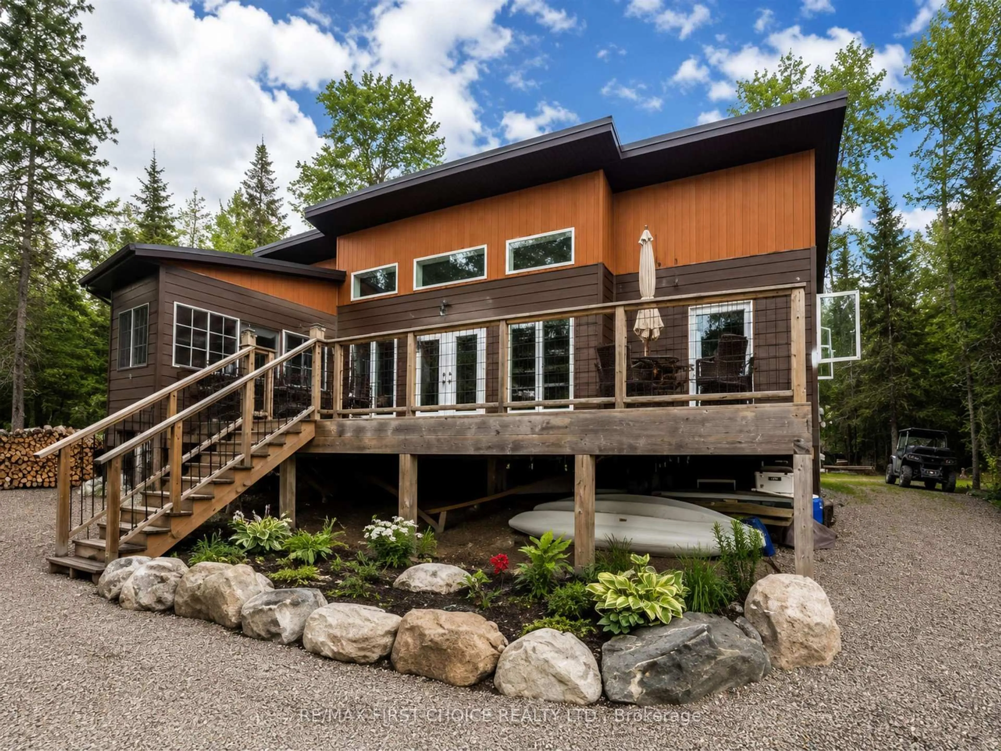
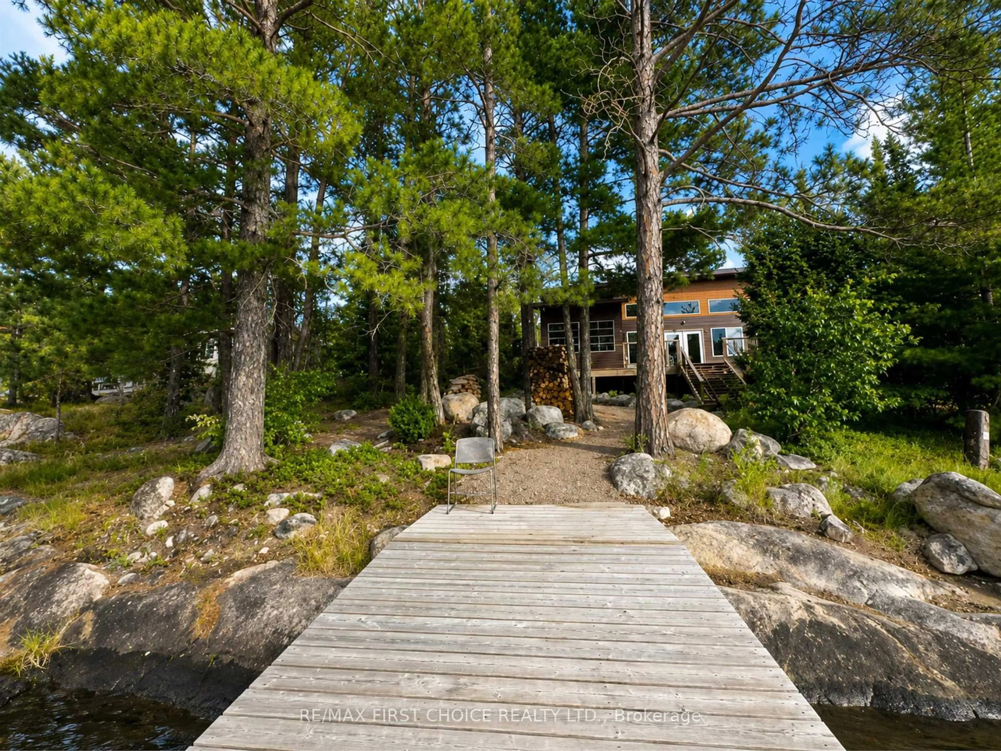
New Listing: Experience the best of NW Ontario in this stunning 2020 custom-built lakefront home on the pristine shores of Rainy Lake. Offering the rare convenience of drive-to access, this exceptional property combines modern comfort with the peaceful beauty of true lake country. Designed to capture the breathtaking surroundings, every room offers spectacular lake views. The open-concept great room seamlessly blends the kitchen, dining, and living areas, allowing you to arrange the space to suit your lifestyle. Soaring vaulted ceilings fill the home with natural light, while three sets of garden doors lead to the expansive deck and inviting sunroom, creating effortless indoor-outdoor living. The thoughtfully designed layout features a bedroom at each end of the home, offering privacy for family and guests alike. Whether you're entertaining or simply relaxing, you'll appreciate the uninterrupted views and tranquil setting. On cooler days, gather around the classic wood-burning stove, adding warmth and charm throughout the winter while taking the chill off crisp days in thespring and fall. Built for year-round enjoyment, this quality home includes a drilled well and certified septic system, both installed during construction in 2020, giving you the peace of mind that comes with a modern build. Outside, towering mature trees frame the shoreline, creating a spectacular natural setting. Spend your mornings with coffee in the sunroom, afternoons on the spacious deck, and evenings watching unforgettable sunsets over the lake. The impressive detached garage, built shortly after the home, offers excellent storage for vehicles and all your toys. Want more? The original cabin is still on the property and while it could use a little TLC, the possibilities are endless, a bit of imagination and finishing and it could become the perfect guest house, studio or cozy getaway. This rare find is One of a Kind...Just like you! So call to schedule your private viewing today! RRD
Property Details
Interior
Features
Main Floor
Laundry
Living
5.79 x 6.4Primary
3.65 x 5.48Kitchen
2.74 x 4.08Property History
 33
33

