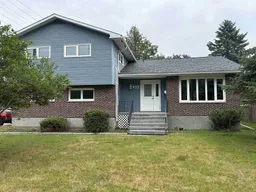
RARE OPPORTUNITY TO OWN THIS ALWAYS-ADMIRED FAMILY HOME! The original owner of over 50 years is ready to pass the torch of this admirable, one-of-a-kind family home located in arguably one of the BEST residential locations that Fort Frances has to offer! SPECIAL OPPORTUNITY: very few homes on this cosy & inviting cul-de-sac ever come to the market, and this split-level 3 bedroom, 2.5 bath gem of a find is sure to be an uncommon exception! MAKE YOUR MEMORIES HERE: warm, truly comfortable and inviting floor plan with large and very functional foyer opening up to a practical layout with both comfort and convenience well planned throughout. Two living areas with ample natural light, well-appointed eat-in kitchen and formal dining room will make the perfect space for gathering all of your family and friends, whether it be a simple weeknight or special occasion. Inside and out, the entire home and property have been EXTREMELY WELL-MAINTAINED and cared for throughout the years. IMMACULATE, exceptionally clean and well looked-after! Some notable features include: approx. 20 X 20 attached 2-car garage; off-street parking for 2+ additional vehicles, very spacious master suite with private 3-piece ensuite bathroom, large, unfinished basement with very tall ceilings to allow excellent storage space or make room for all of those hobbies! OUTSIDE, a gorgeous yard surrounds the house with a park-like setting at the back, quietly sheltered by mature trees & hedges and overlooked by the private-feeling deck - this will be the PERFECT place to spend warm summer afternoons! More-recently updated exterior including most windows, shingles, hardboard siding (with additional rigid foam insulation added beneath!) and eavestroughs. Gas-fired radiant heating, split-ductless air conditioning system, 200-amp breaker panel. This home is ready for its next family, could it be yours?
Inclusions: Fridge, Stove, Built-in Dishwasher, Washer, Dryer The Seller is willing to sell or include most of the remaining contents of the home! Please contact LA for details.

 48Listing by trreb®

