trreb/IMG-X13811092_649f2689-333a-483b-b12e-ce520d12b789-l.jpg

750 First Street West St, Fort Frances, Ontario P9A 2Z2

Detached
4
4
~1500-2000 sqft
$407,500
Get pre-qualifiedPowered by nesto
Detached
4
4
~1500-2000 sqft

Contact us about this property

Call

Highlights

Property Estimate

Estimated valueNot available

Price/Sqft$237/sqft

Monthly cost

Open Calculator

Description

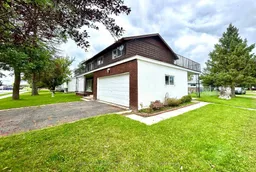
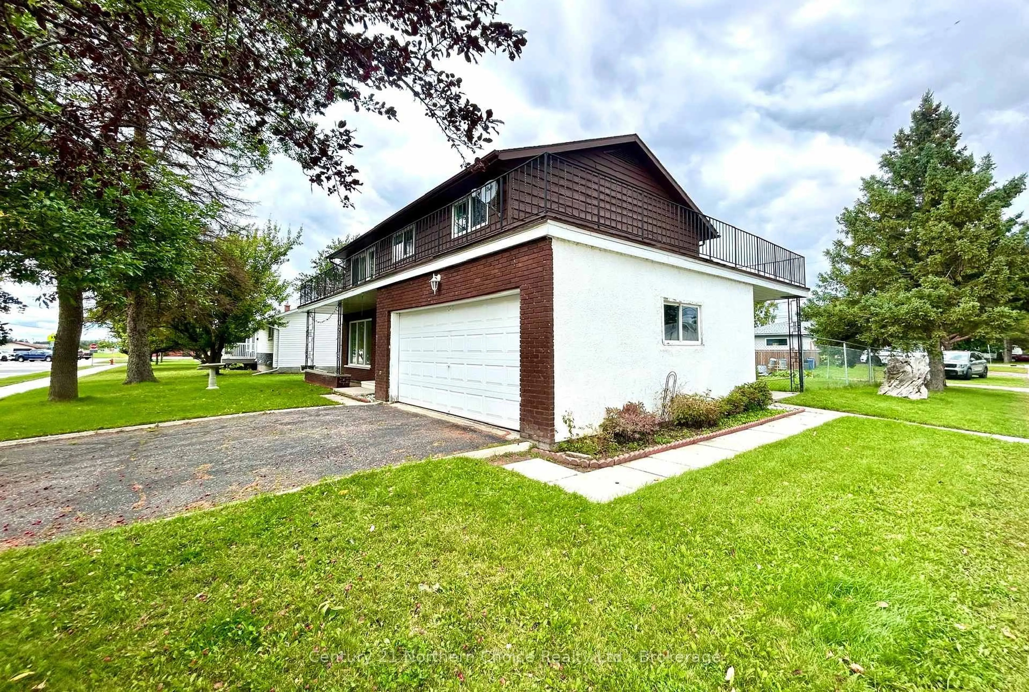
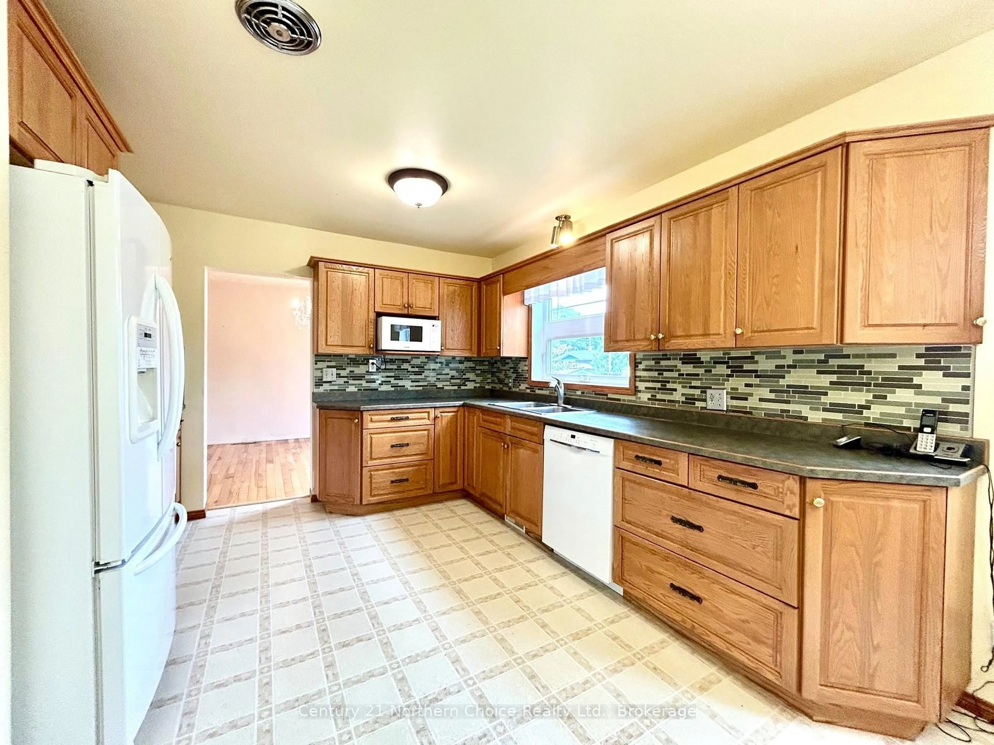
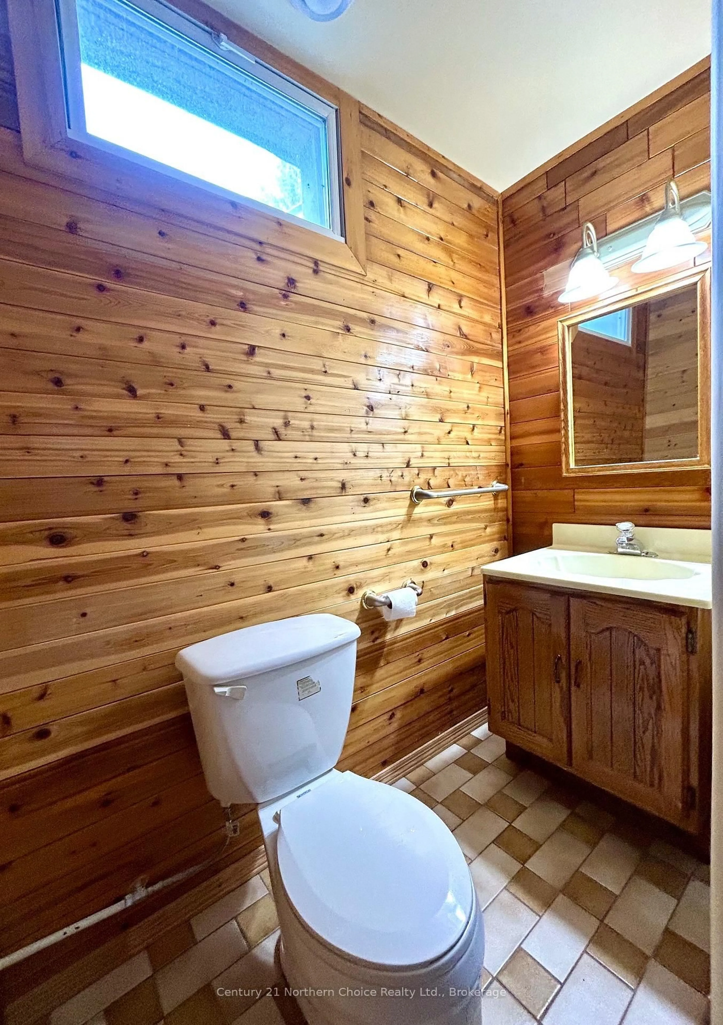
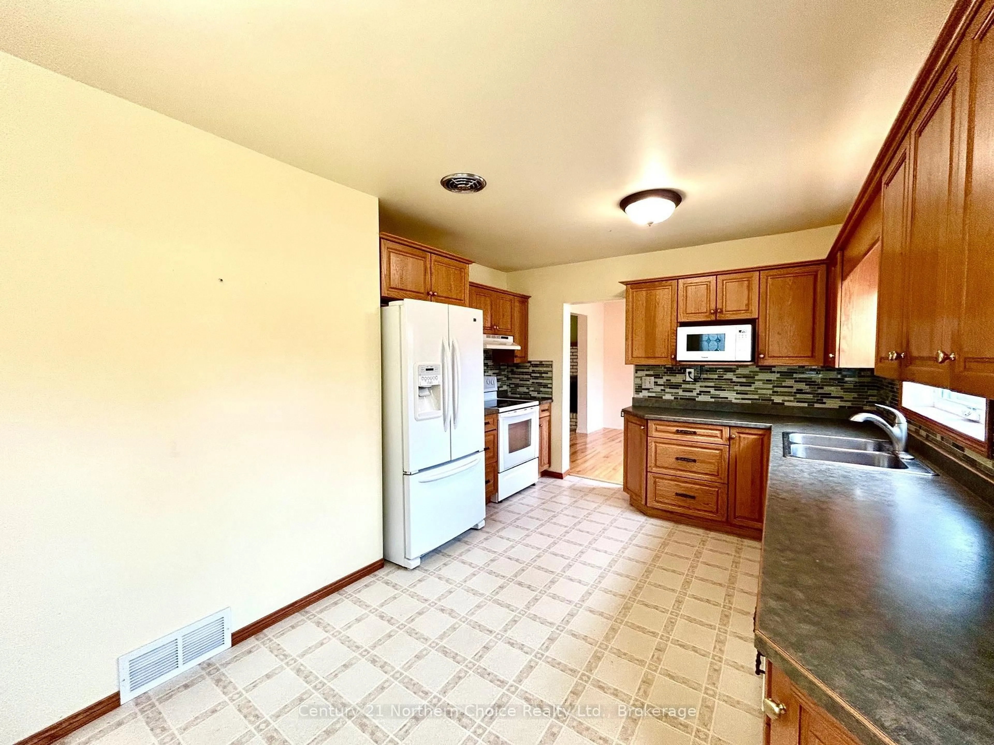
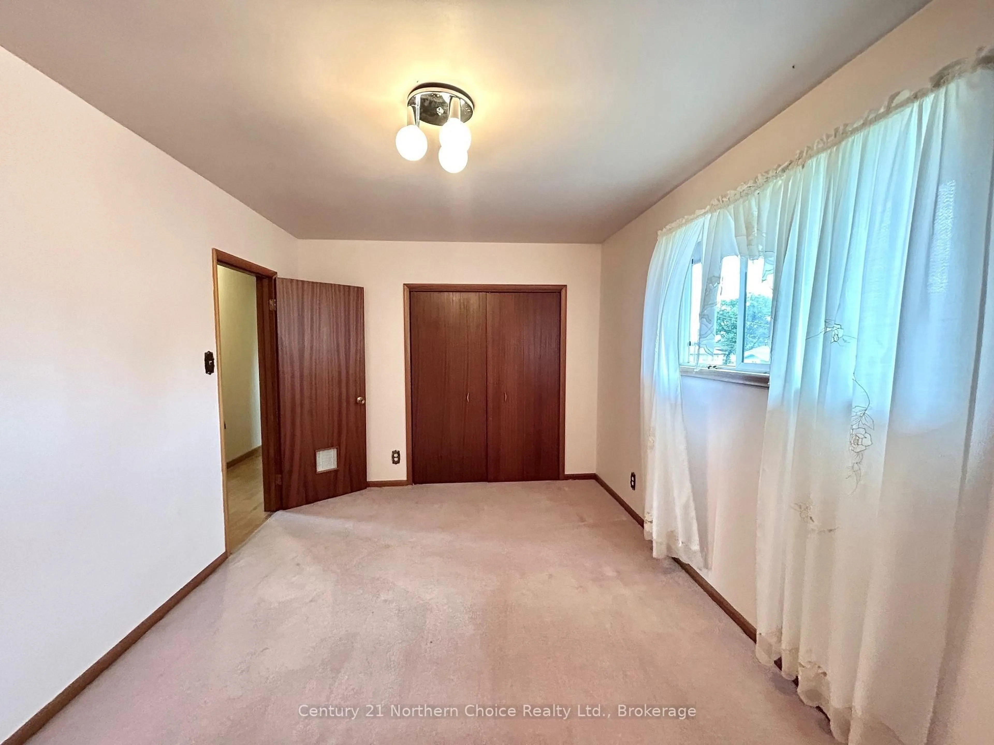
Always Admired!! This West End 2 Storey Home features excellent space, functional layout and a prime location for growing families!! Just a stone's throw from West End Schools, Parks, and Restaurants. Main Floor Features: From the front covered entrance you will be greeted with a huge living room with gleaming hardwood floors, a cozy brick fireplace & closet space. The gleaming hardwood floors flow through to the separate dining area with patio doors accessing the rear deck - perfect and functional for entertaining. Updated Kitchen abundant in cupboard/counter space, built in dishwasher, and informal dining area (appliances included). 2 pce bathroom conveniently located off the side entrance. Second Floor Features: 4 spacious bedrooms with excellent closet and storage space. Enjoy the private primary suite which includes a 3 pce ensuite with jetted tub and patio doors to the upper level balcony! 5 pce bathroom. Basement Level Features: The rec-room with built-in bar and fireplace provides an excellent area for family gatherings; 3 pce bathroom, Laundry/storage/utility room and a cold room round out the basement. Outside you will enjoy the rear deck, upper level balcony, large fenced yard with mature garden and 2 storage sheds. Double attached garage with built in storage. Excellent Features, Location and Layout - this home has it all!! Gas F/A Heat and Central Air.


Property Details

Style2-Storey
View-
Age of property51-99
SqFt~1500-2000 SqFt
Lot Size8,640 SqFt(108 x 80)
Parking Spaces4
MLS ®NumberX13811092
Community NameFort Frances
Data SourceTRREB
Listing byCentury 21 Northern Choice Realty Ltd.

Features

Heating: Forced Air
Cooling: Central Air
Fireplace
Basement: Full, Part Fin

Main Floor

Living

5.49 x 4.42

hardwood floor / Brick Fireplace

Kitchen

2.74 x 6.4

B/I Dishwasher / Combined W/Dining

Dining

3.18 x 3.66

hardwood floor / W/O To Patio


Features

Lot size: 8,640 SqFt

Parking

Garage spaces 2

Garage type Attached

Other parking spaces 2

Total parking spaces 4


Property History

Date unavailable
ListedActive
$407,500
< 1h on market
history photo preview33
Listing by trreb®
Property listed by Century 21 Northern Choice Realty Ltd., Brokerage
Agent Banner Image
Interested in this property?Get in touch to get the inside scoop.

Market Data - Fort Frances

Geo Zone Map ThumbnailFort Frances

Strong Seller's Market

View Market Data

Detached house - for the past 30 days

Buyer's market Seller's market

Avg. Days on Market

Past 30 days

52 days

Compared to

2025

0 day

New Listings

Past 30 days

11 listings

Compared to

2025

0 listing

Units sold

Past 30 days

11 units

Compared to

2025

0 unit

Median Sold Price

Past 30 days

$250,000

Compared to


Population and Demographics

Overview

Total population 6817
Average household income $115,303

Age (%)

0 to 19
21%
20 to 34
17%
35 to 49
16%
50 to 64
22%
65 and plus
23%

Household composition (%)

Single family
60%
Single person
37%
Multi person
3%
Multi family
0%

Mother tongue (%)

English
96%
Others
3%

House tenancy (%)

Owners
74%
Renters
26%

What’s nearby?Essentials within 5 km

Local Logic

Transportation Scores

Estimated Budget