656 First St, Fort Frances, Ontario P9A 1L5
Contact us about this property
Highlights
Estimated valueThis is the price Wahi expects this property to sell for.
The calculation is powered by our Instant Home Value Estimate, which uses current market and property price trends to estimate your home’s value with a 90% accuracy rate.Not available
Price/Sqft$362/sqft
Monthly cost
Open Calculator
Description
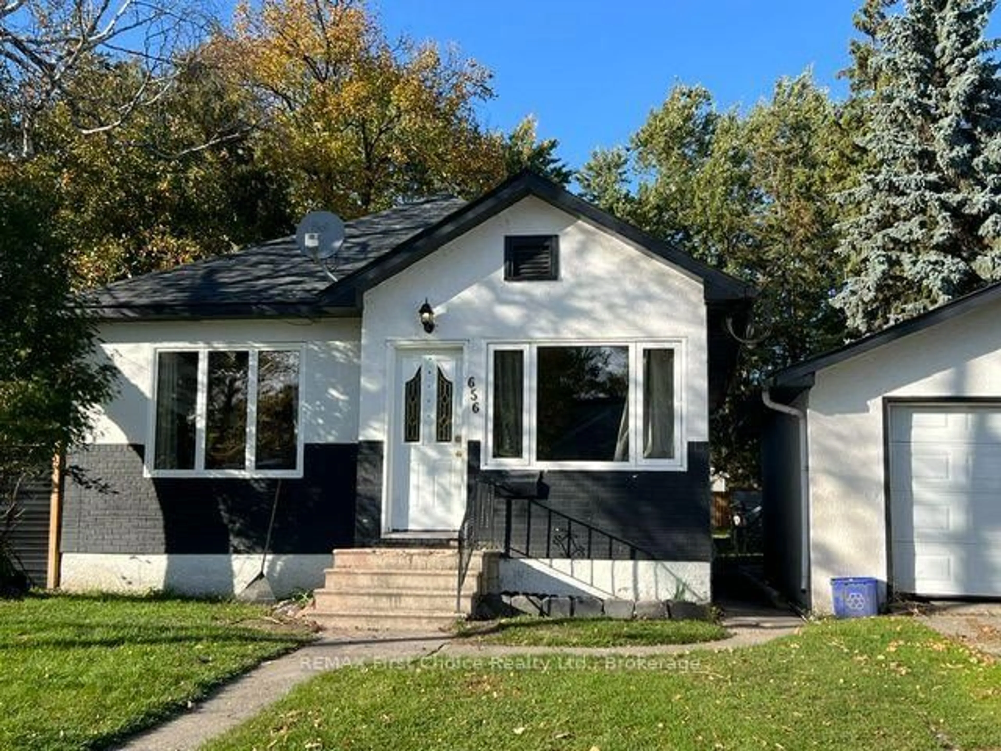
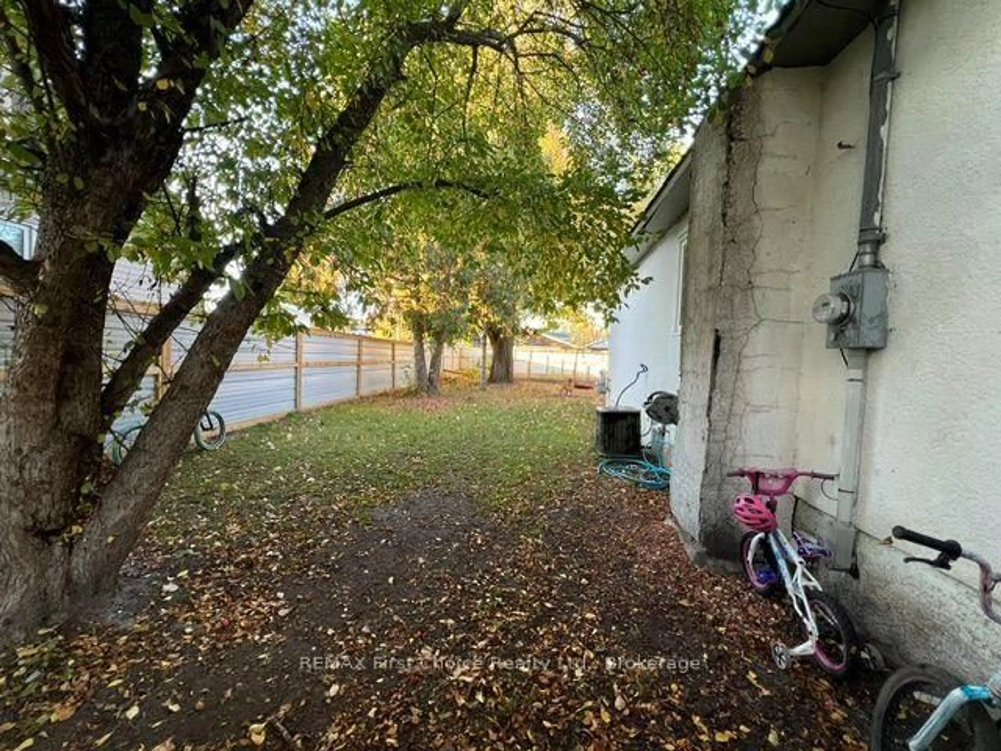
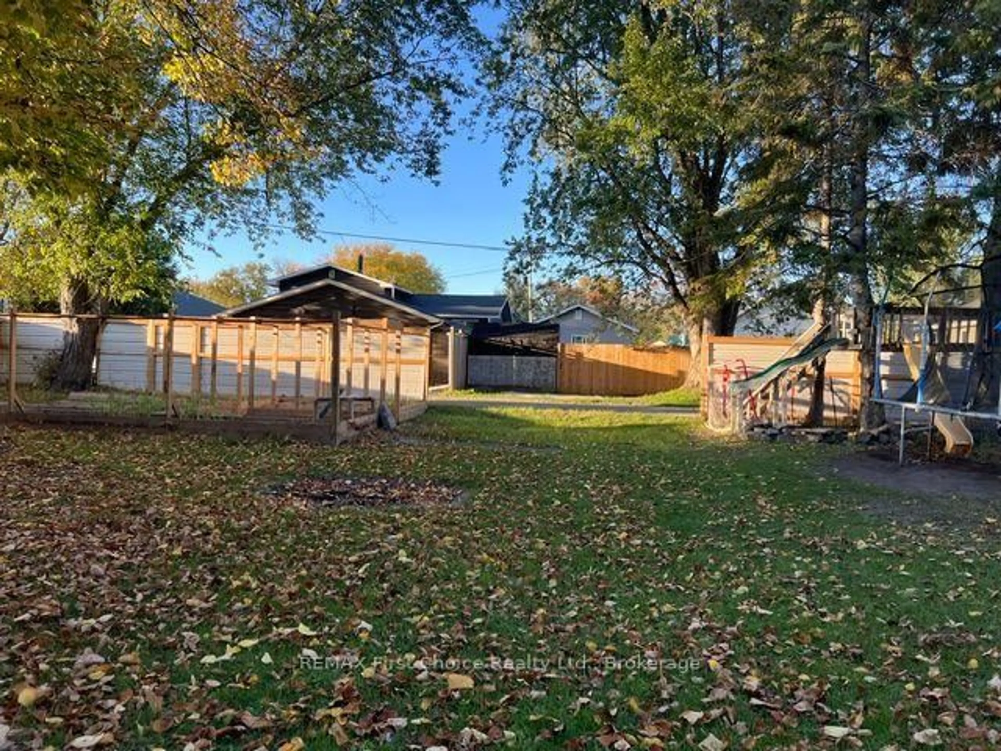
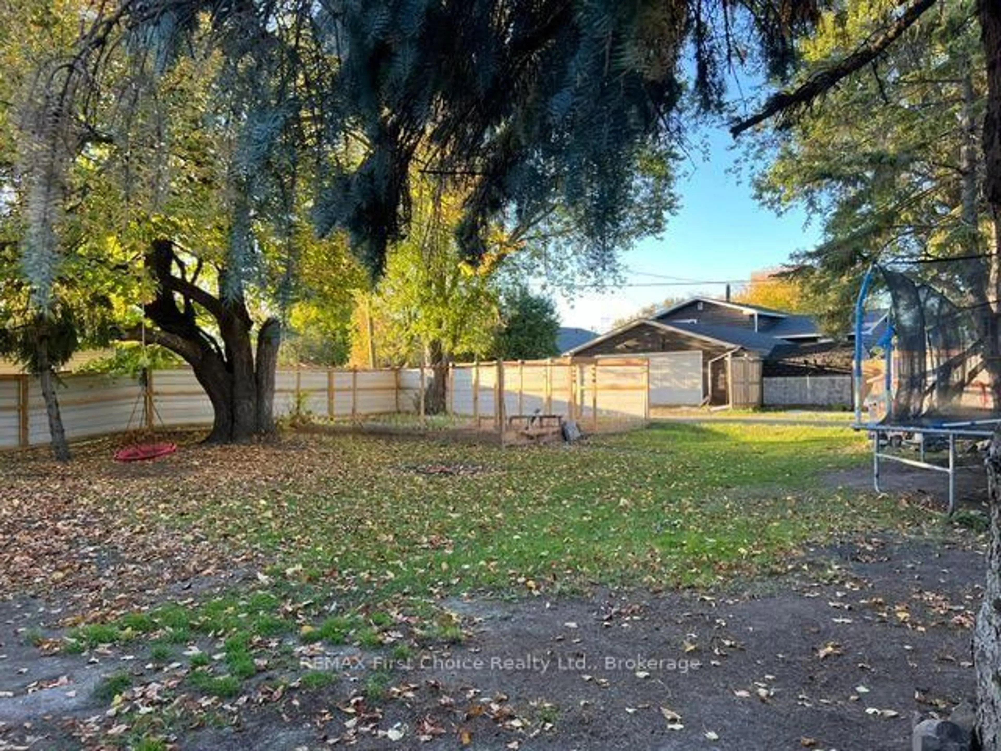
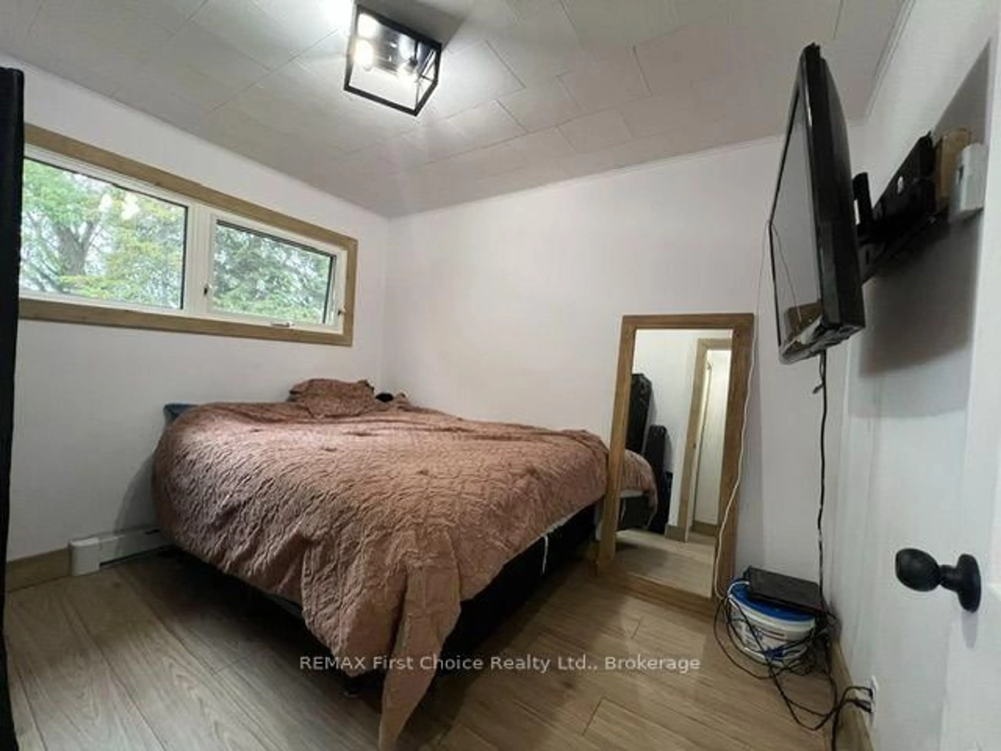
NEW LISTING! Affordable Living with Room for Everyone! Looking for an affordable home with space for the whole family? This could be the one! Welcome to this inviting 4-bedroom, 2-bathroom home offering a wonderful combination of space, comfort, and an excellent location. With numerous upgrades and renovations completed over the past few years, including a recently updated kitchen and bathrooms, this home features neutral finishes and is ready for its next family to make lasting memories. The main floor offers a large, open kitchen, dining, and living area, perfect for everyday living and entertaining, along with two bedrooms. The lower level provides even more space with a comfortable recreation room, two additional bedrooms, and a 3-piece bathroom, making it ideal for a growing family, guests, hobbies, or a home office. Outside, enjoy the large, partially fenced backyard with a raised-bed garden area, perfect for those who love gardening or spending time outdoors. The property also offers convenient lane access, a garage, and additional parking at the front of the home as well. Nice big patio at the back door for BBQ's and get togethers. The fridge, stove, dishwasher, washer, and dryer are all included, making this home an even more appealing option for buyers looking for great value. The location is excellent, just half a block from the arena, swimming pool, and library, with schools and shopping nearby. You are also just a short distance from enjoying peaceful walks along the river. With its spacious layout, recent updates, and convenient location, this home offers an affordable opportunity to enjoy comfortable living with room for everyone. Come on in and have a look! Your next chapter and a lifetime of new family memories could begin right here. RRD
Property Details
Interior
Features
Main Floor
Living
4.57 x 4.15Open Concept / Combined W/Dining
Dining
3.96 x 3.35Open Concept
Kitchen
4.76 x 3.54Primary
4.27 x 3.66Exterior
Features
Parking
Garage spaces 1
Garage type Detached
Other parking spaces 2
Total parking spaces 3
Property History
 22
22

