648 Scott St, Fort Frances, Ontario P9A 1H6
Contact us about this property
Highlights
Estimated valueThis is the price Wahi expects this property to sell for.
The calculation is powered by our Instant Home Value Estimate, which uses current market and property price trends to estimate your home’s value with a 90% accuracy rate.Not available
Price/Sqft$161/sqft
Monthly cost
Open Calculator
Description
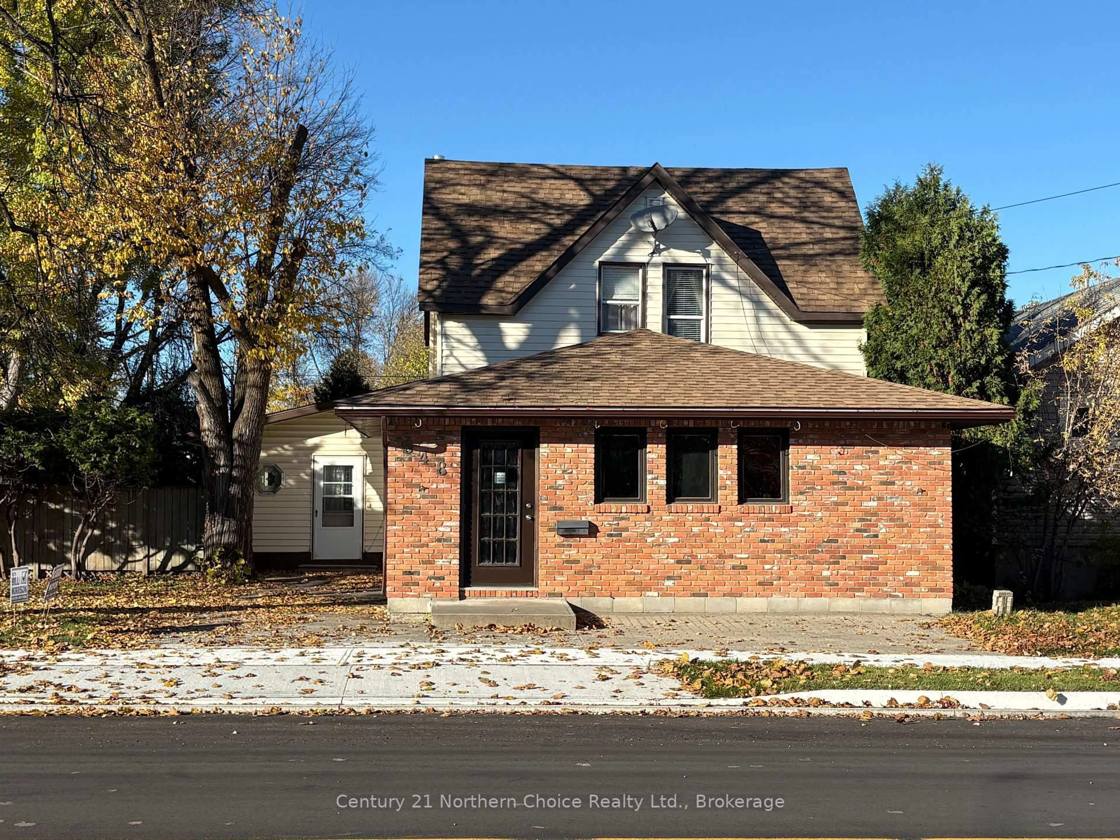
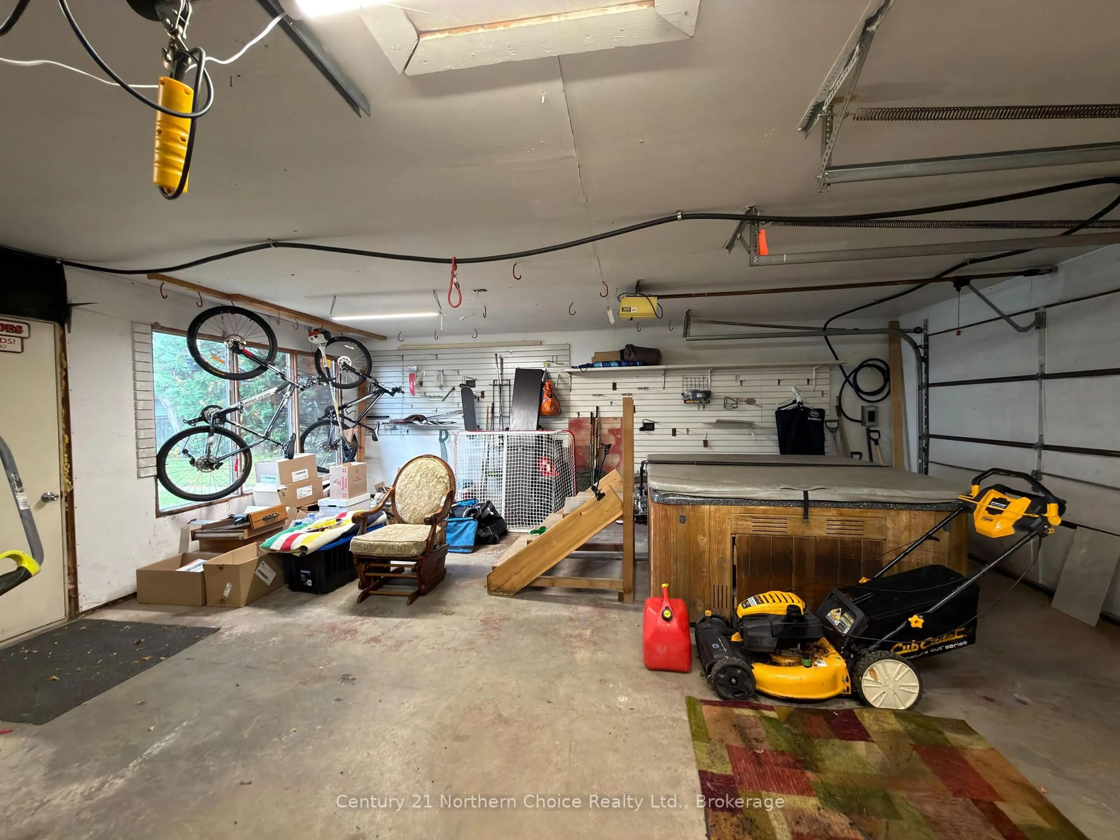
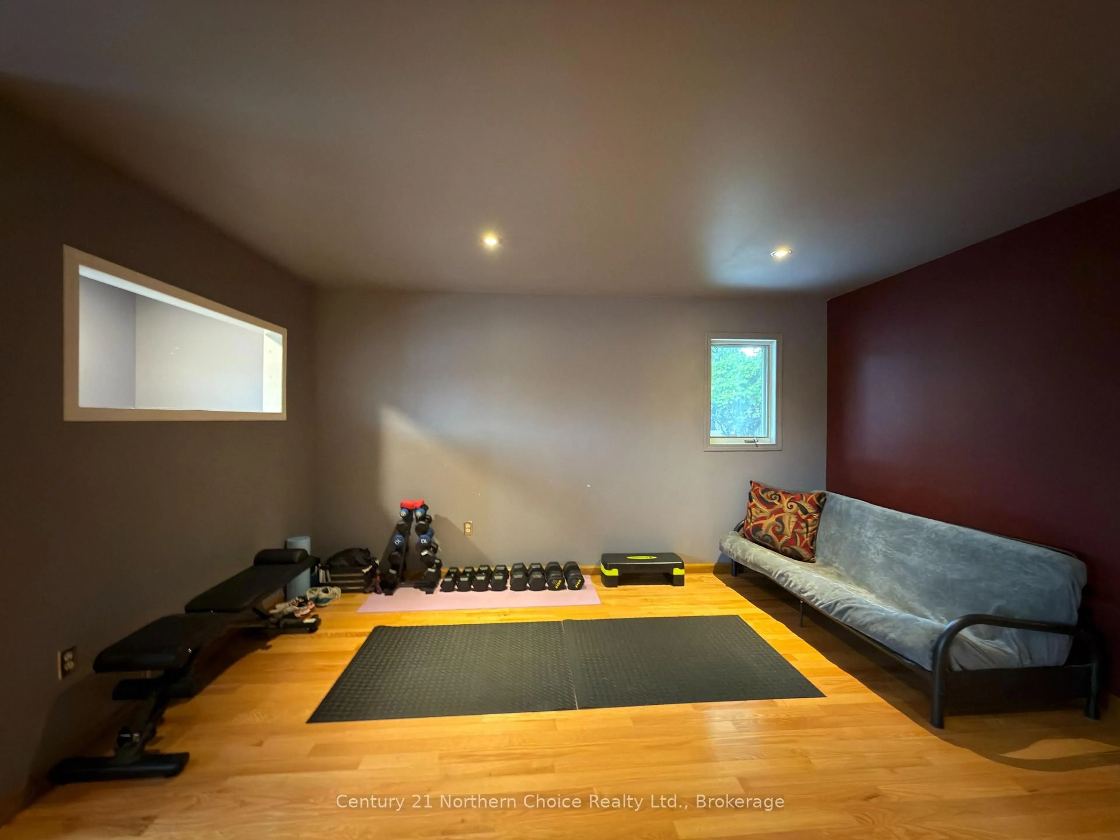
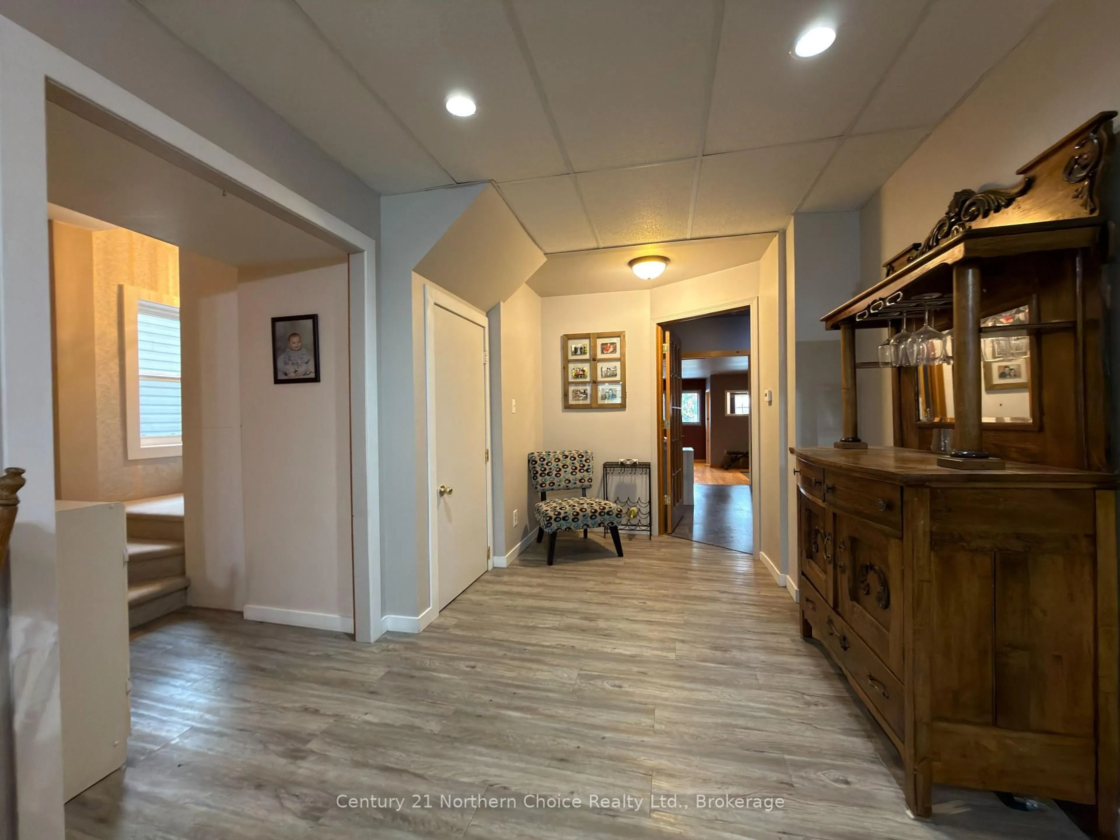
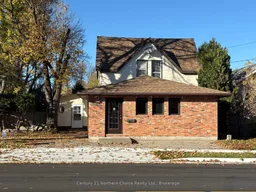
CENTRALLY LOCATED / TONS OF ROOM / JUST MOVE IN! Excellent opportunity to have a very spacious and updated home of your own in an ultra-convenient location yet with a fantastic, private fenced-in yard on a double lot! Enter through the functional and practical rear entrance with built-in storage and large walk-in closet for day-to-day practicality, and feel greeted into this comfortable 3 bedroom, 2-full bathroom 1-1/2 story family home with 2 LARGE living areas allowing convenience and flexibility, one of which offers a cosy gas fireplace. Updated finishings throughout the main-floor include paint, flooring, most windows, kitchen, 3-pc bathroom and more. Separate office space for those work-from-home days, and master-suite privately tucked away to the side of the floor-plan. The 2nd floor offers 2 further bedrooms, a 4-piece bathroom (fully-updated) and access to attic storage. Partial basement for storage and utility access with laundry facilities. GARAGE: fantastic 2+ car garage with rear lane access, and separate workshop area! Heated, insulated, and ready to satisfy your project and storage needs! Parking for up to an additional 4 vehicles between rear-parking and front driveway; bring your friends! Finally, the rear and side yards are fully-fenced allowing a comfortable and secured outdoor living space for children and pets alike to thrive and for you to enjoy comfortable outdoor living, with decks, room for gardening and bonus: gas BBQ hookup in place! Call today for your private viewing!
Upcoming Open House
Property Details
Interior
Features
Main Floor
Primary
4.34 x 3.94Irregular Rm
Living
5.87 x 7.04Irregular Rm
Kitchen
3.45 x 9.53Combined W/Sitting / Eat-In Kitchen
Bathroom
2.29 x 1.523 Pc Bath
Exterior
Features
Parking
Garage spaces 2
Garage type Detached
Other parking spaces 4
Total parking spaces 6
Property History
 50


