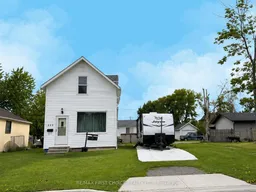
Home with vinyl exterior material, street for 515 Second St, Fort Frances Ontario P9A 2Z5
7 days on Market

515 Second St, Fort Frances, Ontario P9A 2Z5

Detached
- + 2
1
- sqft
$265,000
Get pre-qualifiedPowered by nesto
Detached
- + 2
1
- sqft

Contact us about this property

Call

Highlights

Property Estimate

Days on market7 days

Estimated valueNot available

Price/Sqft-

Monthly cost

Open Calculator

Description

New Listing: Move-In Ready & Beautifully Updated – Just Move In and Enjoy! If you've been searching for a home where all the hard work has already been done, your search ends here! This beautifully updated home has been renovated from top to bottom, giving you peace of mind and stylish, modern living. Major exterior upgrades include newer windows, shingles, and siding, while inside you'll appreciate updated plumbing, electrical, furnace, hot water tank, flooring, and appliances. The heart of the home is the stunning upscale kitchen, featuring soaring vaulted ceilings, a massive island perfect for entertaining, and plenty of space to gather with family and friends. The crisp, bright white bathroom adds a fresh, contemporary touch you'll love. The main floor offers a spacious living room and upstairs there are two comfortable bedrooms, while the partially finished basement provides an open-concept bedroom or flex space, along with a dedicated laundry and utility room. Outside, you'll find even more to love, including front driveway and parking, convenient lane access to the garage, and a large storage shed in the backyard—perfect for all your tools, toys, and seasonal storage. Every update has been completed with care, and this home is ready for its next lucky owners to enjoy it as much as we have. Well priced because we've already found our next dream property! Opportunities like this don't last long. Call today to book your private showing, or stop by one of our open houses this week. We'd love to welcome you in—you just might find your new home! RRD


Property Details

Style2-Storey
View-
Age of property-
SqFt-
Lot Size4,400 SqFt(110 x 40)
Parking Spaces-
MLS ®NumberX13585224
Community NameFort Frances
Data SourceTRREB
Listing byRE/MAX FIRST CHOICE REALTY LTD.

Features

Heating: Forced Air
Cooling: Central Air
Basement: Full, Part Fin

Main Floor

Living

4.87 x 4.57

Vinyl Floor

Kitchen

5.48 x 4.57

Vinyl Floor

Bathroom

Vinyl Floor


Features

Lot size: 4,400 SqFt

Property History

Jul 20, 2026
ListedActive
$265,000
7 days on market
history photo preview12
Listing by trreb®
Property listed by RE/MAX FIRST CHOICE REALTY LTD., Brokerage
Agent Banner Image
Interested in this property?Get in touch to get the inside scoop.

Market Data - Fort Frances

Geo Zone Map ThumbnailFort Frances

Strong Seller's Market

View Market Data

Detached house - for the past 30 days

Buyer's market Seller's market

Avg. Days on Market

Past 30 days

19 days

Compared to

2025

0 day

New Listings

Past 30 days

13 listings

Compared to

2025

0 listing

Units sold

Past 30 days

7 units

Compared to

2025

0 unit

Median Sold Price

Past 30 days

$255,000

Compared to


Population and Demographics

Overview

Total population 6817
Average household income $115,303

Age (%)

0 to 19
21%
20 to 34
17%
35 to 49
16%
50 to 64
22%
65 and plus
23%

Household composition (%)

Single family
60%
Single person
37%
Multi person
3%
Multi family
0%

Mother tongue (%)

English
96%
Others
3%

House tenancy (%)

Owners
74%
Renters
26%

What’s nearby?Essentials within 5 km

Local Logic

Transportation Scores

Estimated Budget