661 Stewart Rd, Alberton, Ontario P9A 3M2
Contact us about this property
Highlights
Estimated valueThis is the price Wahi expects this property to sell for.
The calculation is powered by our Instant Home Value Estimate, which uses current market and property price trends to estimate your home’s value with a 90% accuracy rate.Not available
Price/Sqft-
Monthly cost
Open Calculator
Description
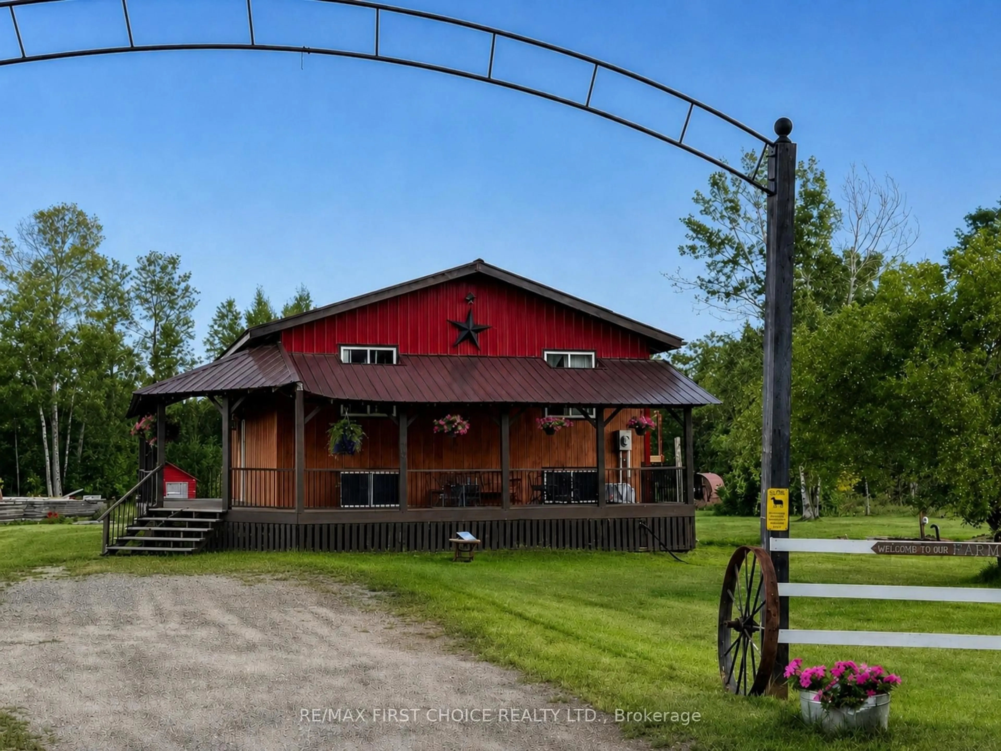
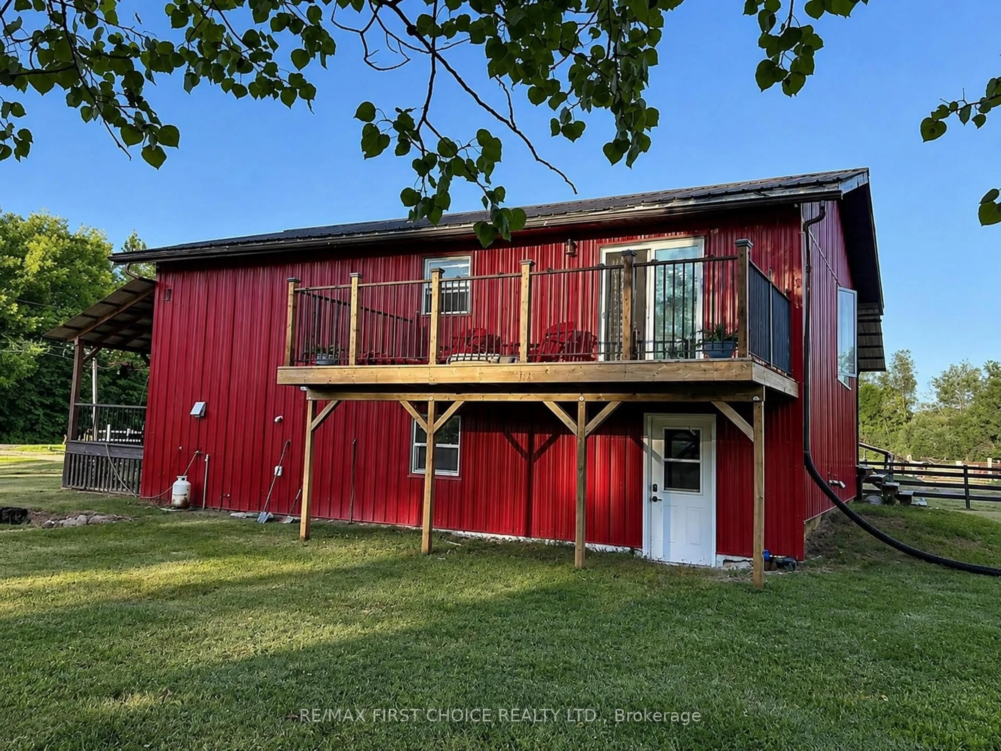
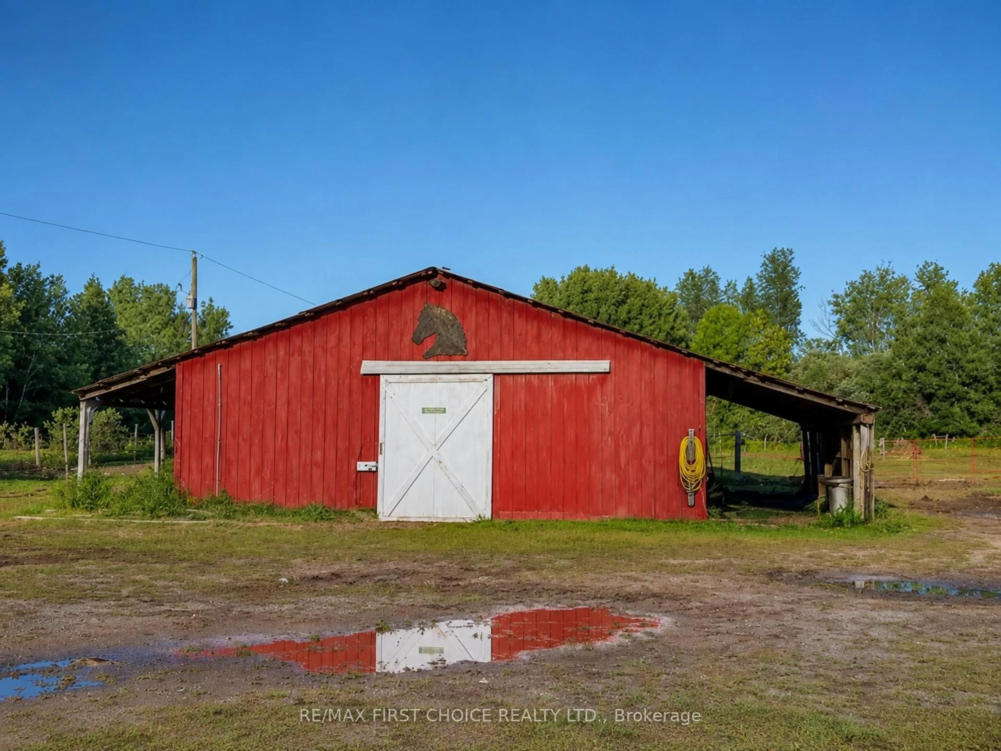
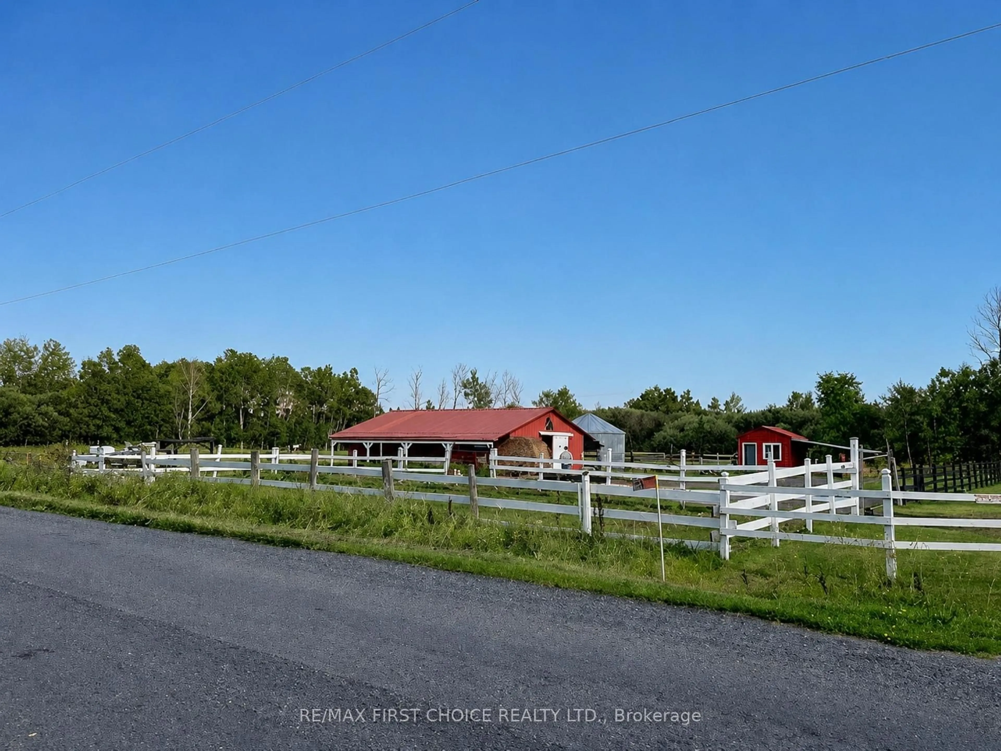
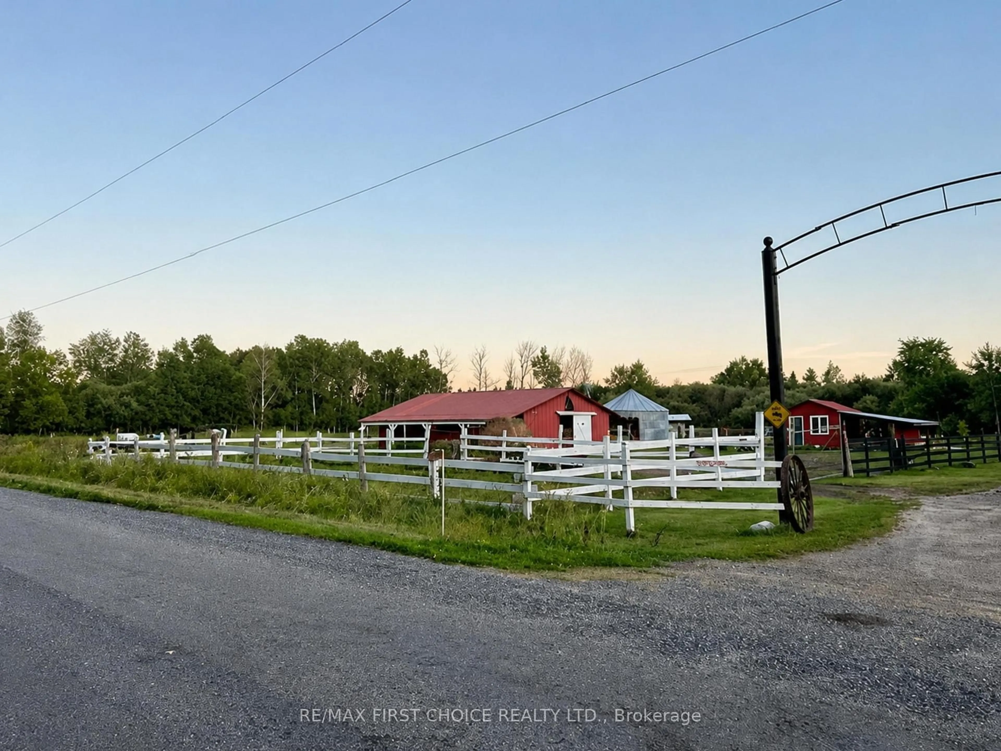
New Listing. Country Living Meets Opportunity! Recently updated and reno'd. Just minutes from Fort Frances, this well-established 35-acre horse & hobby farm offers the perfect blend of privacy, country living, animal-friendly infrastructure and income potential. The property features open and wooded areas, trails, barn, tack sheds and plenty of space for horses, chickens or other animals. Horse boarding potential adds an exciting opportunity for additional income. The comfortable bi-level home offers 2200 sq ft of well designed living. A welcoming open-concept kitchen/dining/living area, spacious primary bedroom, second bedroom and recently updated bathroom. Enjoy the peaceful setting from the large wrap-around deck or private west-facing dining room deck—perfect for relaxing and taking in beautiful sunsets. The lower level provides grade-level entry, a large recreation/office area, bedroom and 3-piece bath, offering excellent potential for a guest suite, generational living, home business or rental conversion. Whether you're looking for a country home, hobby farm, animal property or horse-boarding opportunity, this versatile 35-acre property delivers space, privacy and potential—all just minutes from town. Your horses. Your animals. Your home. Your opportunity! Come out, take a look, and imagine what your country life could look like here.
Property Details
Interior
Features
Main Floor
Living
4.26 x 4.87Hardwood Floor
Primary
3.65 x 4.57Hardwood Floor
Kitchen
3.04 x 3.35Vinyl Floor
Dining
3.5 x 3.5Vinyl Floor
Exterior
Features
Property History
 39
39

