Open: Sun, 2PM to 4PM
Unknown for 76 Aletha Dr, Prince Edward County Ontario K0K 3L0
20 hours on Market

76 Aletha Dr, Prince Edward County, Ontario K0K 3L0

Townhouse
1 + 1
3
~1100-1500 sqft
$499,900
Get pre-qualifiedPowered by nesto
Townhouse
1 + 1
3
~1100-1500 sqft

Contact us about this property

Call

Highlights

Property Estimate

Days on market20 hours

Estimated valueNot available

Price/Sqft$394/sqft

Monthly cost

Open Calculator

Description

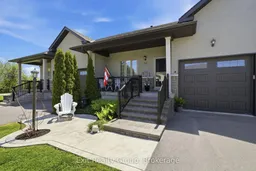
EXIT to the County! Wellington on the Lake. VILLA! Freehold. Easy turnkey living, lawn maintenance and snow removal are included in your Common Element fees, as is garbage collection and access to all the great amenities. It's resort living every day. Loads of upgrades: 4 SOLAR TUBE SKYLIGHTS, QUARTZ COUNTERTOPS, CERAMIC FLOORS, GAS FIREPLACE UPSTAIRS, BOSCH WASHER, DRYER, IMPRESSCRETE WALKWAY AND TASTEFULLY TREATED FRONT PORCH WITH SEALED STEPS, INVITING TIERED BACK DECK WITH BBQ GAS HOOKUP, FRONT AND BACK IRRIGATION SYSTEM, FINISHED BASEMENT. The front porch is a great place to enjoy an evening glass of local Vino and greet neighbors while the private back deck invites you to sit and enjoy your first cup of Joe in the morning while taking in the warm sunshine and enjoying the sounds of the birds greeting the morning. The thoughtfully placed solar tubes bring in loads of natural light throughout the home, while the bright open concept, well-appointed kitchen has loads of counters, a large pantry and cupboards with soft close, an entertainers dream with low maintenance. Large primary bedroom with walk through closet with built ins to keep you organized and a private ensuite. 2nd bathroom and laundry room on the main level. The basement has been finished giving you plenty of space to enjoy with extended family. Equipped with its own bathroom. Wellington on the lake offers lots of amenities; heated in-ground pool, shuffleboard, lawn bowling, bocce ball, tennis and much more. The golf course and Millenium Trail are steps away, as are the award-winning wineries, breweries and beaches. Come see what the hype is all about! COME EXIT TO THE COUNTY!


Upcoming Open House

May 31Sun2:00 PM - 4:00 PM

Property Details

StyleBungalow
View-
Age of property6-15
SqFt~1100-1500 SqFt
Lot Size3,698 SqFt(128.75 x 28.73)
Parking Spaces3
MLS ®NumberX13214634
Community NameWellington
Data SourceTRREB
Listing byExit Realty Group

Features

Heating: Forced Air
Cooling: Central Air
Fireplace
Basement: Finished

Bsmt Floor

Rec

9.15 x 7.77

Fireplace

2nd Br

4.38 x 3.75

Double Closet

Bathroom

3.33 x 1.51

4 Pc Bath

Utility

6.97 x 4.43


Features

Lot size: 3,698 SqFt
Pool: Community, Indoor, Outdoor

Parking

Garage spaces 1

Garage type Attached

Other parking spaces 2

Total parking spaces 3


Property History

May 29, 2026
ListedActive
$499,900
20 hours on market
history photo preview45
Listing by trreb®
Property listed by Exit Realty Group, Brokerage
Agent Banner Image
Interested in this property?Get in touch to get the inside scoop.

Market Data - Wellington

Geo Zone Map ThumbnailWellington

Seller's Market

View Market Data

Townhouse - for the past 30 days

Buyer's market Seller's market

Avg. Days on Market

Past 30 days

43 days

Compared to

2025

0 day

2024

0 day

New Listings

Past 30 days

0 listing

Compared to

2025

1 listing

2024

0 listing

Units sold

Past 30 days

1 unit

Compared to

2025

0 unit

2024

0 unit

Median Sold Price

Past 30 days

$495,000

Compared to


Population and Demographics

Overview

Total population 787
Average household income $103,420

Age (%)

0 to 19
4%
20 to 34
4%
35 to 49
4%
50 to 64
20%
65 and plus
68%

Household composition (%)

Single family
68%
Single person
30%
Multi person
2%
Multi family
0%

Mother tongue (%)

English
90%
French
4%
German
2%
Others
2%
Dutch
1%
Italian
1%

House tenancy (%)

Owners
91%
Renters
9%

What’s nearby?Essentials within 5 km

Local Logic

Transportation Scores

Estimated Budget