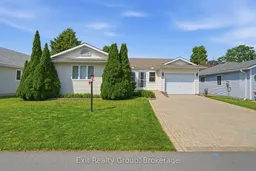
A pic from outside/outdoor area/front of a property/back of a property/a pic from drone, street for 45 Heritage Dr, Prince Edward County Ontario K0K 3L0
18 hours on Market

45 Heritage Dr, Prince Edward County, Ontario K0K 3L0

Detached
2
2
~1100-1500 sqft
$399,900
Get pre-qualifiedPowered by nesto
Detached
2
2
~1100-1500 sqft

Contact us about this property

Call

Highlights

Property Estimate

Days on market18 hours

Estimated valueNot available

Price/Sqft$315/sqft

Monthly cost

Open Calculator

Description

EXIT TO THE COUNTY! WELLINGTON ON THE LAKE LANDLEASE. This thoughtfully renovated home is turnkey. No carpet, hardwood, tile and linoleum flooring throughout, pocket doors, updated kitchen, with all newer stainless steel whirlpool appliances, updated bathrooms and lighting. Lovely enclosed front porch, large back deck with a metal gazebo with retractable wind guards. Surrounding gardens are low maintenance that are full of lovely perennials that attract butterflies. The thoughtfully designed stone ramp entry, wide entry hallway and pocket doors make it easily accessible for anyone with mobility issues. The floor plan has been opened up to make rooms easily accessible and making things bright. Decorated with warm colors and a lovely gas fireplace make the home inviting and warm. Wellington on the Lake has lots to do within the community. Heated inground pool, shuffleboard, lawn bowling, horseshoes to name a few. It's like resort living year-round. The Millenium Trail and the Wellington Golf course are within walking distance, and The County offers great eateries, wineries, breweries, golfing and beaches all within minutes of your doorstep. Come EXIT TO THE COUNTY!


Property Details

StyleBungalow
View-
Age of property16-30
SqFt~1100-1500 SqFt
Lot Size6,189 SqFt(105.05 x 58.92)
Parking Spaces3
MLS ®NumberX13529152
Community NameWellington
Data SourceTRREB
Listing byExit Realty Group

Features

Heating: Forced Air
Cooling: Central Air
Fireplace
Basement: Crawl Space

Ground Floor

Sunroom

3.52 x 1.96

Foyer

2.93 x 1.44

Office

3.65 x 3.63

Living

4.43 x 3.71

Gas Fireplace


Features

Lot size: 6,189 SqFt
Pool: Community, Indoor

Parking

Garage spaces 1

Garage type Attached

Other parking spaces 2

Total parking spaces 3


Property History

Jul 6, 2026
ListedActive
$399,900
18 hours on market
history photo preview50
Listing by trreb®
Property listed by Exit Realty Group, Brokerage
Agent Banner Image
Interested in this property?Get in touch to get the inside scoop.

Market Data - Wellington

Geo Zone Map ThumbnailWellington

Strong Buyer's Market

View Market Data

Detached house - for the past 30 days

Buyer's market Seller's market

Avg. Days on Market

Past 30 days

46 days

Compared to

2025

56 days

2024

67 days

2023

43 days

New Listings

Past 30 days

14 listings

Compared to

2025

14 listings

2024

16 listings

2023

31 listings

Units sold

Past 30 days

4 units

Compared to

2025

5 units

2024

5 units

2023

14 units

Median Sold Price

Past 30 days

$946,500

Compared to

2025

$642,500

2024

$480,000

2023

$649,000


Population and Demographics

Overview

Total population 787
Average household income $103,420

Age (%)

0 to 19
4%
20 to 34
4%
35 to 49
4%
50 to 64
20%
65 and plus
68%

Household composition (%)

Single family
68%
Single person
30%
Multi person
2%
Multi family
0%

Mother tongue (%)

English
90%
French
4%
German
2%
Others
2%
Dutch
1%
Italian
1%

House tenancy (%)

Owners
91%
Renters
9%

What’s nearby?Essentials within 5 km

Local Logic

Transportation Scores

Estimated Budget