5 days on Market

381 Wellington Main St, Prince Edward County, Ontario K0K 3L0

Detached
3
3
~1500-2000 sqft
$1,395,000
Get pre-qualifiedPowered by nesto
Detached
3
3
~1500-2000 sqft

Contact us about this property

Call

Highlights

Property Estimate

Days on market5 days

Estimated valueNot available

Price/Sqft$814/sqft

Monthly cost

Open Calculator

Description

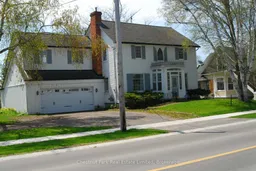
A truly exceptional opportunity to own a piece of waterfront in one of Prince Edward County's most sought-after communities! This home features three bedrooms and a thoughtfully designed layout, including a full 4-piece bath and two additional powder rooms. Original character blends seamlessly with comfortable living spaces, creating a warm and inviting atmosphere ideal for both everyday living and weekend escapes. Outdoors, the property truly shines! With approximately 112 feet of clean, flat rock shoreline, you'll enjoy direct access to the lake-perfect for swimming, sunbathing, and taking in breathtaking sunsets. The expansive grounds offer plenty of space to relax, entertain, or further enhance the property to suit your vision. A huge bonus to this home is a detached 500 sq.ft. guest house with its own 4-piece bath, which provides excellent flexibility for guests, extended family, or potential rental income. The attached two-car garage adds convenience and functionality year round. Located just a short stroll to Wellington's shops, restaurants, and cafe's, wineries, and a quick drive to the world-famous Sandbanks Provincial Park, this property offers the perfect blend of small-town charm and natural beauty.


Property Details

Style2-Storey
ViewLake
Age of property-
SqFt~1500-2000 SqFt
Lot Size50,569 SqFt(456.16 x 110.86)
Parking Spaces5
MLS ®NumberX13163484
Community NameWellington
Data SourceTRREB
Listing byChestnut Park Real Estate Limited

Features

Heating: Forced Air
Cooling: Window Unit
Fireplace
Basement: Full, Unfinished

Main Floor

Foyer

2.44 x 1.45

Closet

Dining

3.96 x 3.66

Living

7.09 x 3.58

Fireplace / W/O To Sunroom

Kitchen

3.28 x 5.18

Combined W/Laundry / O/Looks Family / 2 Pc Bath


Features

Lot size: 50,569 SqFt

Parking

Garage spaces 2

Garage type Attached

Other parking spaces 3

Total parking spaces 5


Property History

May 22, 2026
ListedActive
$1,395,000
5 days on market
history photo preview23
Listing by trreb®
Property listed by Chestnut Park Real Estate Limited, Brokerage
Agent Banner Image
Interested in this property?Get in touch to get the inside scoop.

Market Data - Wellington

Geo Zone Map ThumbnailWellington

Strong Buyer's Market

View Market Data

Detached house - for the past 30 days

Buyer's market Seller's market

Avg. Days on Market

Past 30 days

69 days

Compared to

2025

69 days

2024

25 days

2023

105 days

New Listings

Past 30 days

11 listings

Compared to

2025

7 listings

2024

20 listings

2023

24 listings

Units sold

Past 30 days

4 units

Compared to

2025

5 units

2024

6 units

2023

8 units

Median Sold Price

Past 30 days

$422,500

Compared to

2025

$597,000

2024

$519,500

2023

$534,500


Population and Demographics

Overview

Total population 787
Average household income $103,420

Age (%)

0 to 19
4%
20 to 34
4%
35 to 49
4%
50 to 64
20%
65 and plus
68%

Household composition (%)

Single family
68%
Single person
30%
Multi person
2%
Multi family
0%

Mother tongue (%)

English
90%
French
4%
German
2%
Others
2%
Dutch
1%
Italian
1%

House tenancy (%)

Owners
91%
Renters
9%

What’s nearby?Essentials within 5 km

Local Logic

Transportation Scores

Estimated Budget