90 Main St, Prince Edward County, Ontario K0K 3L0
Contact us about this property
Highlights
Estimated valueThis is the price Wahi expects this property to sell for.
The calculation is powered by our Instant Home Value Estimate, which uses current market and property price trends to estimate your home’s value with a 90% accuracy rate.Not available
Price/Sqft$438/sqft
Monthly cost
Open Calculator
Description
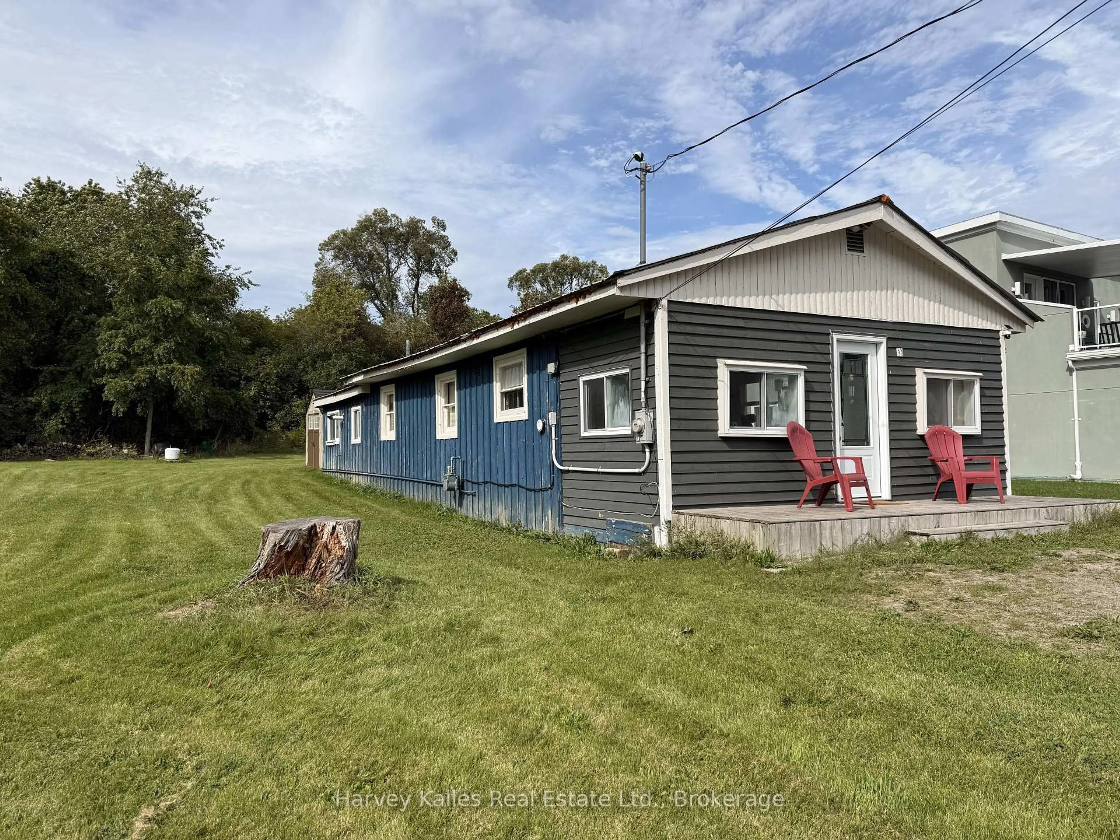
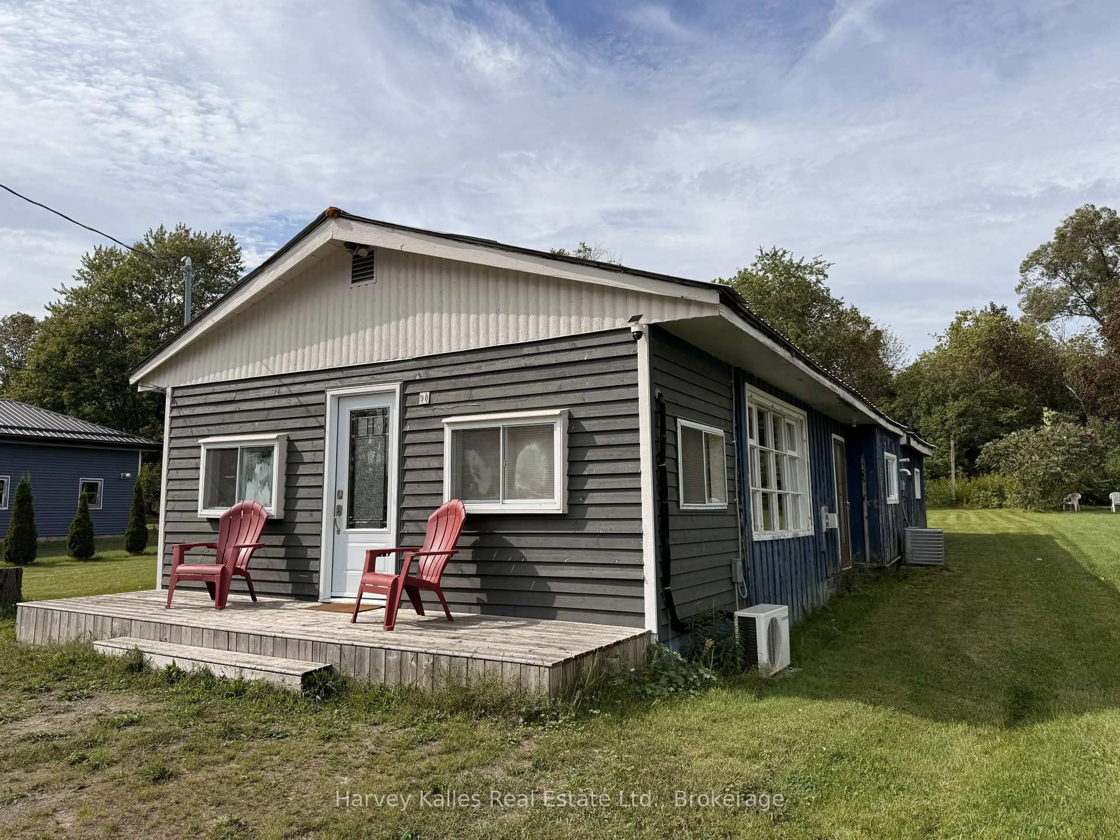
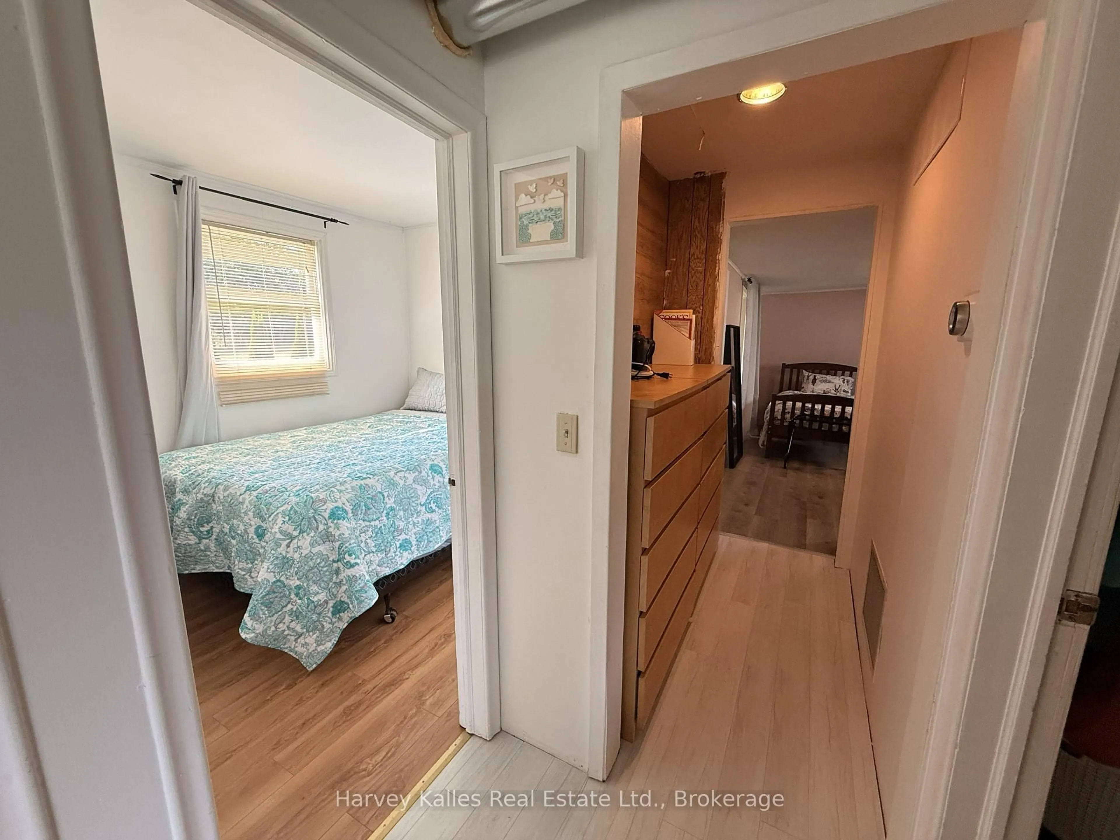
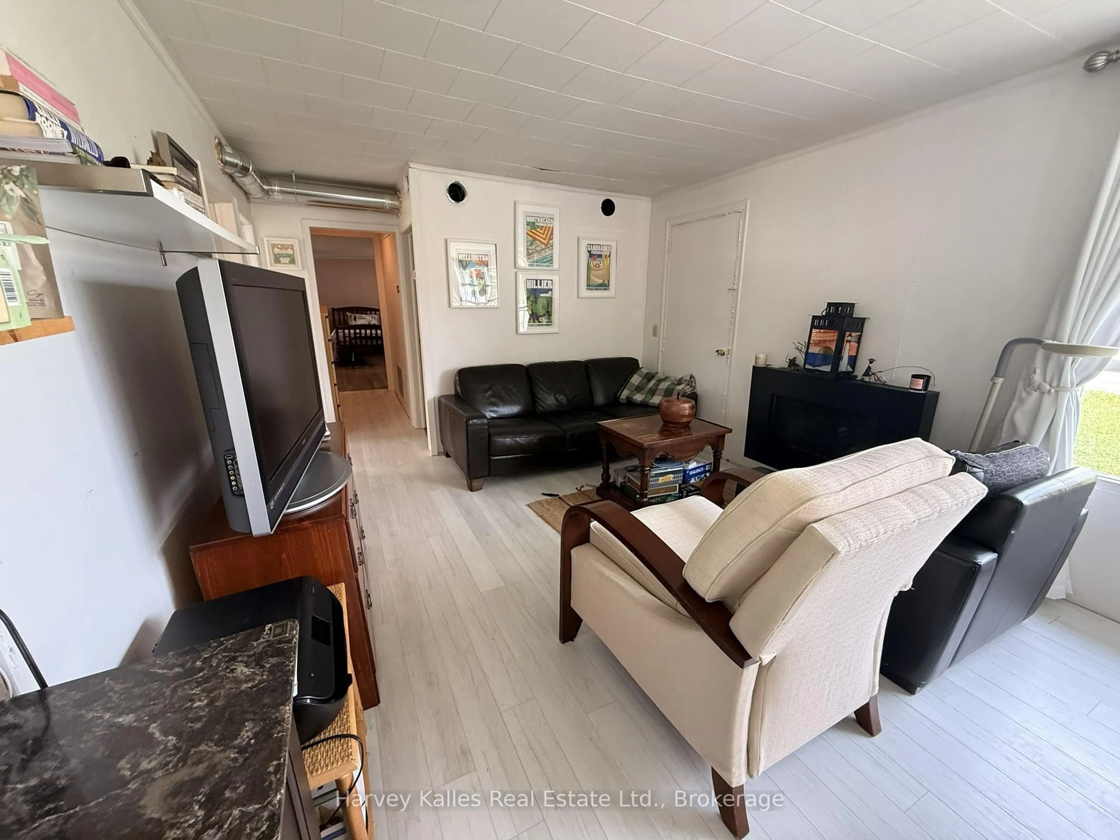
Located on a generous 75' x 145' lot on Main Street in Wellington, this property offers an exciting opportunity to get into one of Prince Edward County's most sought-after communities at an attractive price. Whether you're looking for a weekend getaway, a classic County cottage, or a future building lot, this property gives you options. Built in 1923, the existing cottage has a wonderful eclectic character. The open-concept living, dining, and kitchen area creates a comfortable space for gathering, while four bedrooms and a bathroom provide plenty of room for family and friends. The cottage is winterized, with recently updated heating and cooling systems, making it possible to enjoy as a getaway in every season. Spend your days at the beach, evenings downtown, or simply hang out at the cottage and enjoy the relaxed pace of Wellington. And then there's the land. With 75 feet of frontage and 145 feet of depth, the property presents an excellent opportunity for someone thinking about building a new home in the future. Enjoy the existing cottage now while you consider what you might create down the road. Excellent location. Walk or bike to Wellington's sandy beaches, library, grocery store, shops, restaurants, and cafes. Short drive from the County's wineries, breweries, antique shops, art boutiques, and other attractions. At this price point, this is a great opportunity to own a sizeable property in Wellington with immediate getaway appeal and exciting possibilities for the future. Come take a look - the value and potential of this property are best appreciated in person.
Property Details
Interior
Features
Main Floor
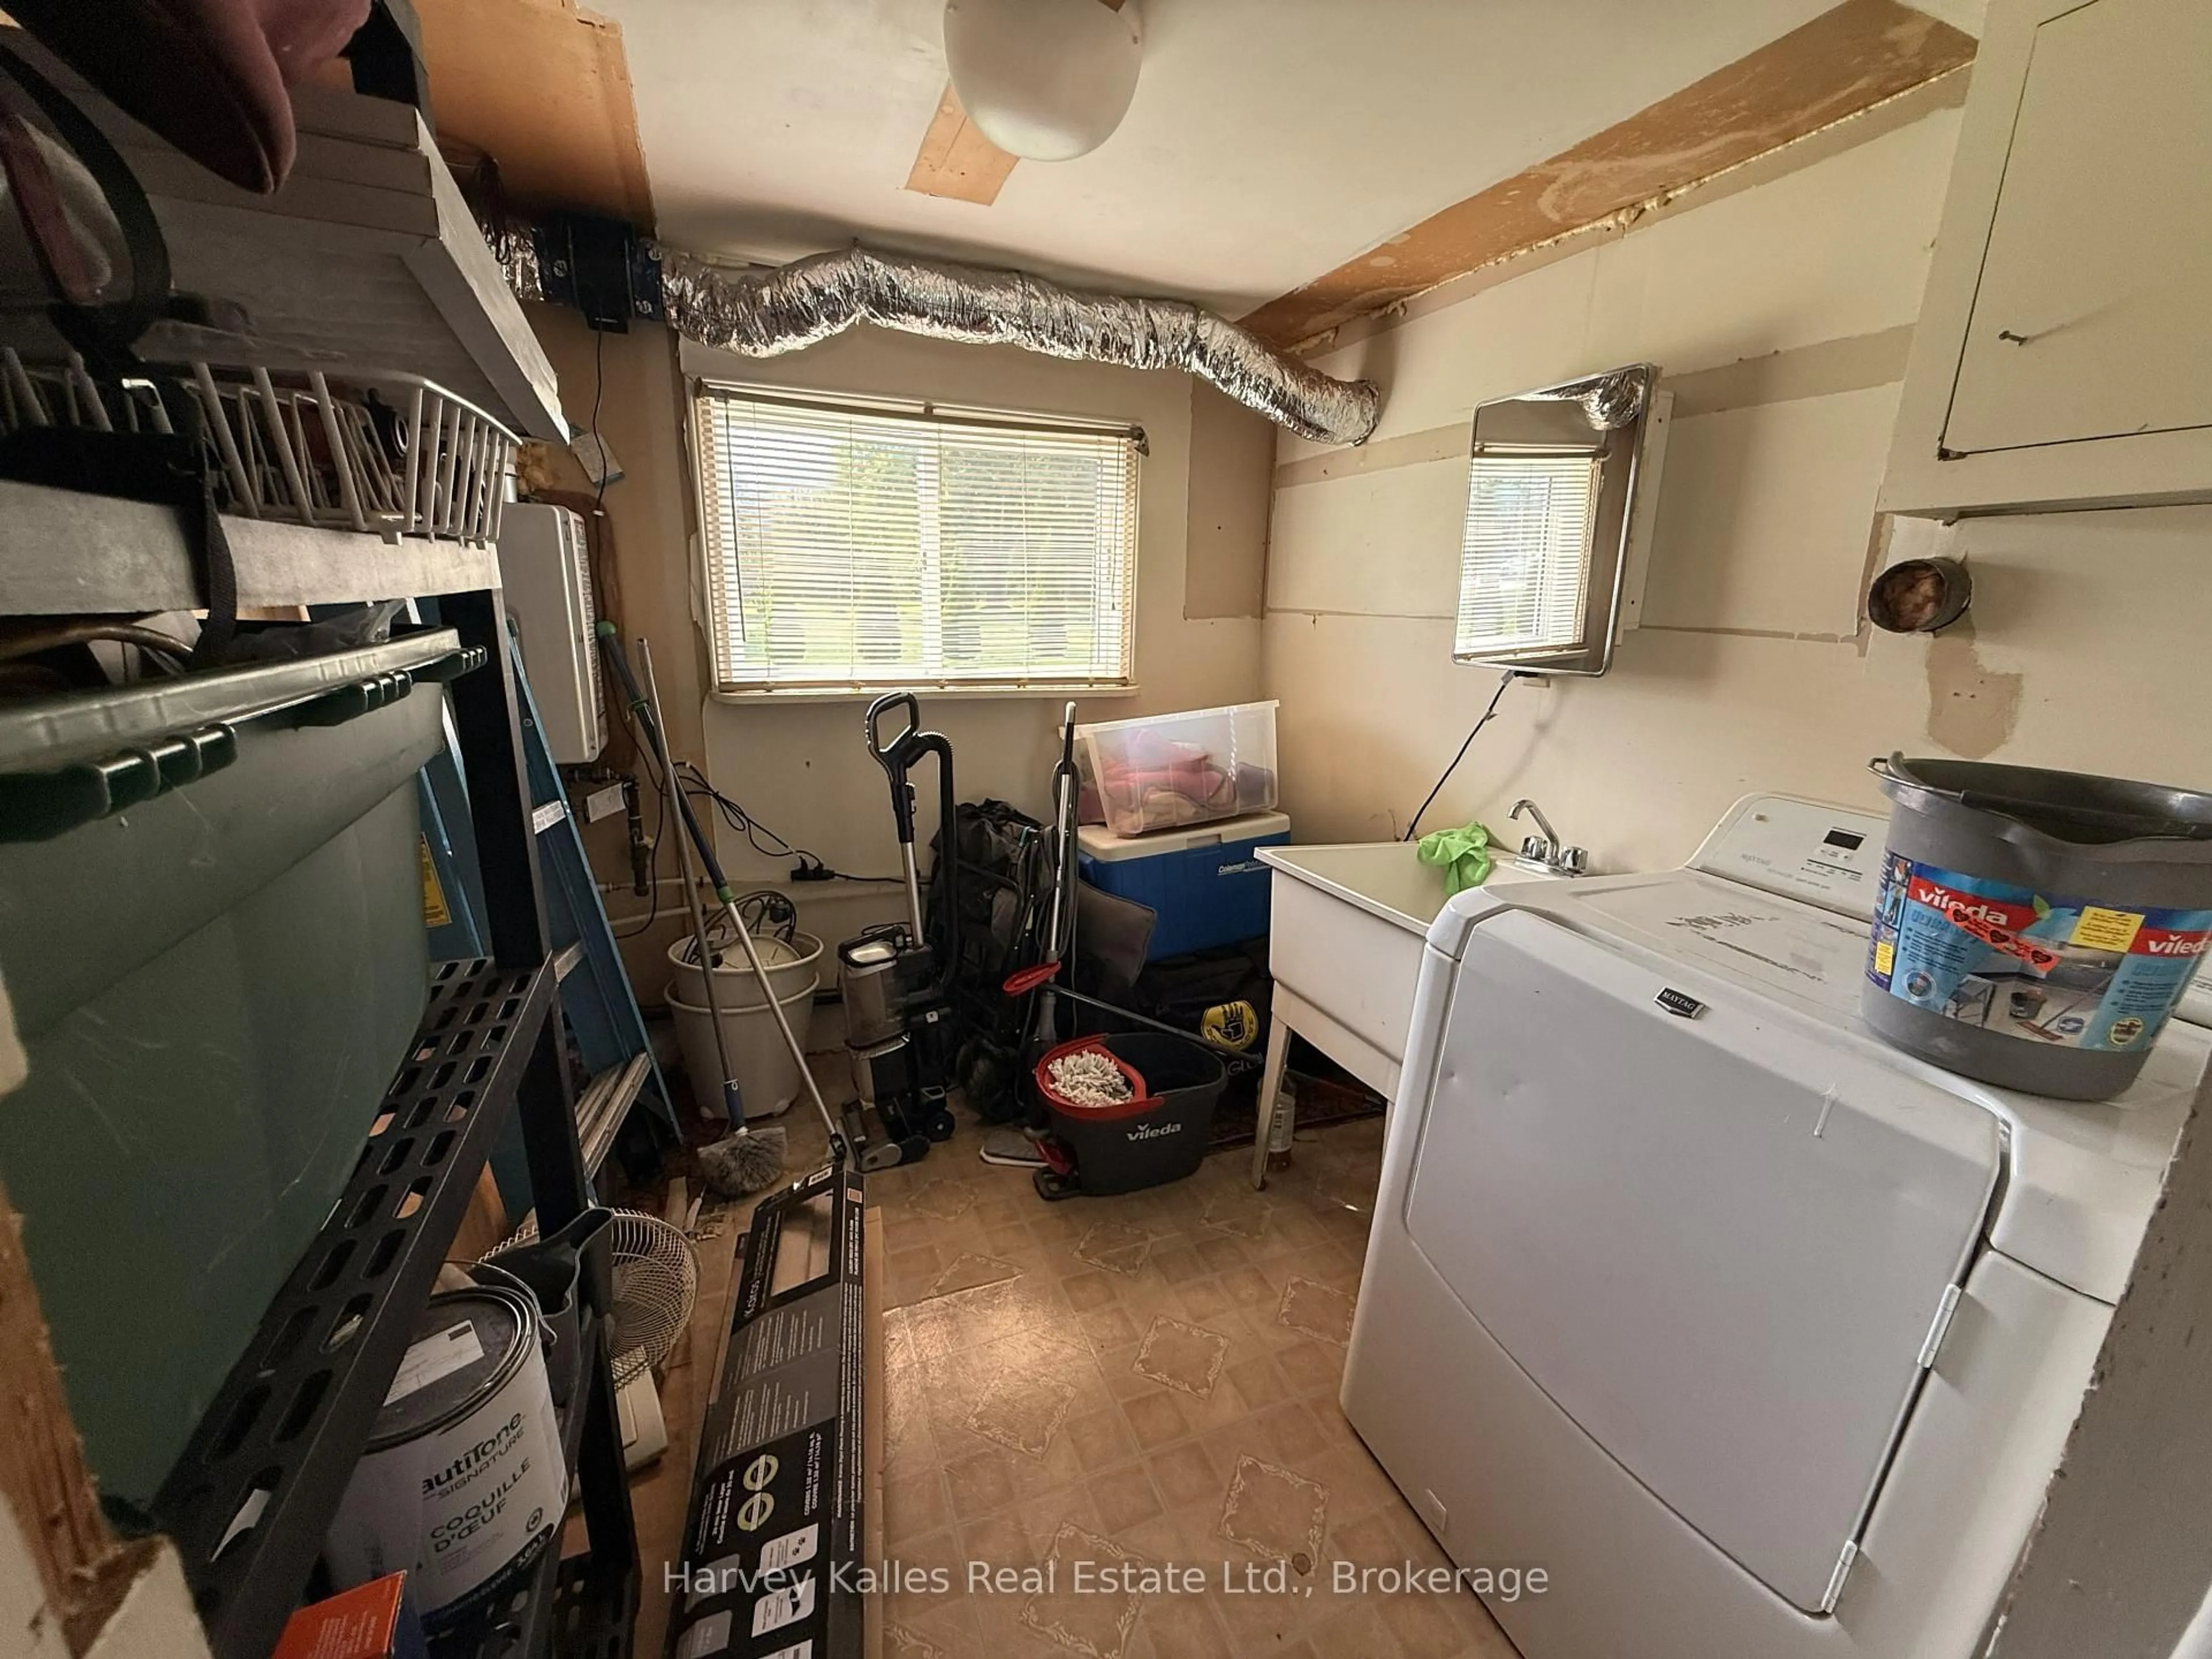
Mudroom
5.91 x 2.33Kitchen
2.94 x 2.46Dining
3.42 x 2.46Primary
4.68 x 3.81Exterior
Features
Parking
Garage spaces -
Garage type -
Total parking spaces 2
Property History
 15
15

