43 French St, Prince Edward County, Ontario K0K 2T0
Contact us about this property
Highlights
Estimated valueThis is the price Wahi expects this property to sell for.
The calculation is powered by our Instant Home Value Estimate, which uses current market and property price trends to estimate your home’s value with a 90% accuracy rate.Not available
Price/Sqft$440/sqft
Monthly cost
Open Calculator
Description
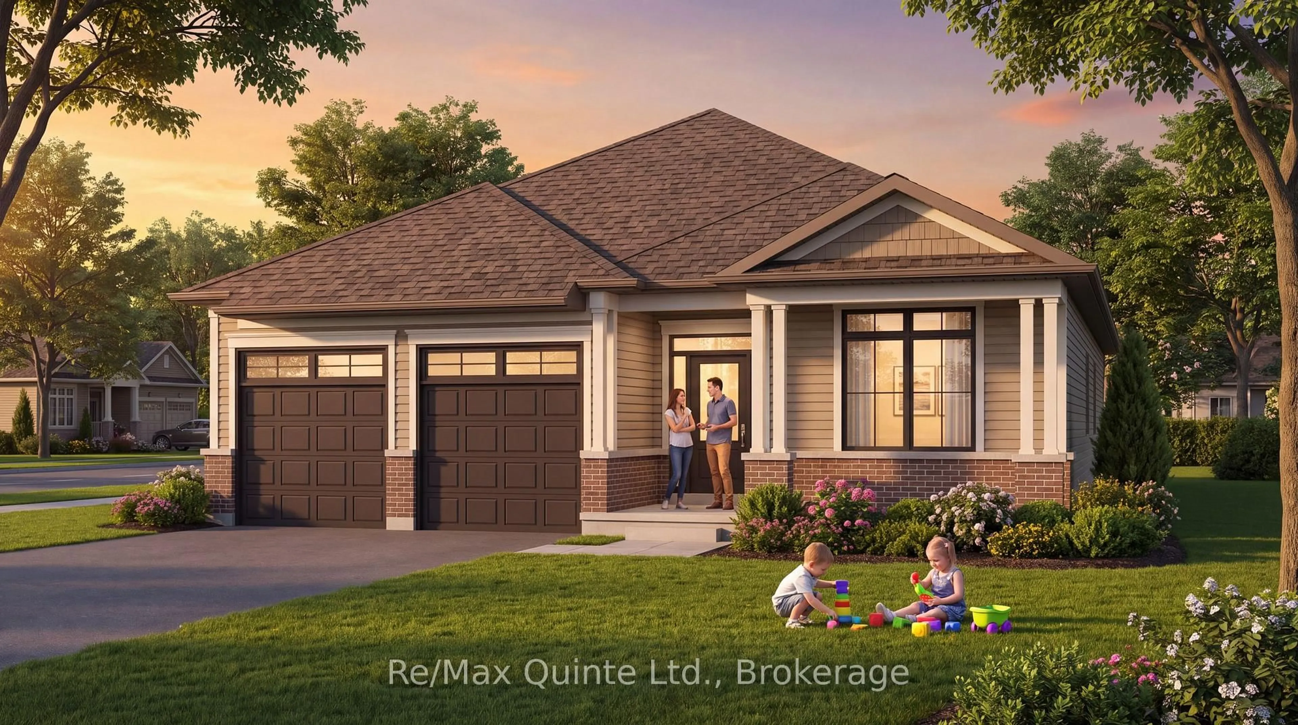
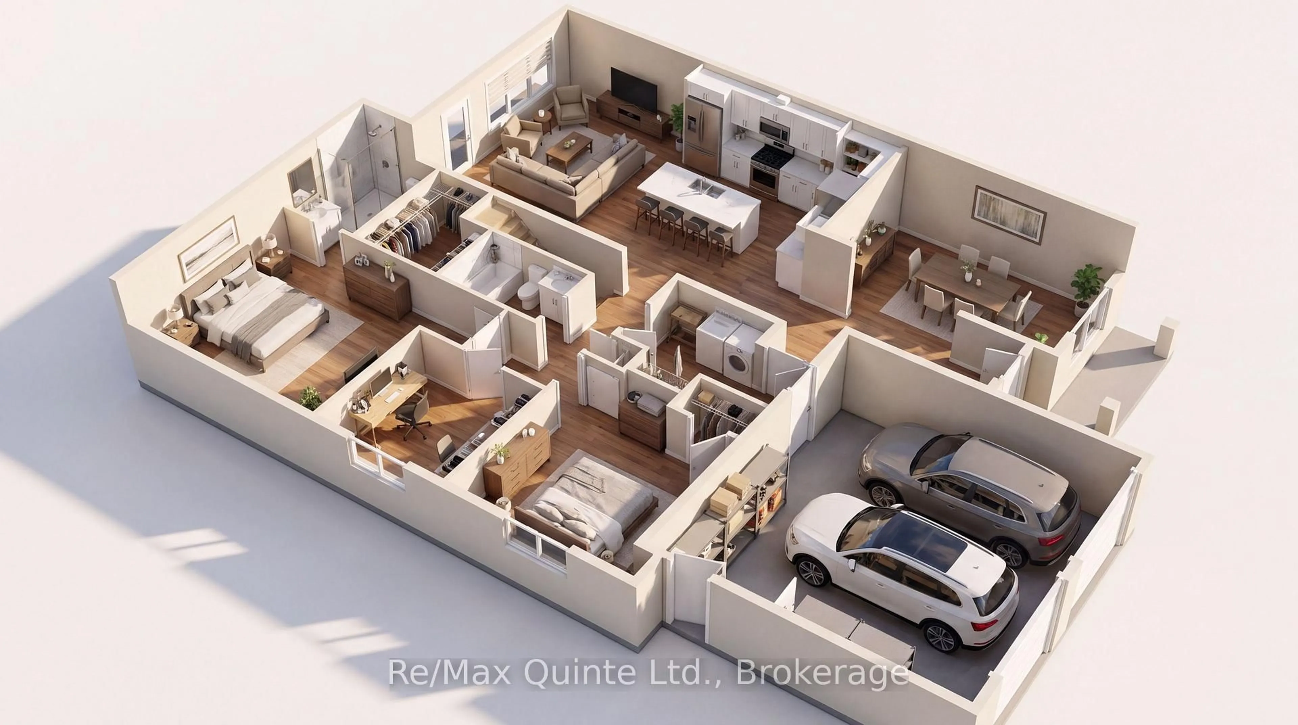
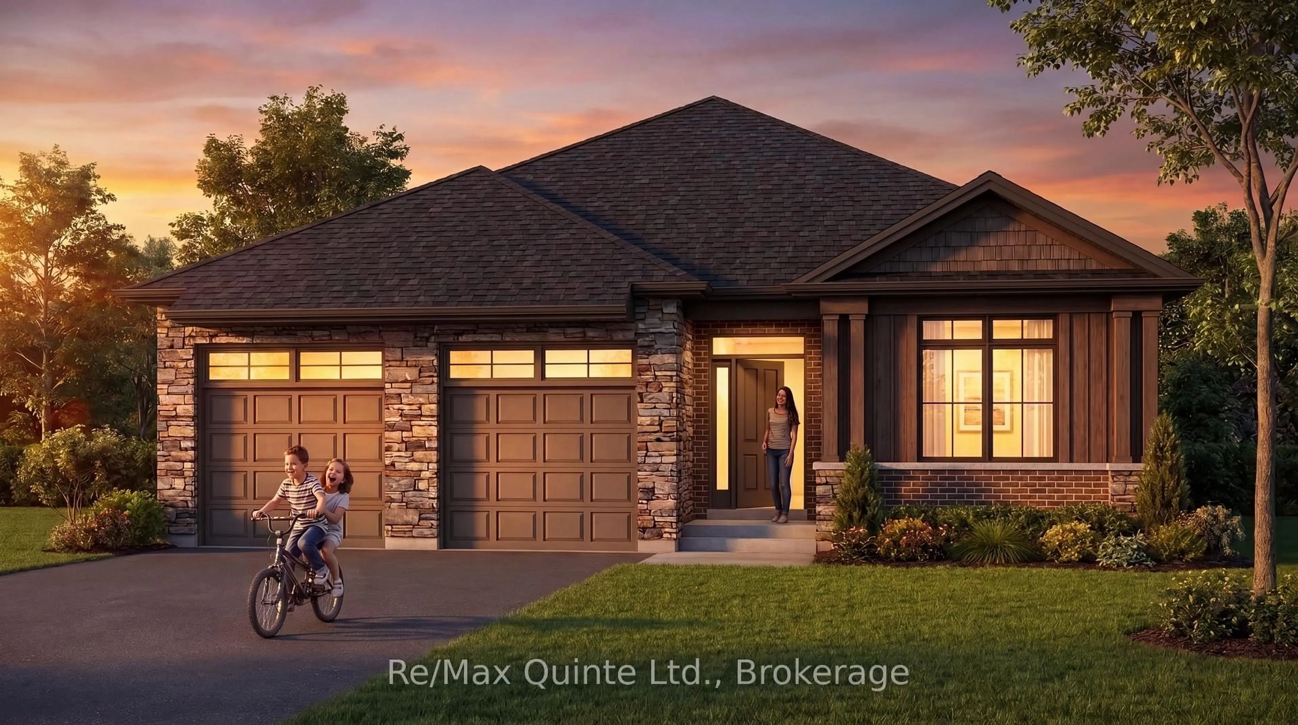
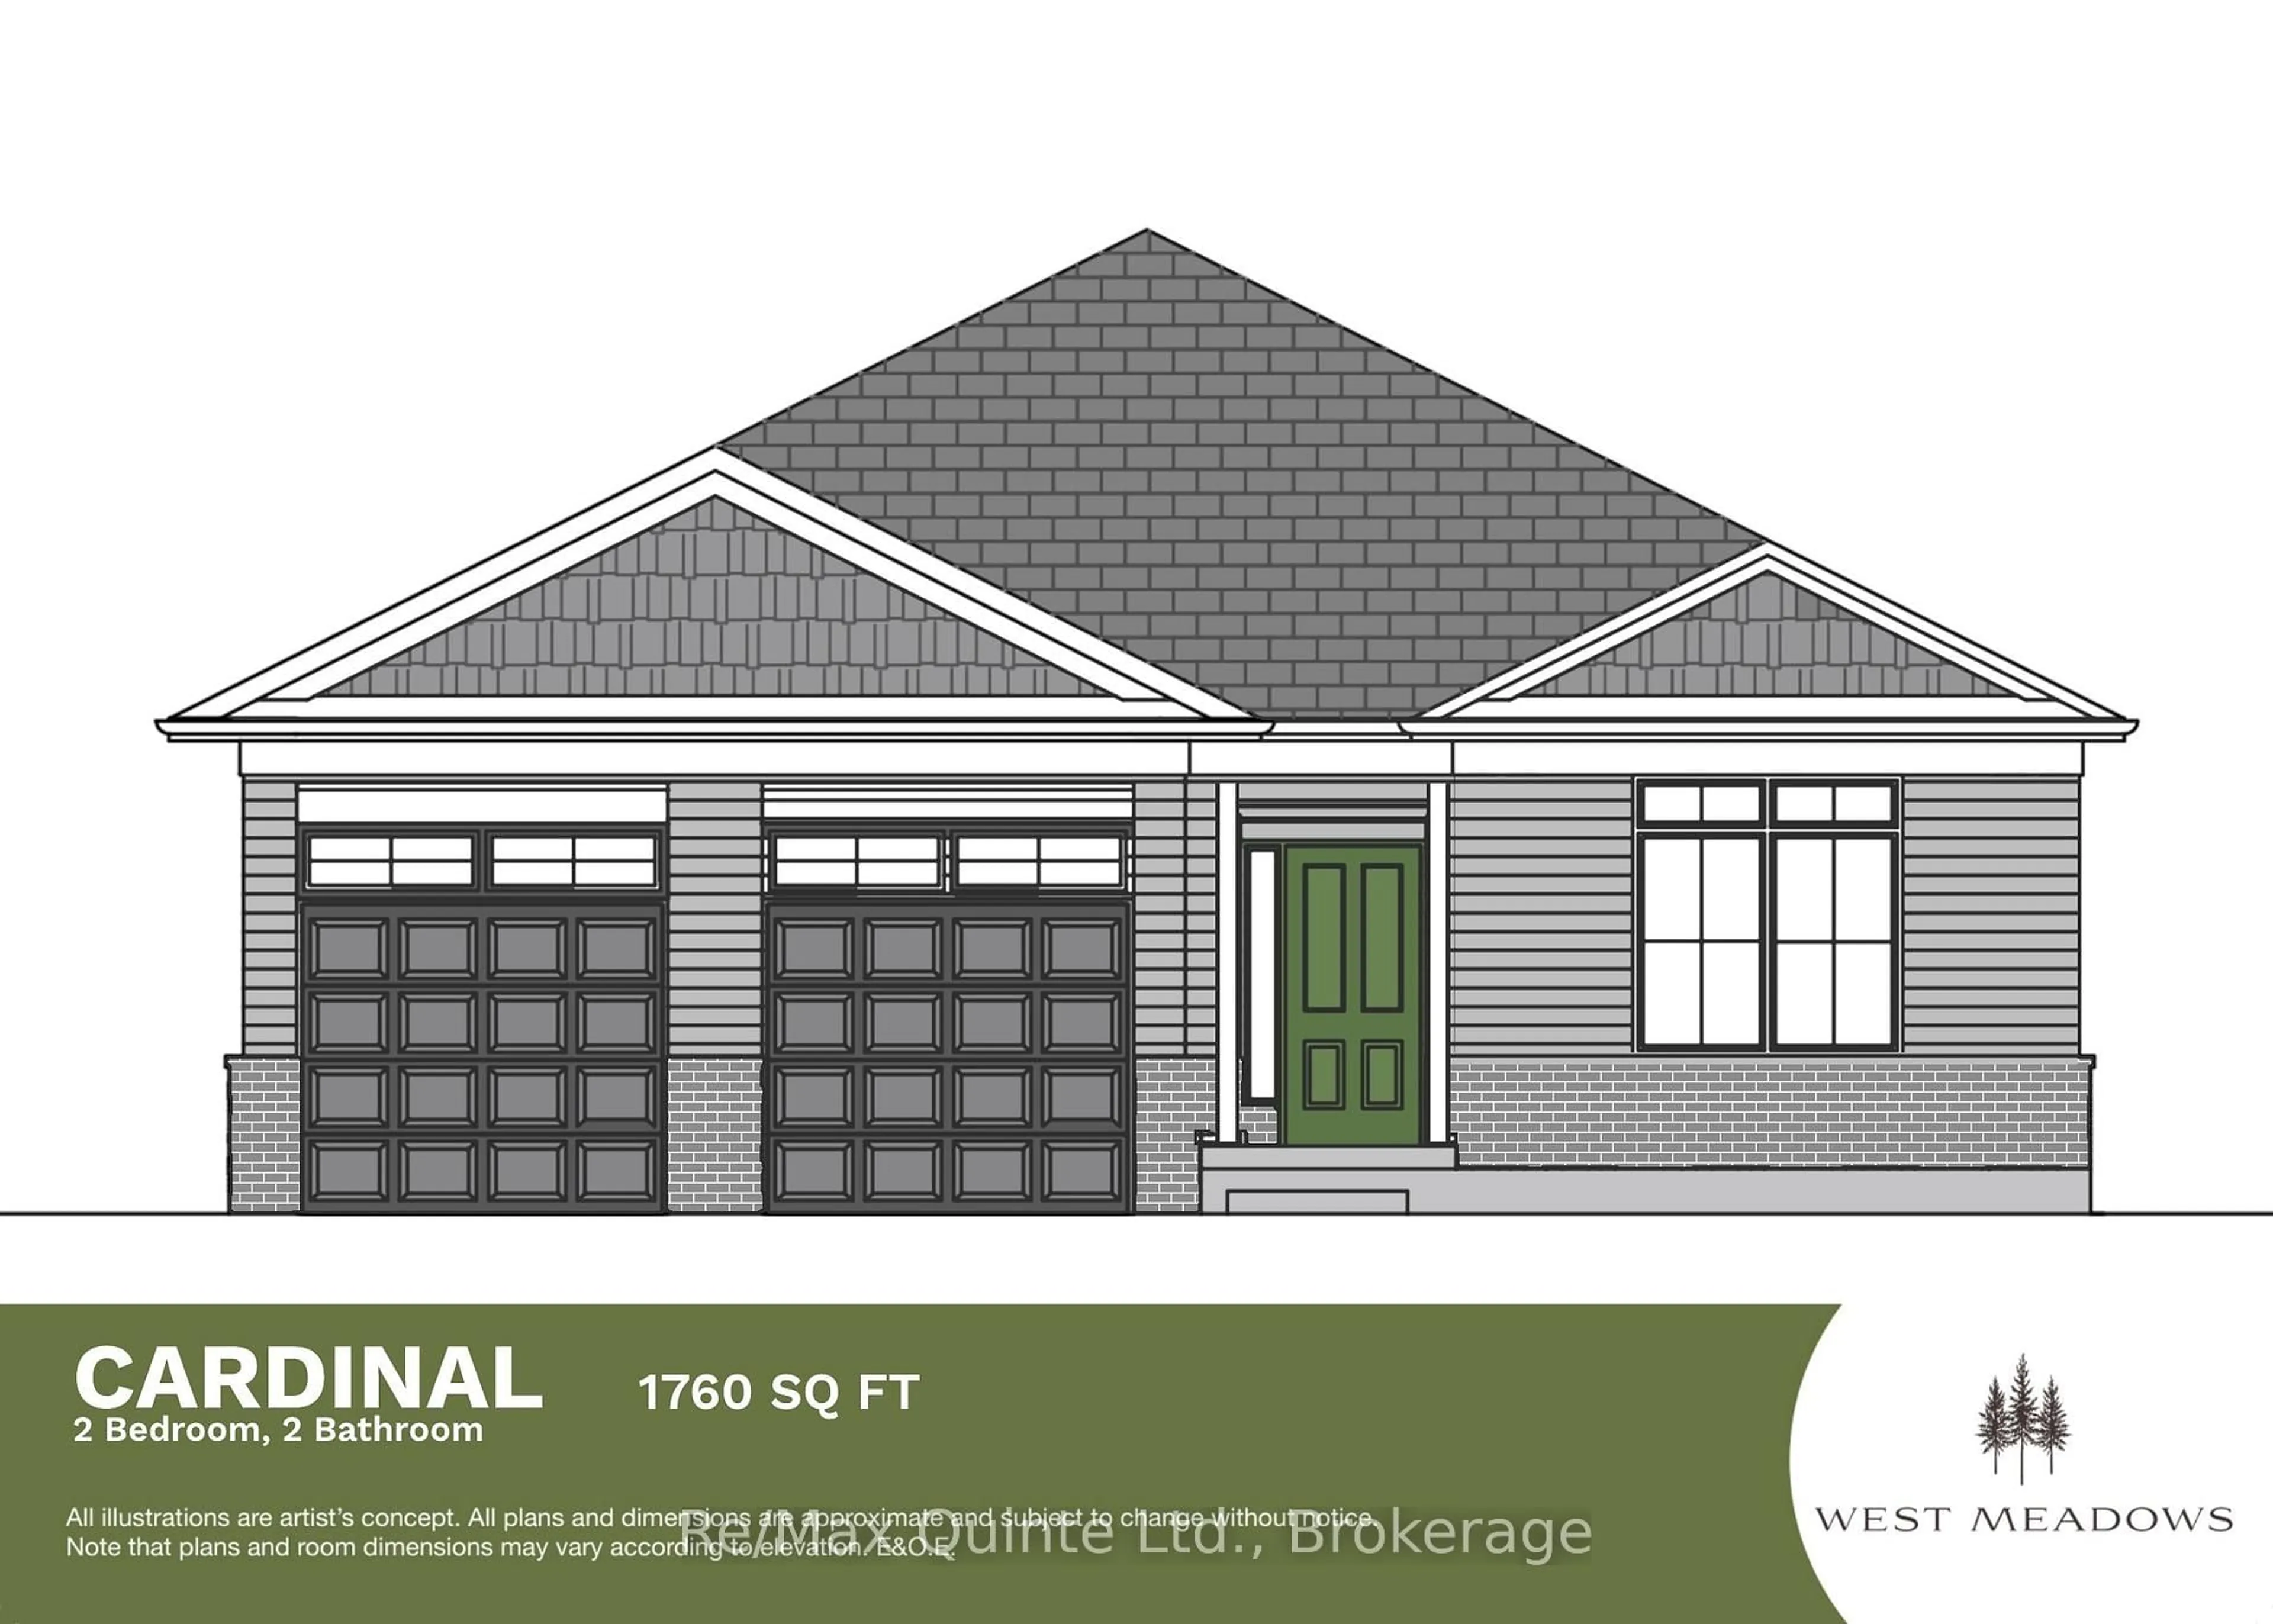
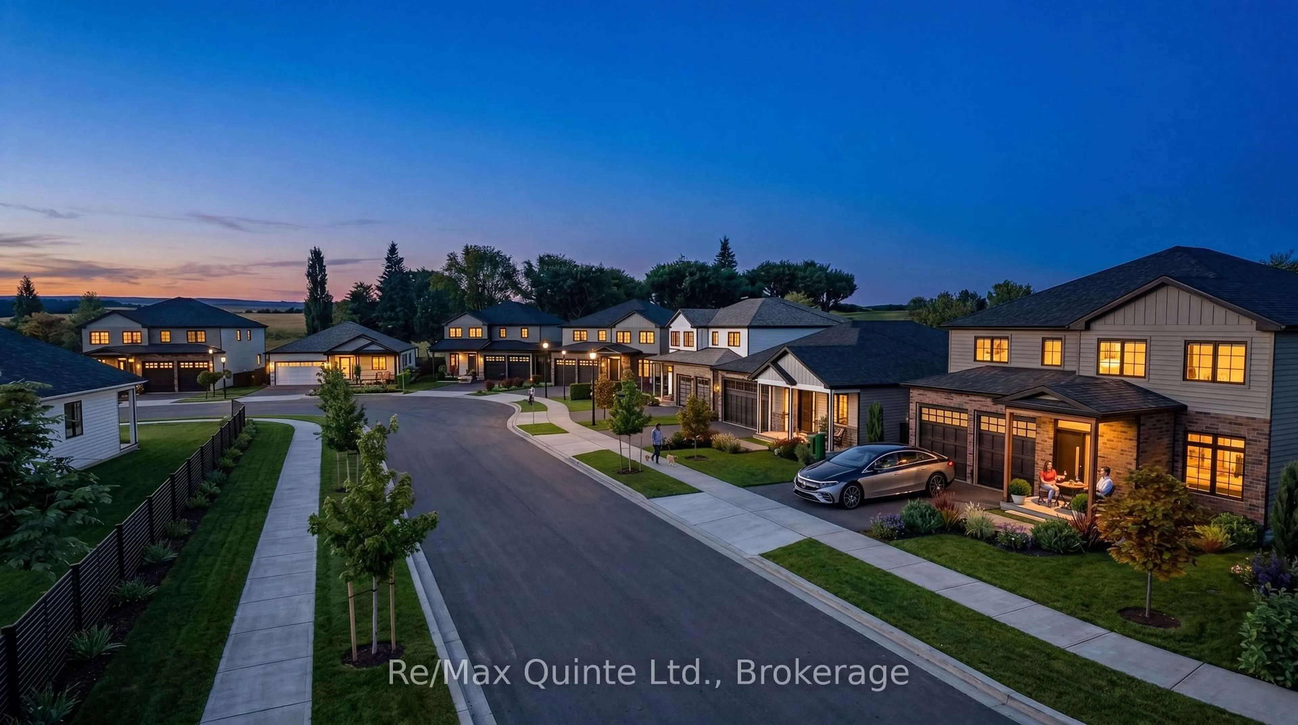
Now releasing West Meadows Trailside, the newest phase of West Meadows by Port Picton Homes. Featuring a selection of new homesites, including lots backing directly onto the Millennium Trail, Trailside also introduces brand-new bungalow designs to the West Meadows collection. The Cardinal is a new 1,760 sq ft bungalow offering 2 bedrooms, 2 bathrooms, a separate office and attached double-car garage. Designed for comfortable main-floor living, the Cardinal features a spacious kitchen with centre island and pantry, an open great room, separate living/dining space and a private primary suite with walk-in closet and spacious ensuite. Enjoy the best of Prince Edward County living in a thoughtfully planned community just minutes from Picton's vibrant Main Street. With the Millennium Trail running alongside the neighbourhood, West Meadows Trailside offers a unique opportunity to enjoy nature, walking and cycling right from home, while remaining close to shops, restaurants and everyday amenities. Discover a fresh new phase of West Meadows and make the Cardinal your home in Trailside. [Ask for other floorplans available on this lot.]
Property Details
Interior
Features
Main Floor
Bathroom
0.0 x 0.04 Pc Bath / Tile Floor
Kitchen
3.65 x 3.81Great Rm
5.48 x 4.26Bathroom
0.0 x 0.03 Pc Ensuite / Tile Floor
Exterior
Features
Parking
Garage spaces 2
Garage type Attached
Other parking spaces 2
Total parking spaces 4
Property History
 7
7

