370 Main St, Prince Edward County, Ontario K0K 2T0
Contact us about this property
Highlights
Estimated valueThis is the price Wahi expects this property to sell for.
The calculation is powered by our Instant Home Value Estimate, which uses current market and property price trends to estimate your home’s value with a 90% accuracy rate.Not available
Price/Sqft$511/sqft
Monthly cost
Open Calculator
Description
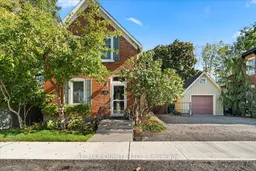

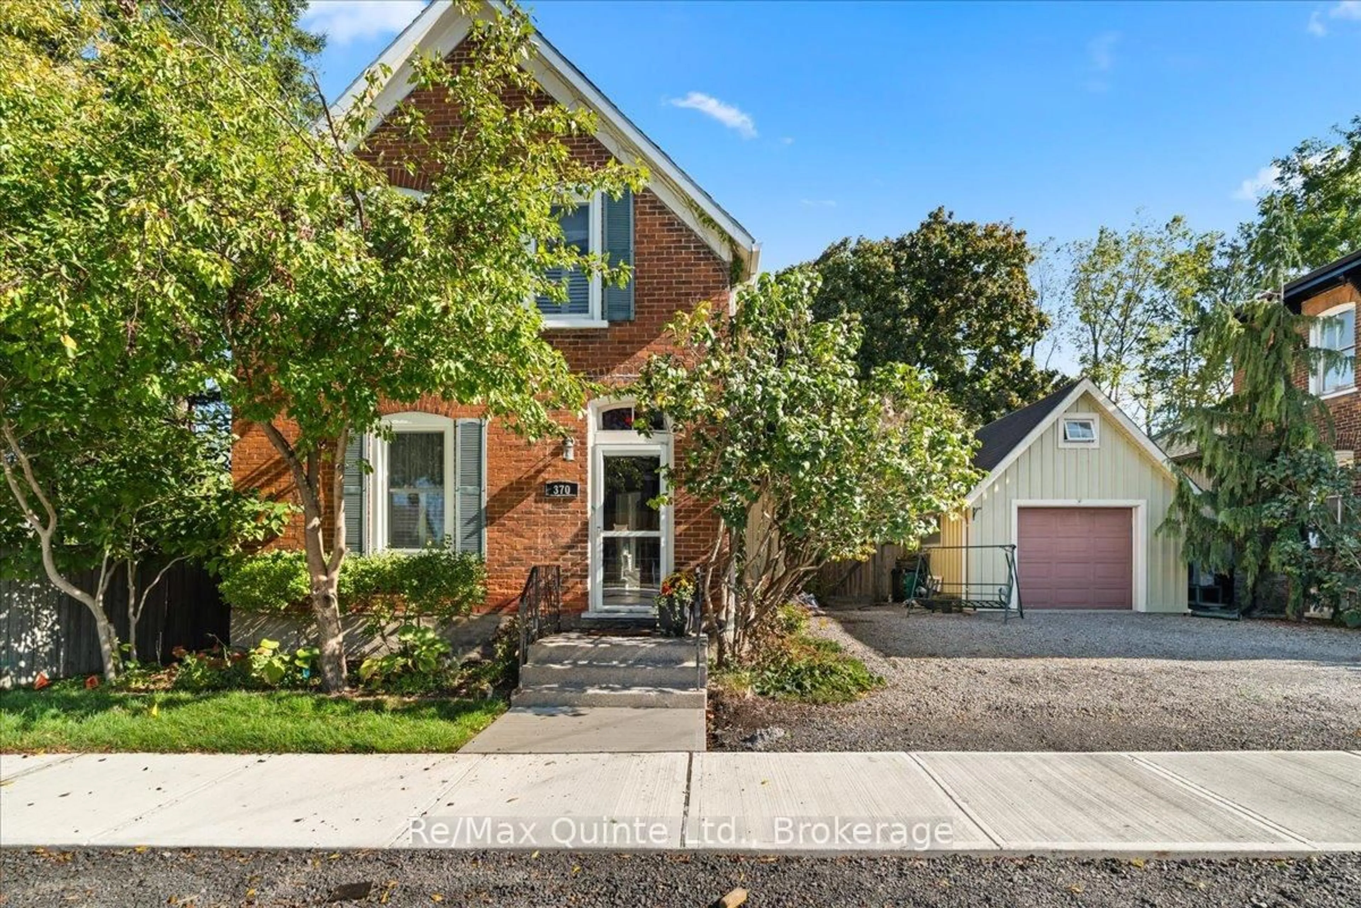
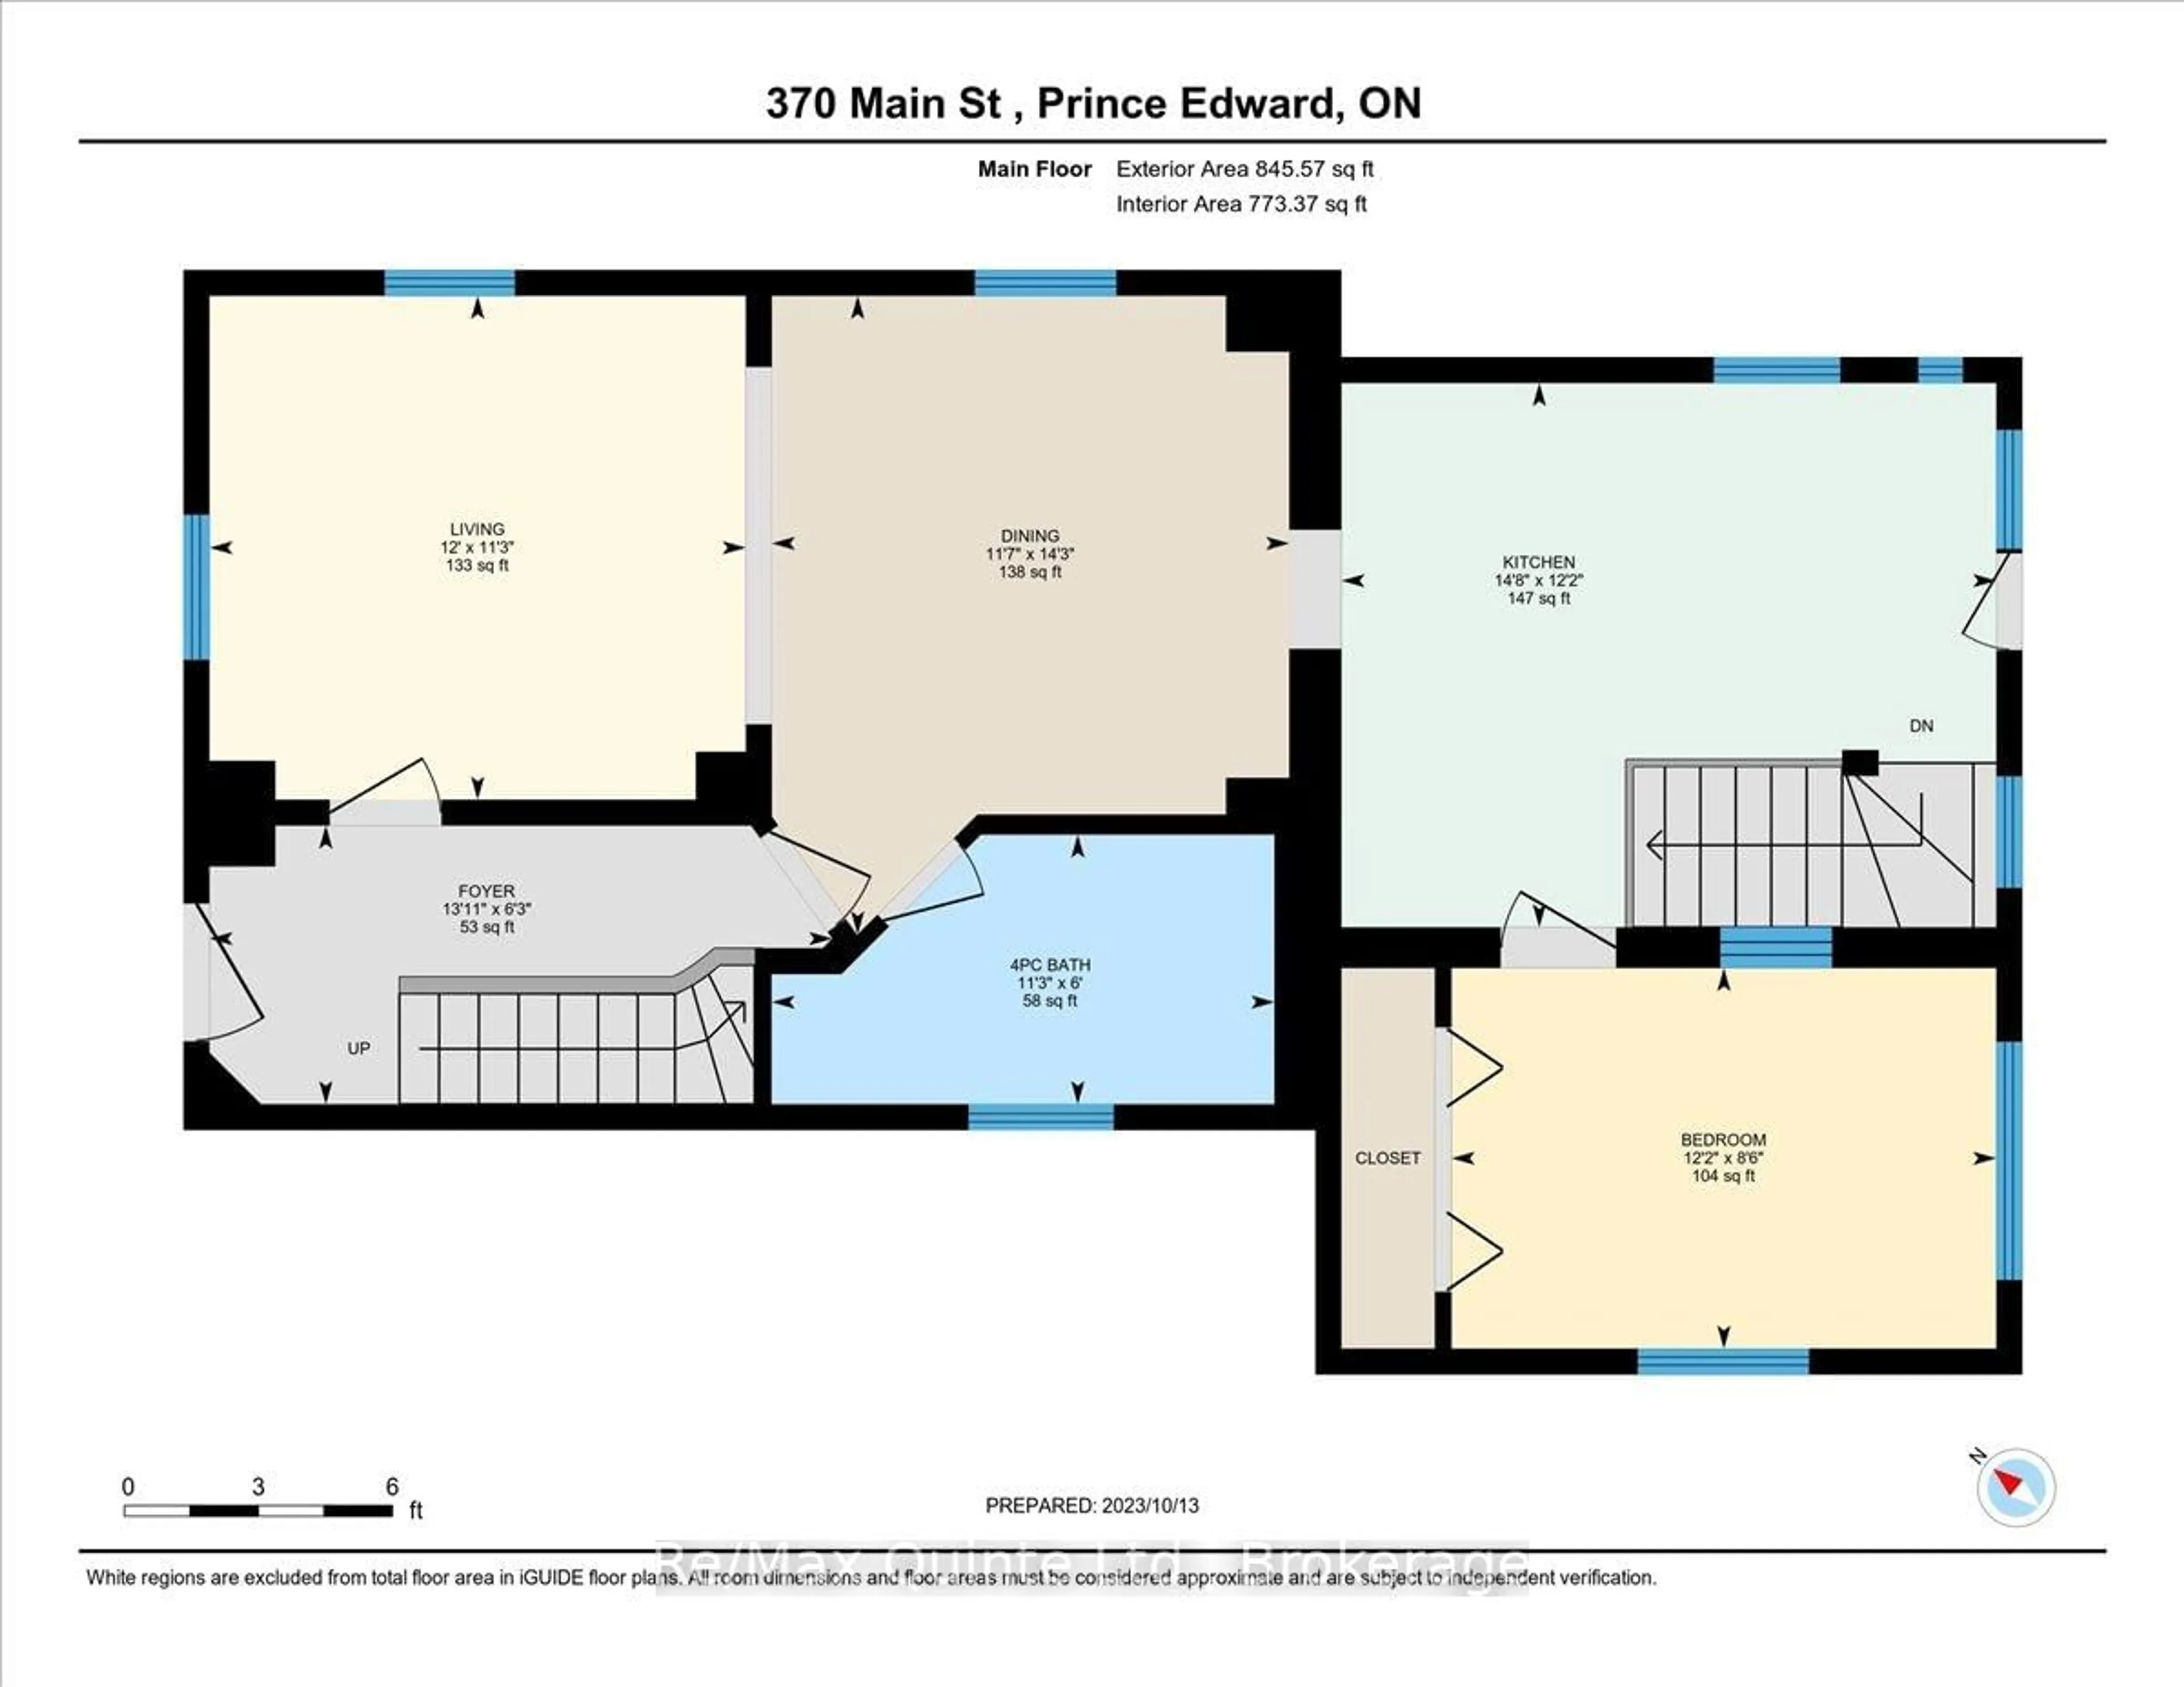
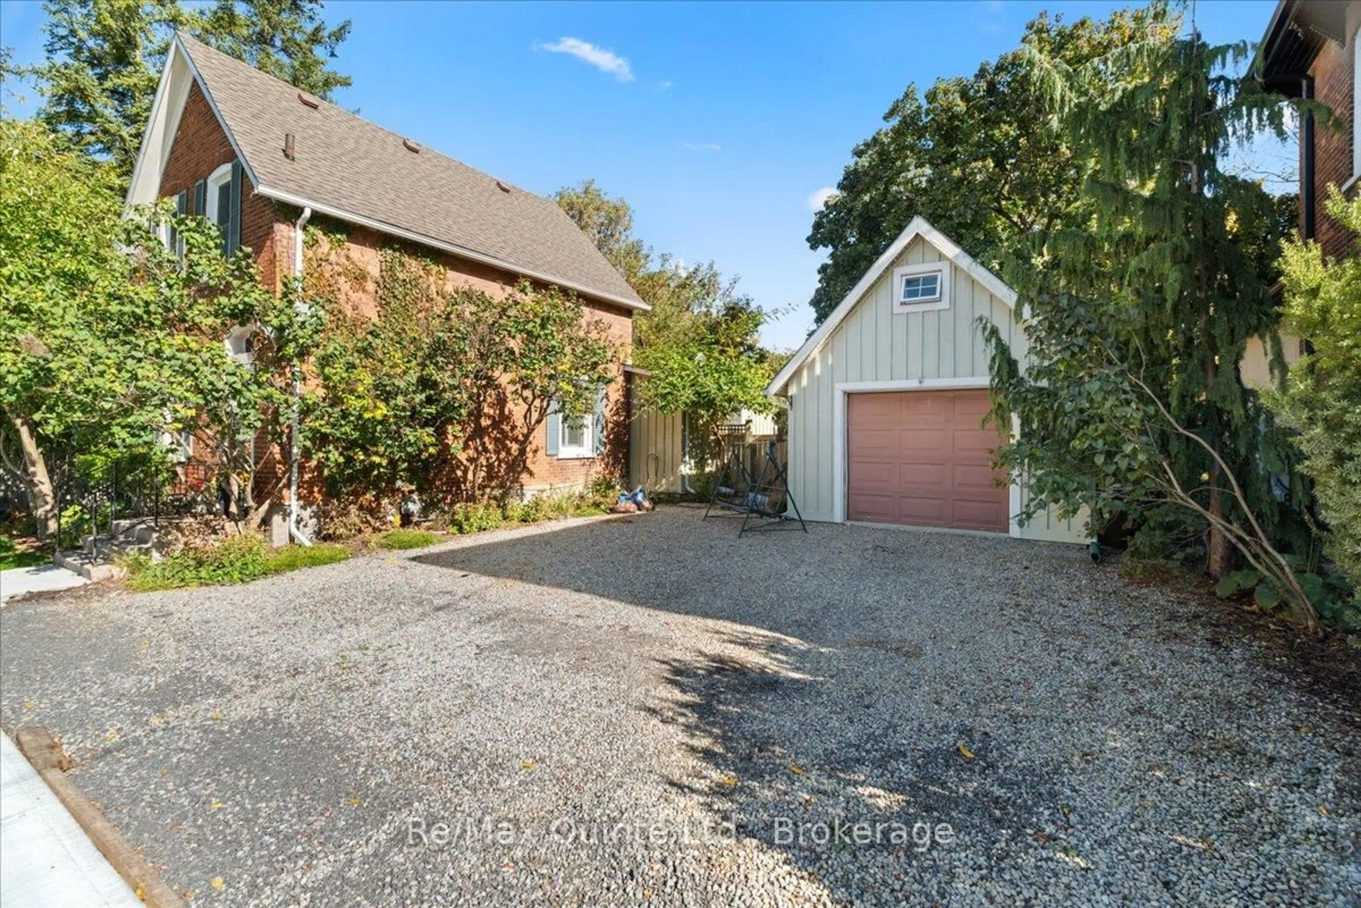
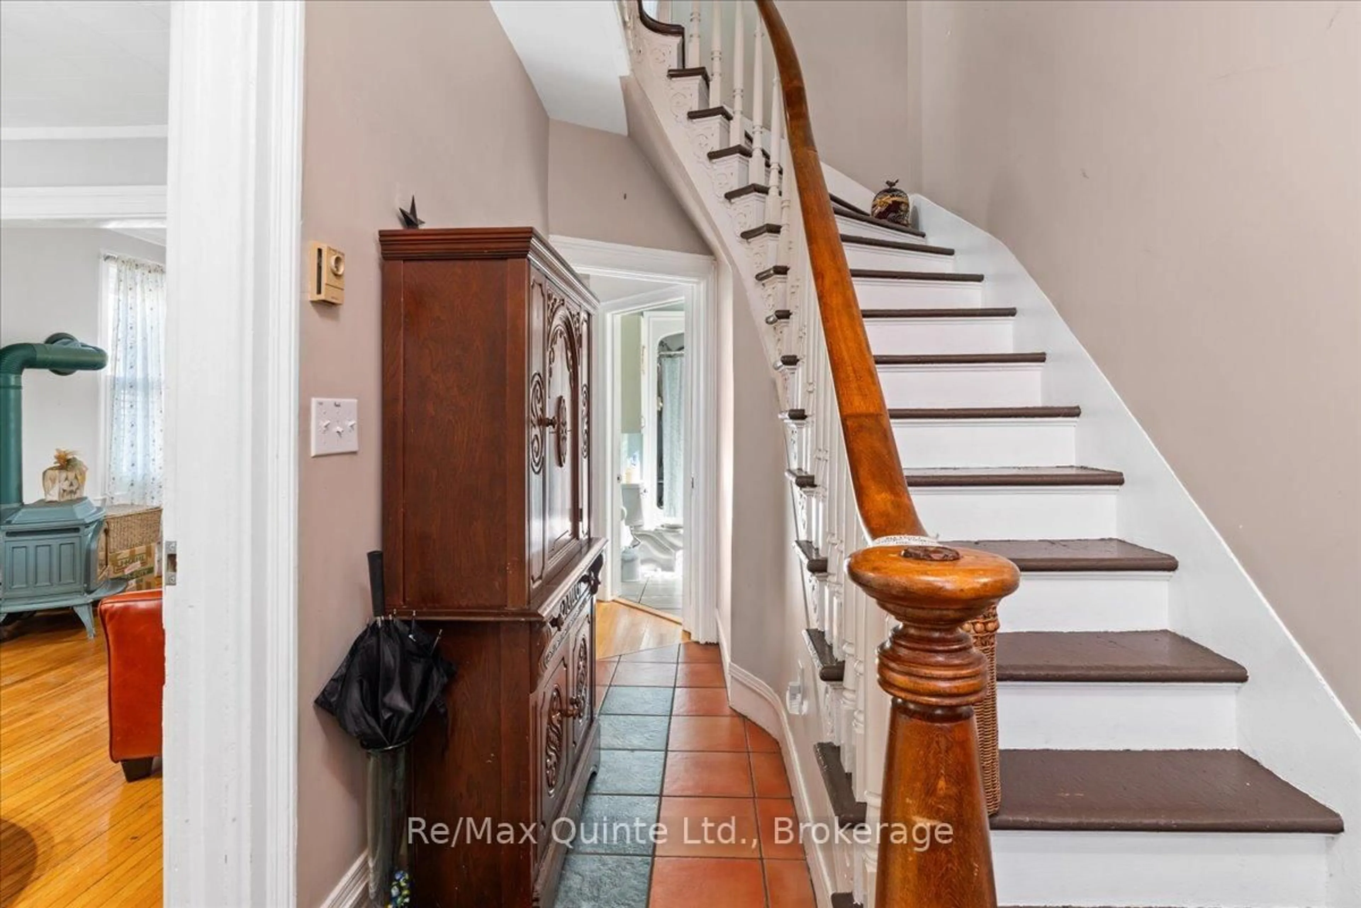
All brick Century home located close to all that downtown Picton has to offer! This charming 1.5 storey home offers the character of a home built in 1900 with all the modern conveniences you want plus an unbeatable location. A detatched garage with loft provides additional spaces for storage or hobbies. The back yard is fenced and private. You will love the original features of this home with curved staircase, hardwood floors, attractive trim work and beautiful brick exterior. The main floor of this 1.5 storey layout welcomes you with a classic staircase and foyer leading you into the Living Room or Dining Room. The living spaces on this level feature rustic hardwood flooring, large windows, a cozy gas woodstove and tastefully decorated spaces throughout. The kitchen offers a walk out to private, fenced yard and a main floor bedroom is located in the back of the home. A full 4 piece bathroom on the main floor provides additional convenience. Upstairs, you will find two more bedrooms, each with classic wood flooring and plenty of natural light. The second floor also features a charming three-piece bath, complete with a striking clawfoot tub that invites you to relax and unwind.
Property Details
Interior
Features
Main Floor
Br
2.6 x 3.72Foyer
4.25 x 1.9Kitchen
3.71 x 4.47Living
3.44 x 3.66Exterior
Features
Parking
Garage spaces 1
Garage type Detached
Other parking spaces 3
Total parking spaces 4
Property History
 26
26