32 Barker St, Prince Edward County, Ontario K0K 2T0
Contact us about this property
Highlights
Estimated valueThis is the price Wahi expects this property to sell for.
The calculation is powered by our Instant Home Value Estimate, which uses current market and property price trends to estimate your home’s value with a 90% accuracy rate.Not available
Price/Sqft$452/sqft
Monthly cost
Open Calculator
Description
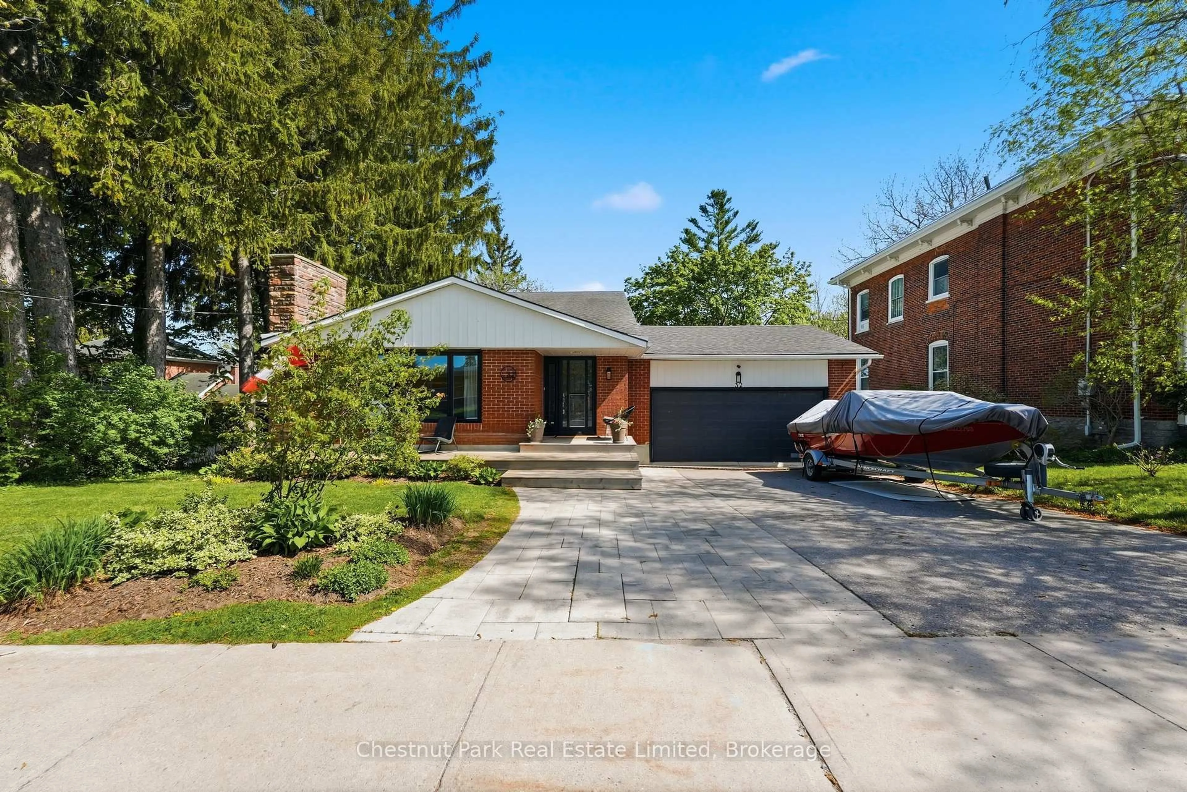
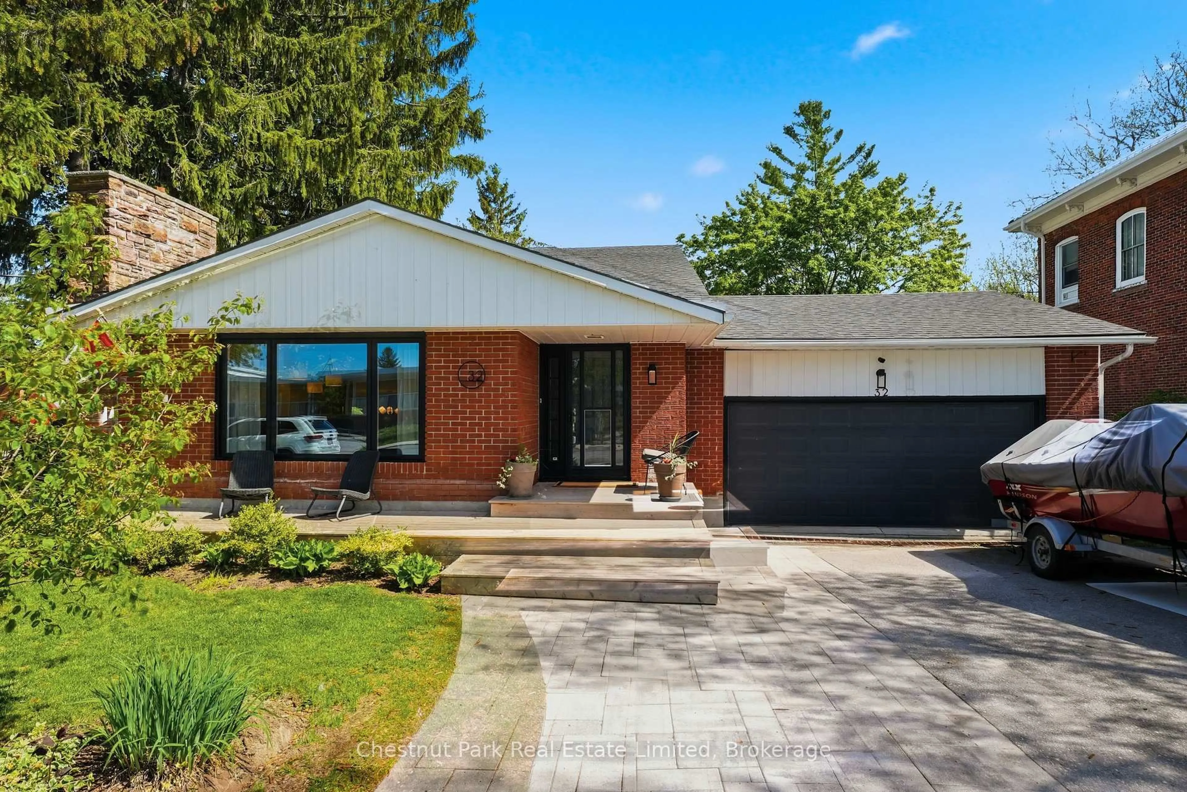
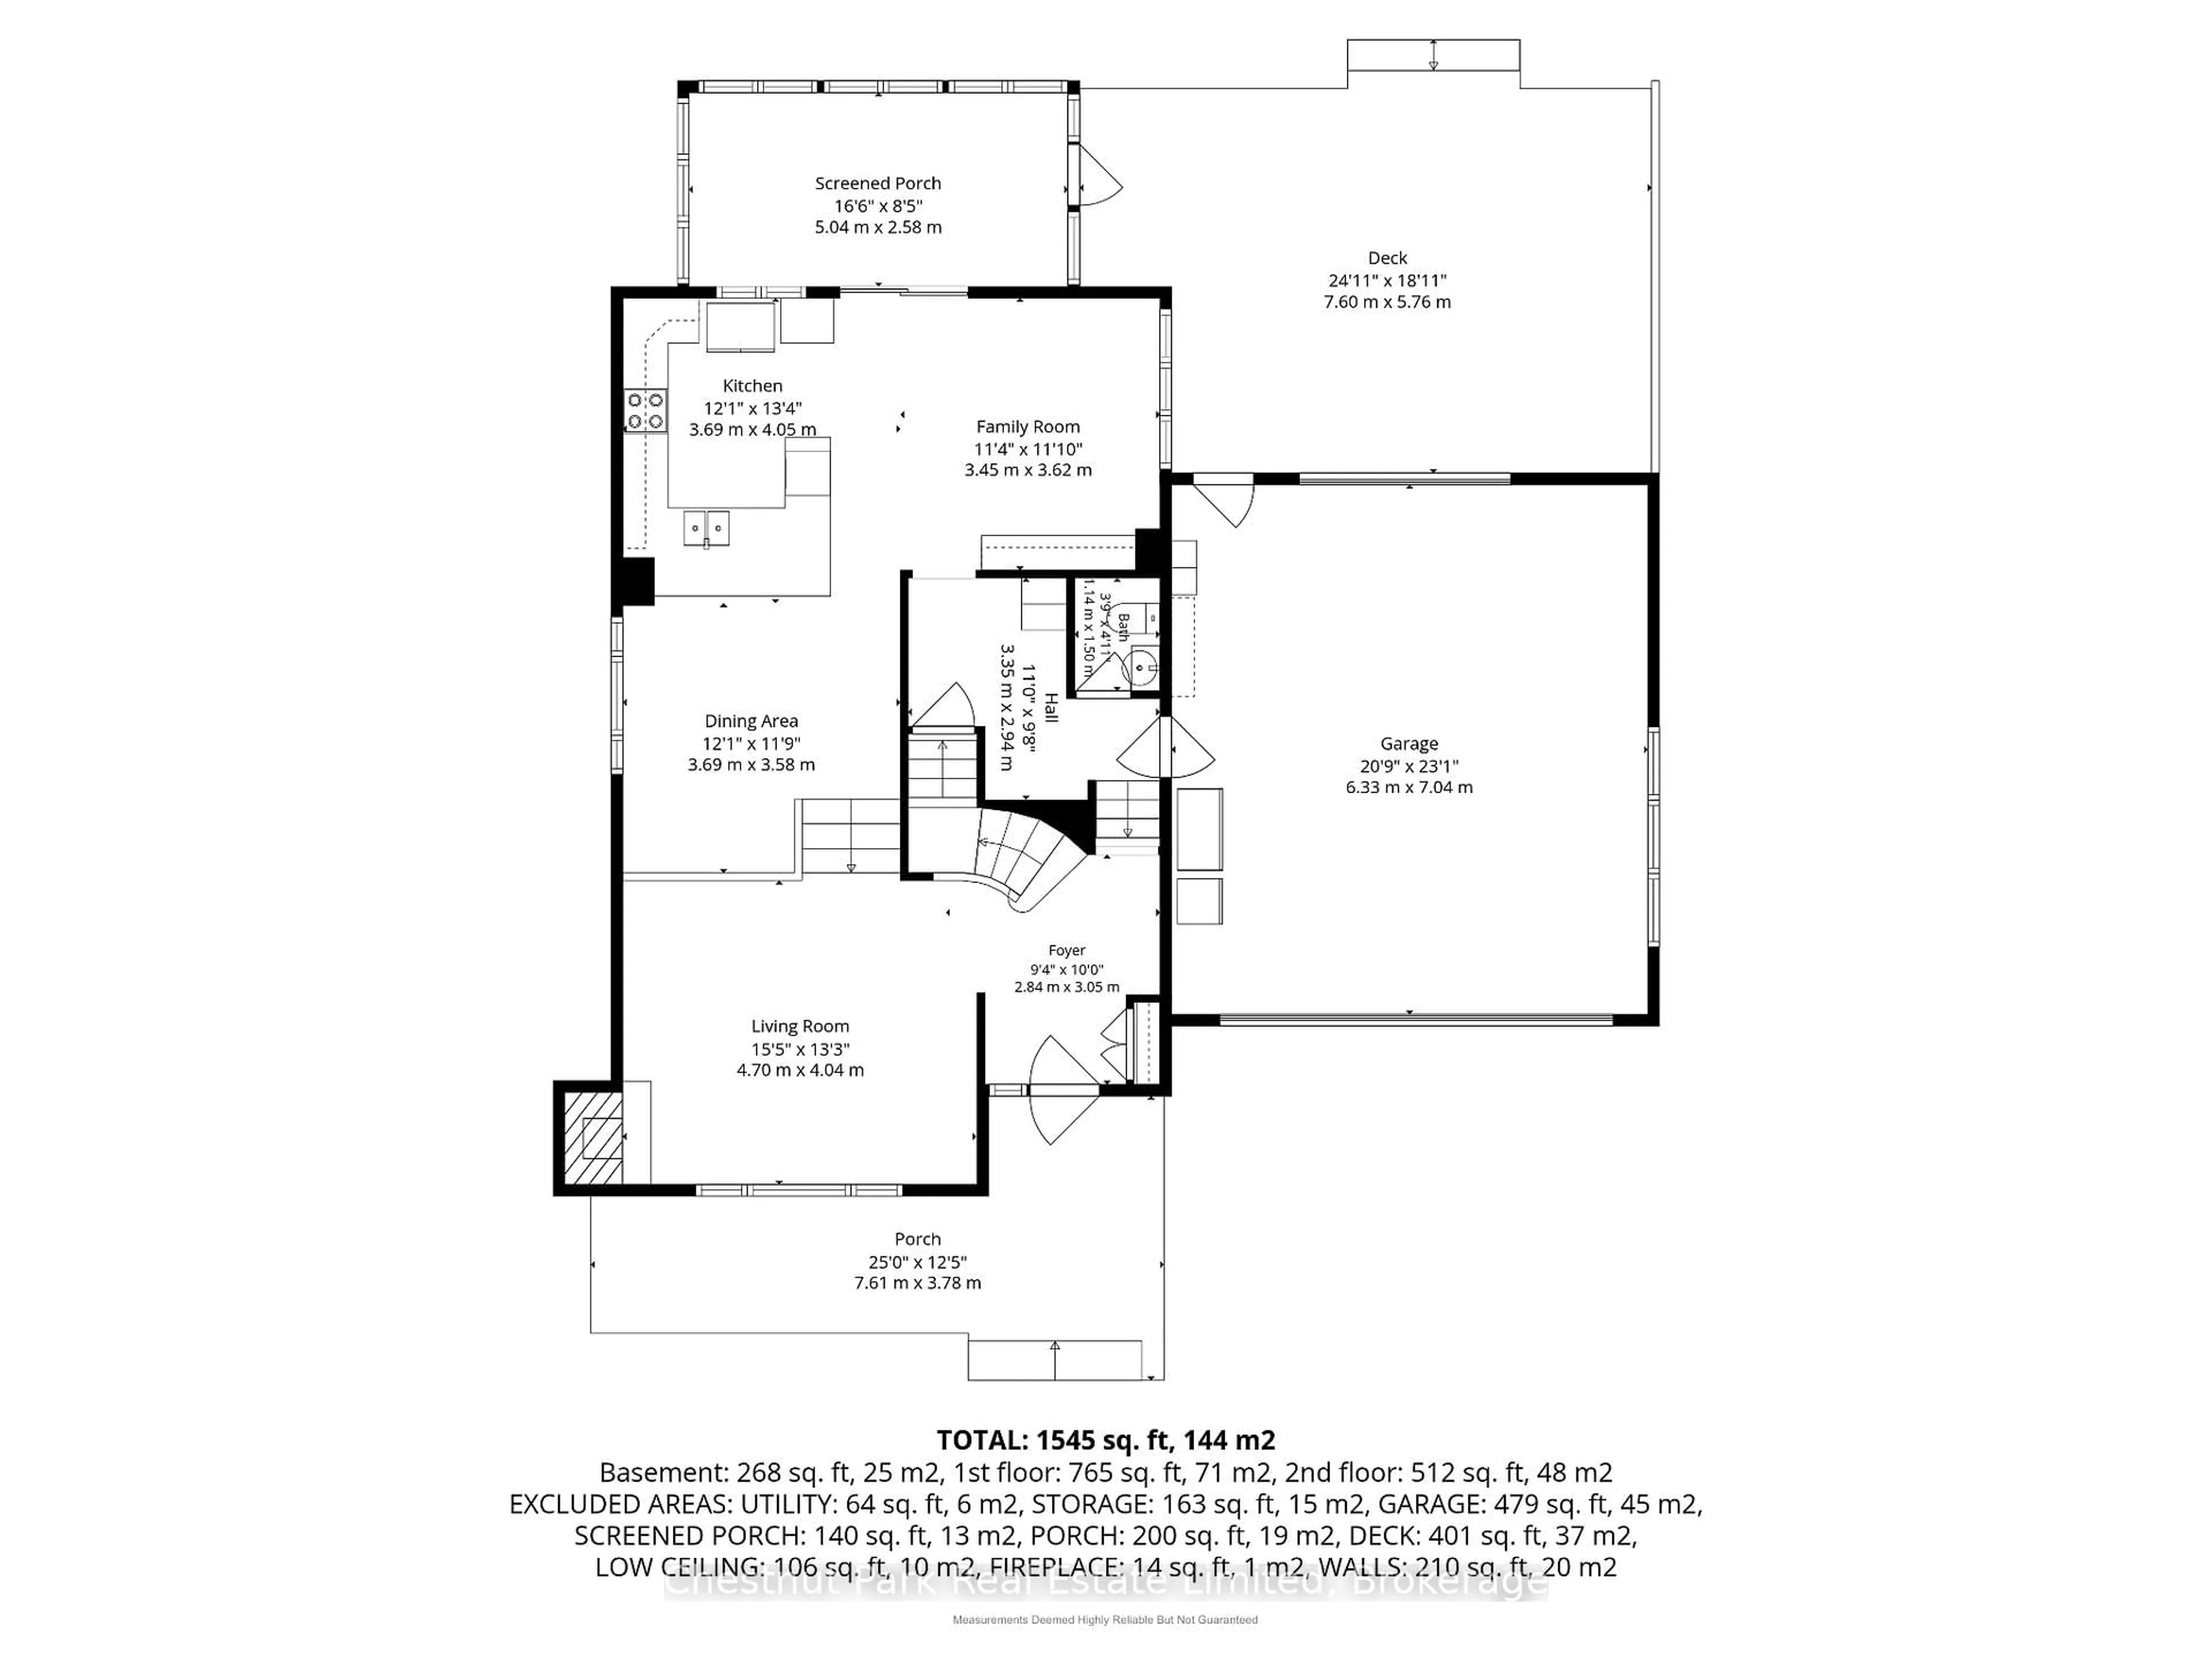
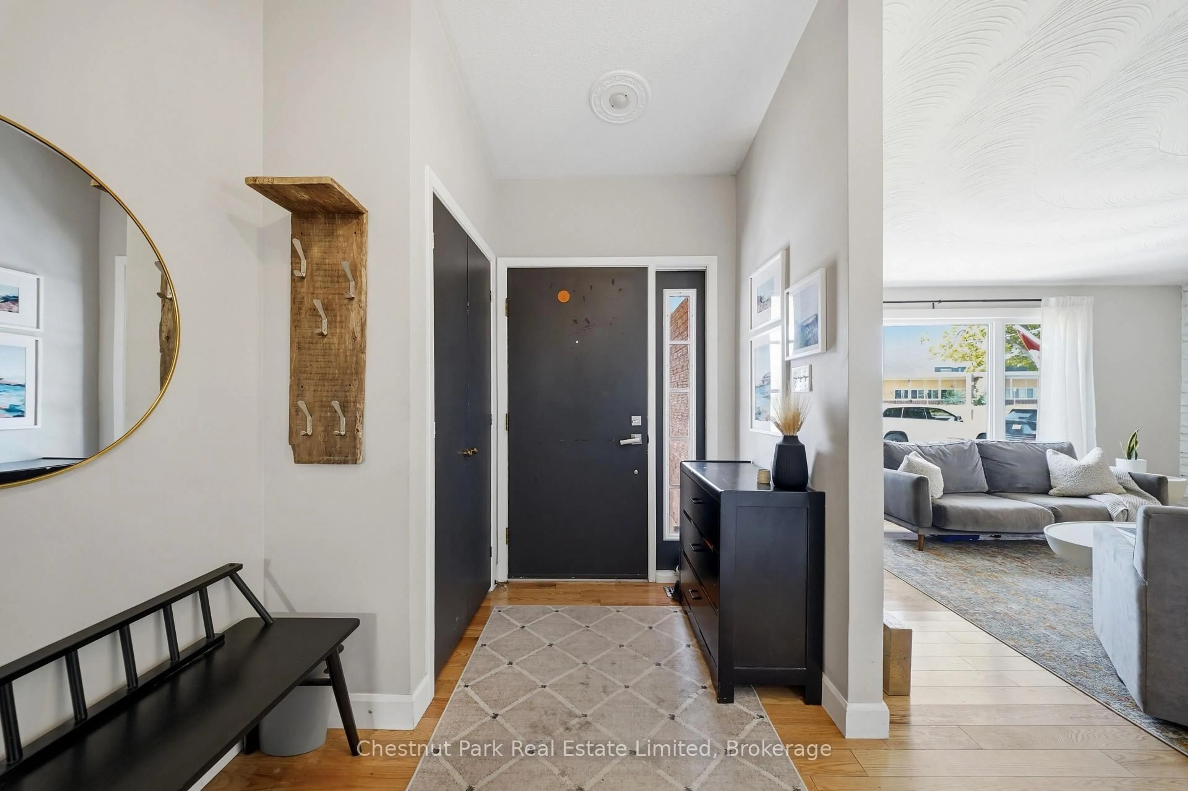
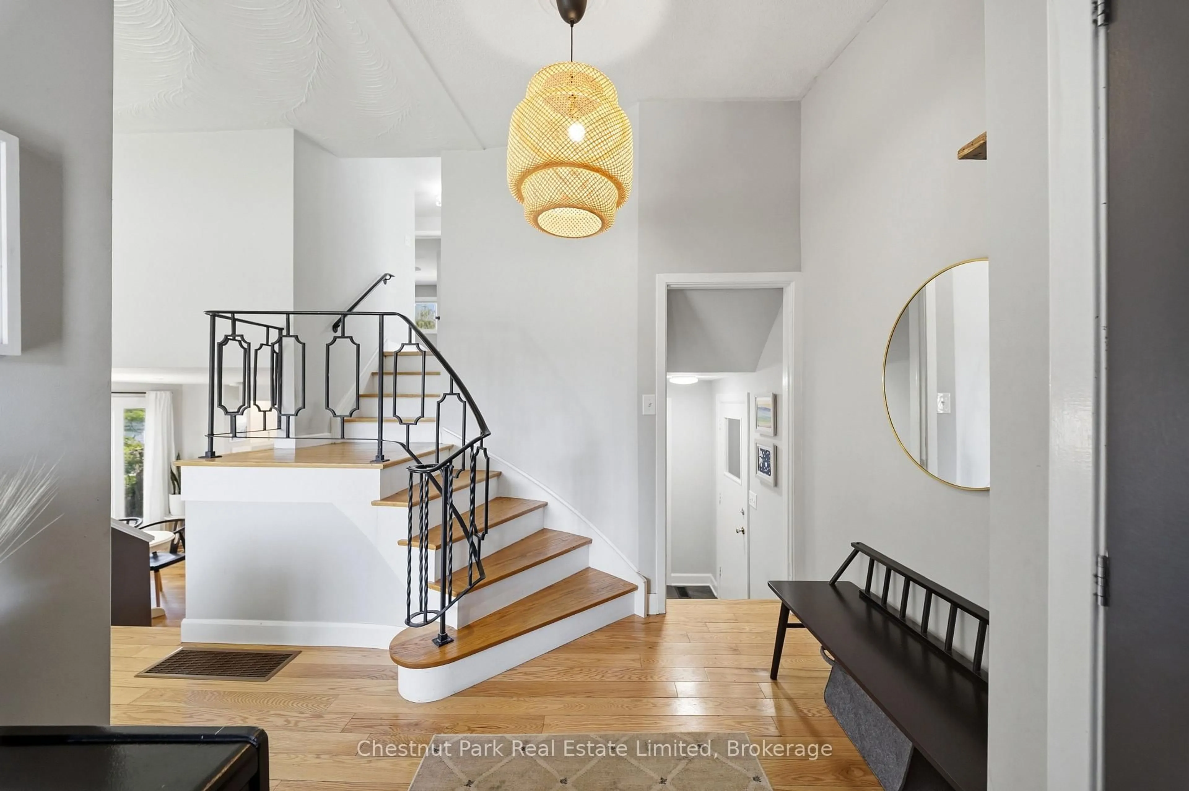
This beautifully updated mid-century modern home blends timeless character with modern comforts in one of Picton's most sought-after neighbourhoods. Ideally located just a short walk from downtown, and close to schools, parks, the Millennium Trail and amenities, this property offers convenience and practicality without sacrificing privacy and style, making it an exceptional opportunity for professionals, growing families & empty-nesters alike. Thoughtfully modernized throughout, the backsplit style home features a flowing and functional layout, with an open concept living/dining/kitchen area that was intentionally designed for both everyday living and entertaining. The main living spaces feel bright and welcoming, while the flexible four-level design provides excellent separation for family life, guests, or work-from-home needs with ample space for comfortable living across every level. The upper level accommodates 3 well-sized bedrooms, each with a closet, and a full bath. The lower-level rec room with 3 pc bath adds valuable additional living space, perfect for movie nights, a play area, gym, office, or a guest suite. The mud room with in-floor heating offers practical organization and everyday convenience, while the screened porch at the back of the home creates an inviting place to enjoy the serene surroundings. Set on a large in-town lot, the back yard space is fully fenced and beautifully framed by mature trees and gardens, creating a private and peaceful outdoor setting. Expansive decking extends the living space outdoors and provides an ideal area for hosting family and friends. An above-ground pool adds a fun seasonal feature for relaxation and recreation. The attached garage accommodates additional parking and ample storage, further enhancing the home's practicality. With its extensive updates, distinctive mid-century modern style, and highly desirable location close to downtown Picton, this move-in ready home is not to be missed!
Property Details
Interior
Features
Exterior
Features
Parking
Garage spaces 2
Garage type Attached
Other parking spaces 3
Total parking spaces 5
Property History
 47
47