3 hours on Market

27 Ontario St, Prince Edward County, Ontario K0K 2T0

Detached
3
2
~1100-1500 sqft
$549,000
Get pre-qualifiedPowered by nesto
Detached
3
2
~1100-1500 sqft

Contact us about this property

Call

Highlights

Property Estimate

Days on market3 hours

Estimated valueNot available

Price/Sqft$433/sqft

Monthly cost

Open Calculator

Description

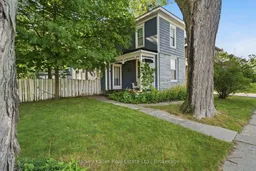
Full of character and opportunity, this classic two-storey century home offers a blend of historic craftsmanship, thoughtful updates, and the chance to add your own finishing touches to make it truly your own. Set on an extra-wide fenced lot, this is a property where you can dream! Step inside to a bright, welcoming main floor where refinished softwood floors, original trim, mouldings, and baseboards celebrate the home's heritage. Large windows flood the open-concept living, dining, and kitchen areas with natural light, creating an inviting and finctional space. The kitchen features a breakfast nook and convenient side entrance with easy access to the backyard, making outdoor dining, gardening, and summer gatherings a breeze. A thoughtfully updated partially-finished main-floor laundry room and three-piece bathroom add convenience while offering the opportunity to complete the space to your taste. Upstairs, you'll find three comfortable bedrooms and a full four-piece bathroom. Outside, the original barn with a garage addition offers exceptional versatility. Whether you envision a workshop, artist's studio, hobby space, or additional storage, this unique outbuilding is a rare feature that expands the property's possibilities. Located just moments from Picton's vibrant Main Street, schools, parks, restaurants, cafés, and everyday amenities, this property is an exceptional opportunity for buyers seeking character, space, and long-term potential. With original charm, generous outdoor space, and room to grow, this home is full of possibility!


Property Details

Style[2-Storey]
View-
Age of property100+
SqFt~1100-1500 SqFt
Lot Size11,088 SqFt(126.59 x 87.59)
Parking Spaces3
MLS ®NumberX13619372
Community NamePicton
Data SourceTRREB
Listing byHarvey Kalles Real Estate Ltd.

Features

Heating: Baseboard
Cooling: [Window Unit(s)]
Basement: [Unfinished, Full]

Main Floor

Foyer

2.06 x 2.37

Closet

Dining

3.69 x 4.34

Living

3.82 x 3.74

Kitchen

3.79 x 3.24


Features

Lot size: 11,088 SqFt
Pool: [None]

Parking

Garage spaces 1

Garage type Detached

Other parking spaces 2

Total parking spaces 3


Property History

Jul 30, 2026
ListedActive
$549,000
3 hours on market
history photo preview42
Listing by trreb®
Property listed by Harvey Kalles Real Estate Ltd., Brokerage
Agent Banner Image
Interested in this property?Get in touch to get the inside scoop.

Market Data - Picton

Geo Zone Map ThumbnailPicton

Balanced Market

View Market Data

Detached house - for the past 30 days

Buyer's market Seller's market

Avg. Days on Market

Past 30 days

48 days

Compared to

2025

65 days

2024

77 days

2023

49 days

New Listings

Past 30 days

17 listings

Compared to

2025

16 listings

2024

14 listings

2023

35 listings

Units sold

Past 30 days

11 units

Compared to

2025

8 units

2024

6 units

2023

16 units

Median Sold Price

Past 30 days

$675,000

Compared to

2025

$625,000

2024

$742,500

2023

$525,000


Population and Demographics

Overview

Total population 3452
Average household income $105,652

Age (%)

0 to 19
14%
20 to 34
14%
35 to 49
14%
50 to 64
22%
65 and plus
36%

Household composition (%)

Single family
53%
Single person
43%
Multi person
4%
Multi family
0%

Mother tongue (%)

English
96%
Others
2%
French
1%

House tenancy (%)

Owners
55%
Renters
45%

What’s nearby?Essentials within 5 km

Local Logic

Transportation Scores

Estimated Budget