22 Campbell Cres, Prince Edward County, Ontario K0K 2T0
Contact us about this property
Highlights
Estimated valueThis is the price Wahi expects this property to sell for.
The calculation is powered by our Instant Home Value Estimate, which uses current market and property price trends to estimate your home’s value with a 90% accuracy rate.Not available
Price/Sqft$362/sqft
Monthly cost
Open Calculator
Description
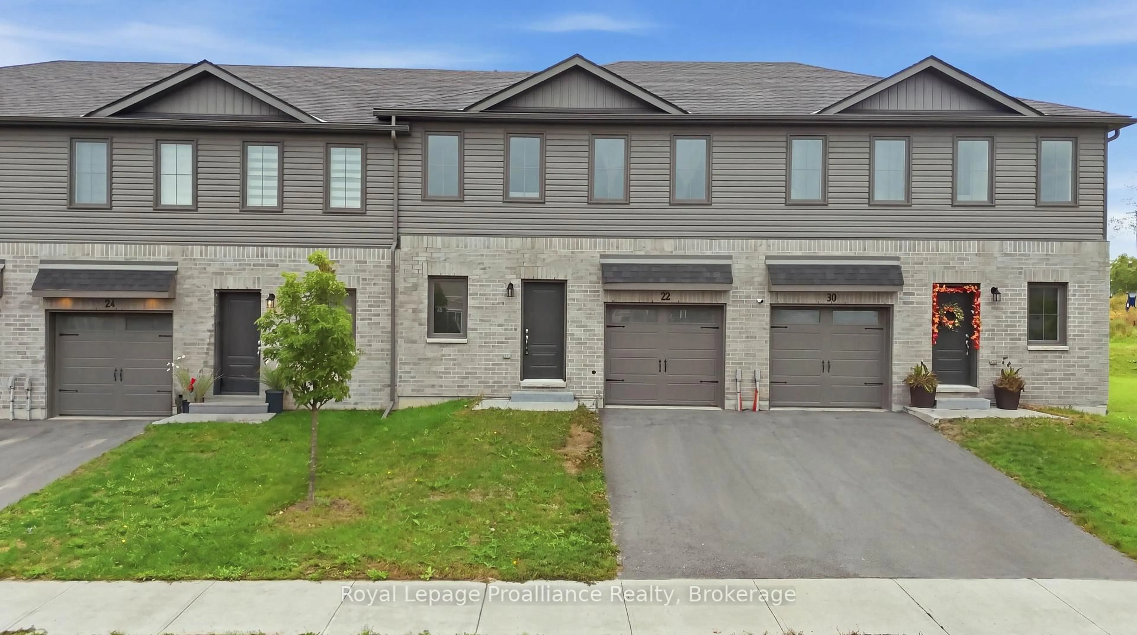
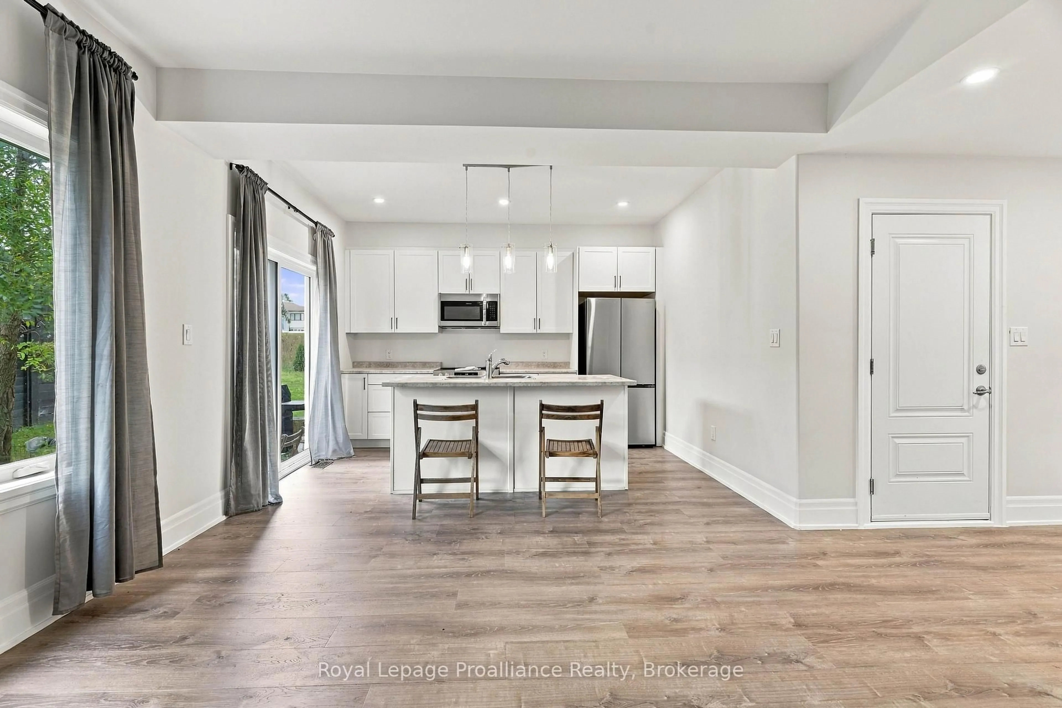
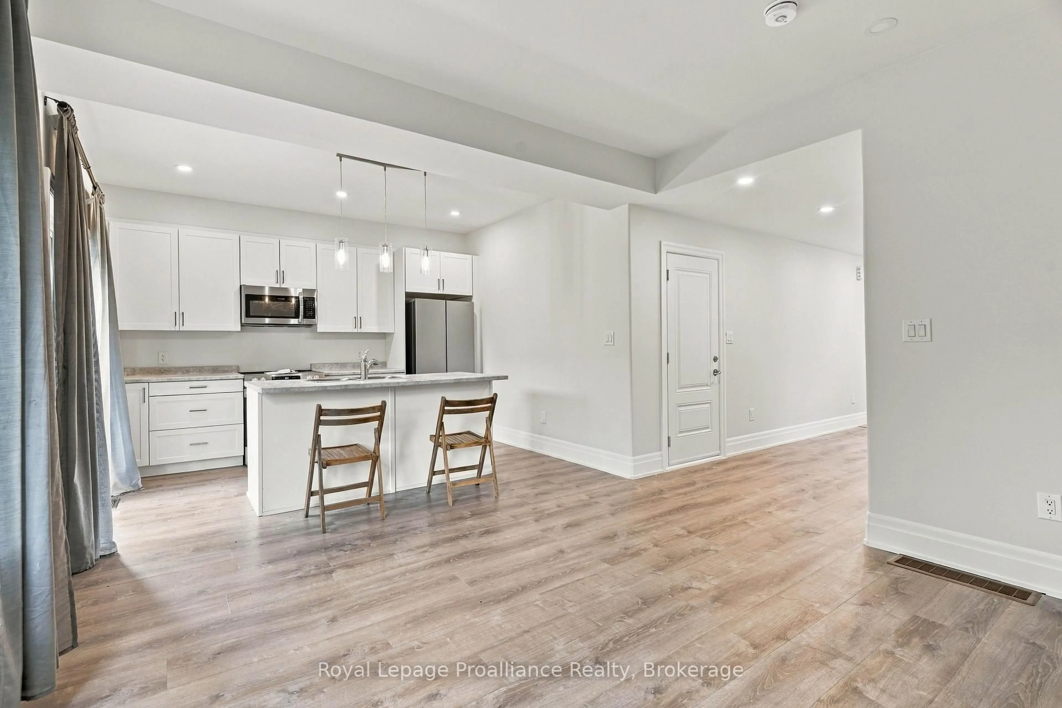
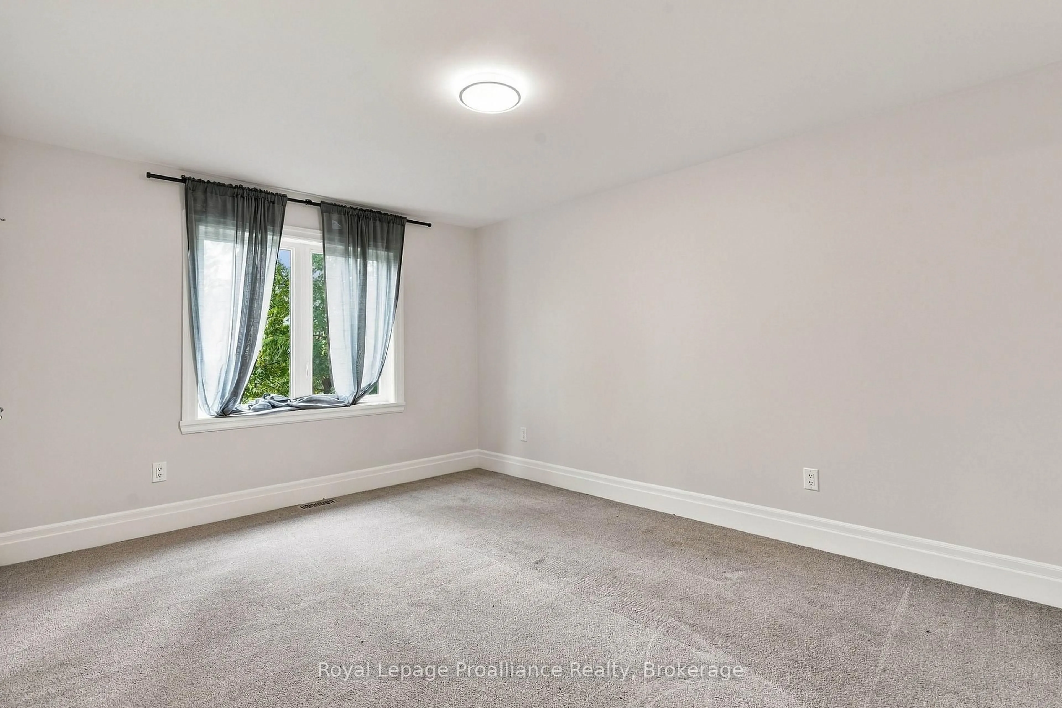
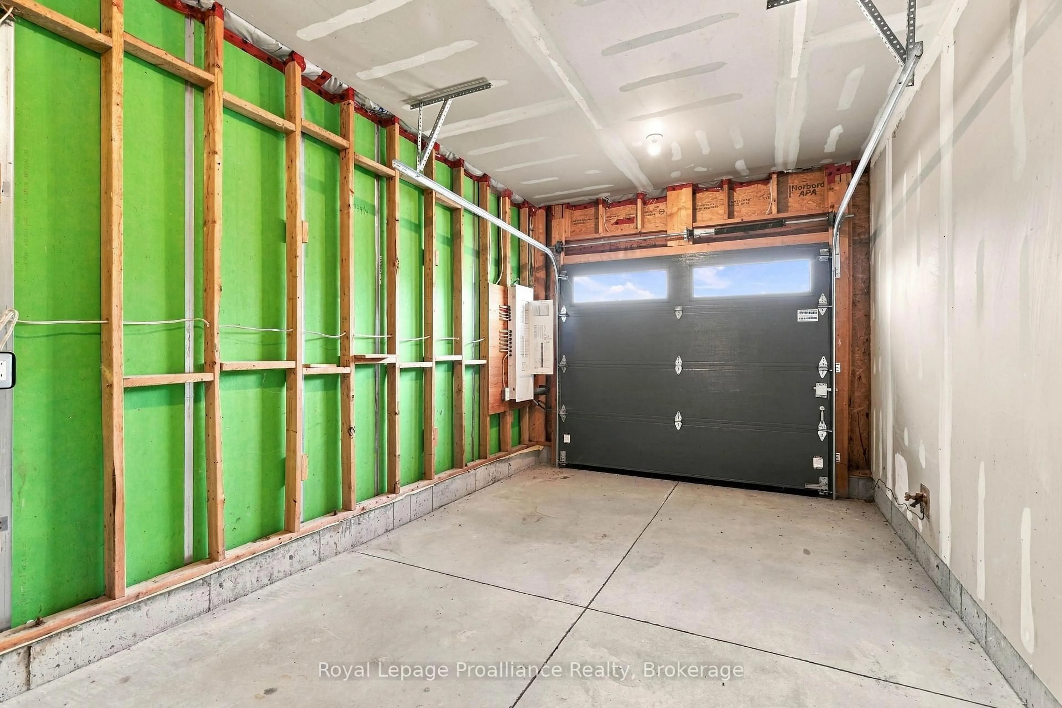
Located in Picton's sought-after Talbot on the Trail community, this modern two-story townhouse offers a comfortable, low-maintenance lifestyle close to Picton's shops, restaurants, schools, and everyday amenities. The home provides 1,272 square feet of living space, featuring three bedrooms and three bathrooms. The main level offers a bright, open-concept layout that seamlessly connects the kitchen, dining area, and living room. Newer kitchen appliances, a convenient powder room, attached garage, and direct interior access add to the home's functionality. Upstairs, the spacious primary suite includes a walk-in closet and private four-piece ensuite. Two additional bedrooms, a three-piece bathroom, and conveniently located laundry complete the second level. The unfinished lower level offers excellent potential for additional living space and includes a bathroom rough-in. Outside, the easy-to-maintain grassed yard provides a pleasant setting for entertaining guests, enjoying a summer barbecue, or relaxing outdoors. A great opportunity to enjoy modern living in a newer Picton community.
Property Details
Interior
Features
Main Floor
Kitchen
3.22256 x 3.98Living
3.66 x 3.98Bathroom
2.56 x 1.69Foyer
1.83 x 5.6Exterior
Features
Parking
Garage spaces 1
Garage type Built-In
Other parking spaces 1
Total parking spaces 2
Property History
 23
23
