1 hour on Market

126 County Rd 10, Prince Edward County, Ontario K0K 2T0

Detached
2 + 2
2
~1500-2000 sqft
$449,900
Get pre-qualifiedPowered by nesto
Detached
2 + 2
2
~1500-2000 sqft

Contact us about this property

Call

Highlights

Property Estimate

Days on market1 hour

Estimated valueNot available

Price/Sqft$262/sqft

Monthly cost

Open Calculator

Description

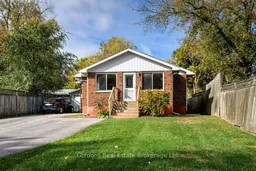
This deceivingly large red brick four-bedroom bungalow sits on a deep, private lot and combines classic character with inviting living spaces. Step inside to a bright SE facing room with four large windows-an ideal spot for a home office or reading nook. The dining room offers a cozy corner gas fireplace and double French doors leading to the spacious eat-in kitchen, perfect for family gatherings or casual meals. At the back of the home, a vast sunken great room addition provides an impressive space for relaxation, featuring vaulted ceilings, floor-to-ceiling windows, skylights, and a beautiful stone-surround gas fireplace. A large screened-in porch extends the living space, offering a peaceful retreat to enjoy the outdoors in comfort during the warmer months. The upper basement offers a rec room, two additional bedrooms, a 3-piece bathroom, cold storage room and a large lower basement under the addition, which could be tailored to many future designs with high ceilings and 2 windows installed. The detached garage is ideal for hobbyists or those in need of extra storage, offering front and back overhead garage doors with an insulated workshop in between. With its thoughtful layout, natural light, and timeless red brick exterior, this home is perfect for families or anyone seeking comfortable living in a welcoming setting. This was a smoker's home. Remediation and remodelling will be required. Home and septic inspection available. Side lot length/measurements are 297 +/- ft and 265 +/- ft.


Property Details

StyleBungalow-Raised
ViewCity, Garden
Age of property31-50
SqFt~1500-2000 SqFt
Lot Size-
Parking Spaces8
MLS ®NumberX13709950
Community NamePicton
Data SourceTRREB
Listing byGordons Real Estate Brokerage Ltd.

Features

Heating: Baseboard
Cooling: Central Air, Wall Unit
Fireplace
Basement: Full

Main Floor

Foyer

2.27 x 5.54

Living

4.26 x 3.92

Fireplace

Kitchen

5.8 x 3.97

Great Rm

8.95 x 8.04

Fireplace


Parking

Garage spaces -

Garage type -

Total parking spaces 8


Property History

Aug 25, 2026
ListedActive
$449,900
1 hour on market
history photo preview49
Listing by trreb®
Property listed by Gordons Real Estate Brokerage Ltd., Brokerage
Agent Banner Image
Interested in this property?Get in touch to get the inside scoop.

Market Data - Picton

Geo Zone Map ThumbnailPicton

Buyer's Market

View Market Data

Detached house - for the past 30 days

Buyer's market Seller's market

Avg. Days on Market

Past 30 days

50 days

Compared to

2025

91 days

2024

15 days

2023

46 days

New Listings

Past 30 days

14 listings

Compared to

2025

25 listings

2024

33 listings

2023

36 listings

Units sold

Past 30 days

8 units

Compared to

2025

6 units

2024

6 units

2023

14 units

Median Sold Price

Past 30 days

$660,000

Compared to

2025

$457,500

2024

$762,500

2023

$640,000


Population and Demographics

Overview

Total population 3452
Average household income $105,652

Age (%)

0 to 19
14%
20 to 34
14%
35 to 49
14%
50 to 64
22%
65 and plus
36%

Household composition (%)

Single family
53%
Single person
43%
Multi person
4%
Multi family
0%

Mother tongue (%)

English
96%
Others
2%
French
1%

House tenancy (%)

Owners
55%
Renters
45%

What’s nearby?Essentials within 5 km

Local Logic

Transportation Scores

Estimated Budget