Open: Sun, 12PM to 1PM
Floor plan for 119 Farrington Cres, Prince Edward County Ontario K0K 2T0
238 days on Market

119 Farrington Cres, Prince Edward County, Ontario K0K 2T0

Townhouse
2
2
~1100-1500 sqft
$•••,•••
$499,900
Get pre-qualifiedPowered by nesto
Townhouse
2
2
~1100-1500 sqft

Contact us about this property

Call

Highlights

Property Estimate

Days on market238 days

Estimated valueNot available

Price/Sqft$394/sqft

Monthly cost

Open Calculator

Description

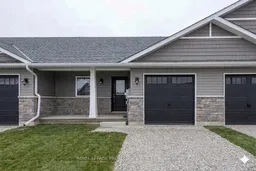
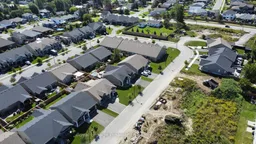
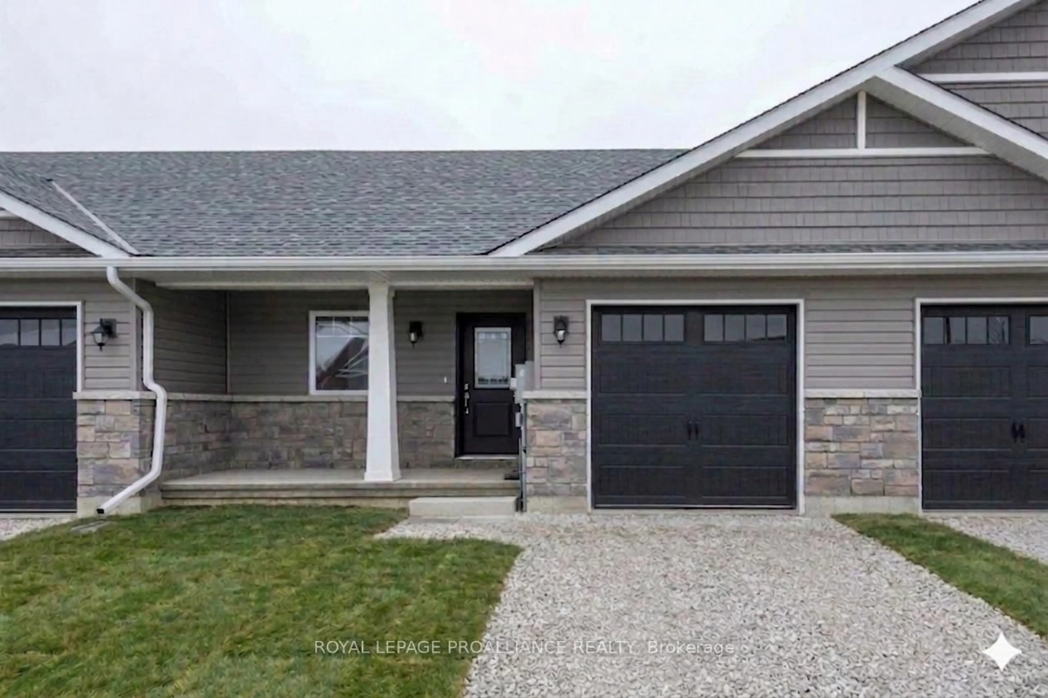
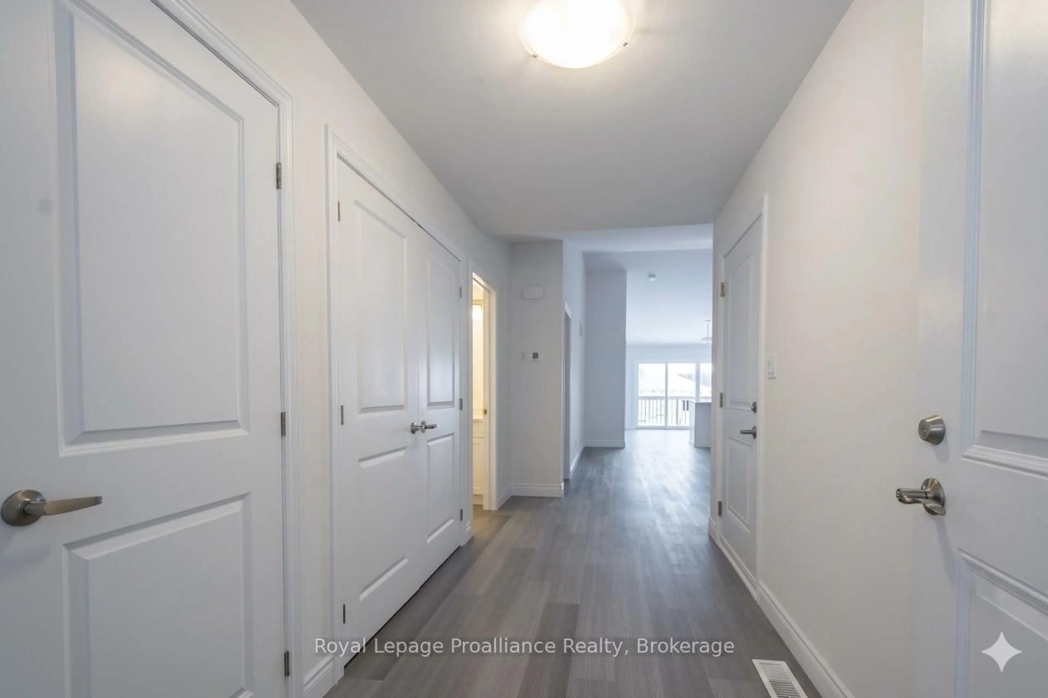
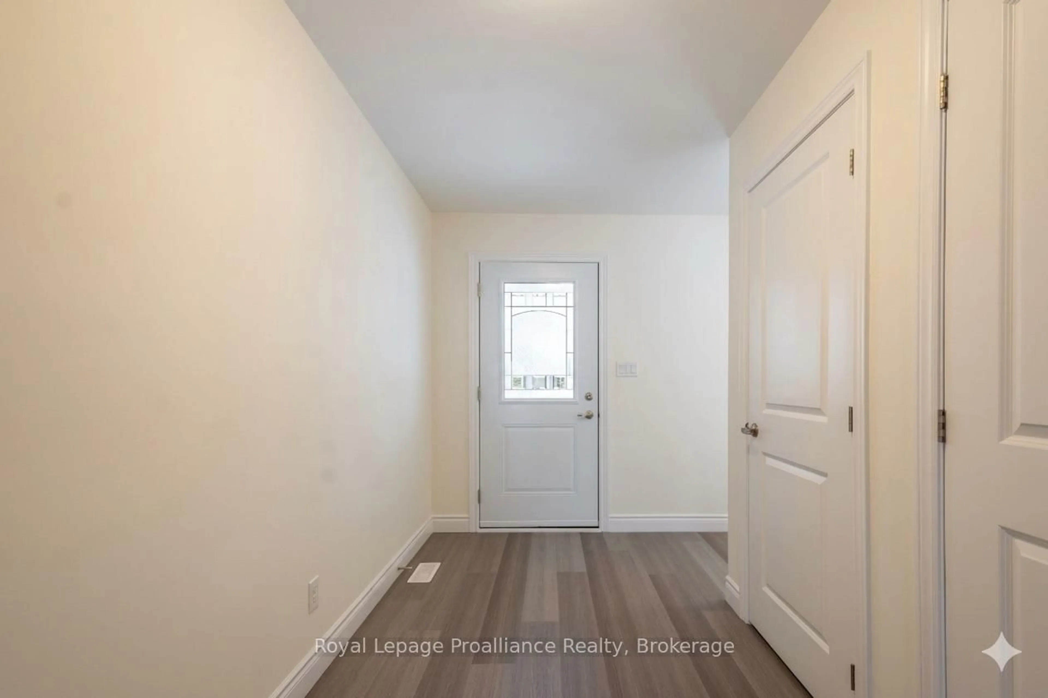
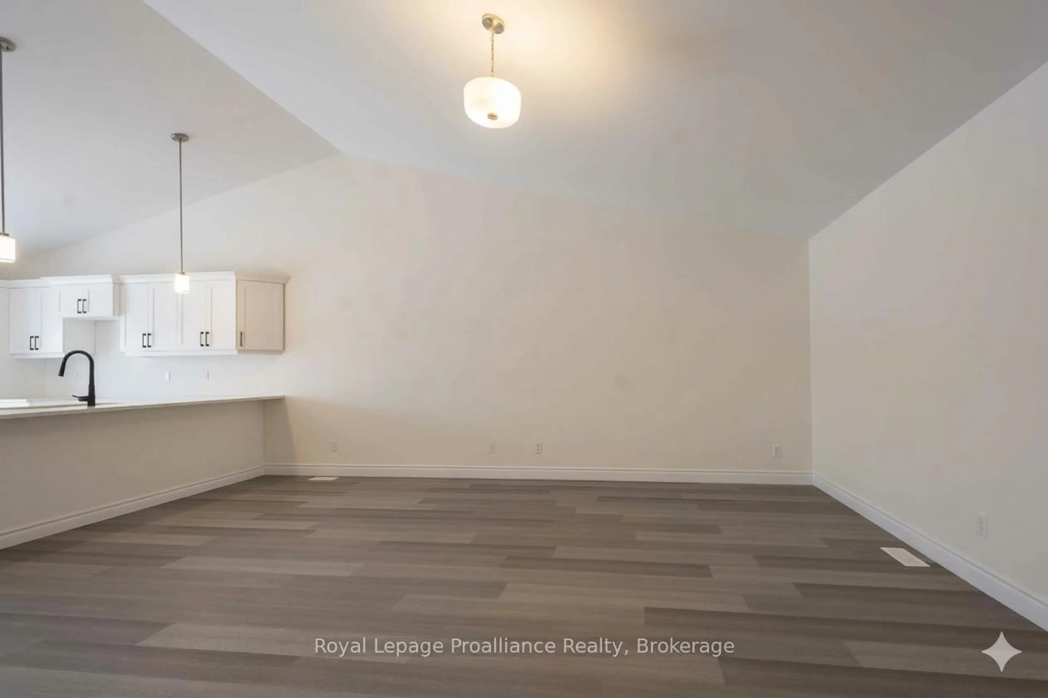
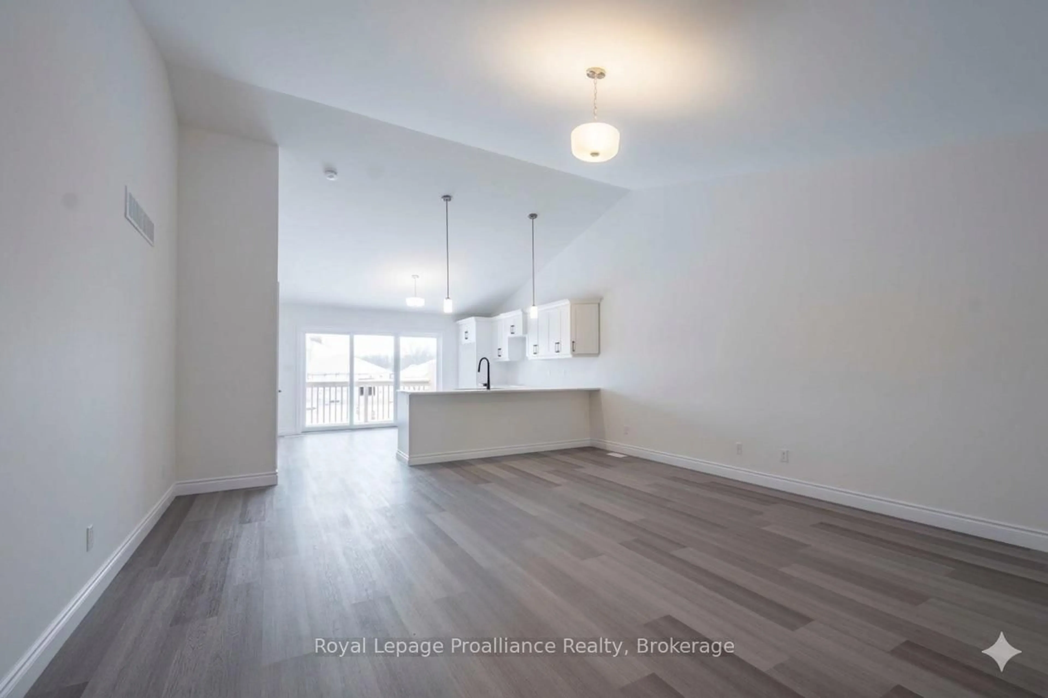
An incredible opportunity to stop renting and own your future! This brand-new freehold townhouse from McDonald Homes is a fantastic entry point for first-time buyers looking for predictability, with no monthly condo fees to worry about. The home features a modern, open-concept design that's perfect for entertaining, highlighted by a kitchen breakfast bar, 2 spacious bedrooms, and 2 full bathrooms (including a private ensuite). It comes ready for today's lifestyle with high-speed internet for remote work and high-efficiency systems to ensure your utility bills stay low. You can easily add value later by finishing the full basement into a rec room or gym. Located just a short walk from downtown shopping, the Millennium Trail, and a winery, and backed by a 7-year TARION warranty, this home offers total peace of mind.


Upcoming Open House

Jul 19Sun12:00 PM - 1:00 PM

Property Details

StyleBungalow
View-
Age of propertyNew
SqFt~1100-1500 SqFt
Lot Size11,424 SqFt(96 x 119)
Parking Spaces2
MLS ®NumberX12534416
Community NamePicton
Data SourceTRREB
Listing byRoyal Lepage Proalliance Realty

Features

Heating: Forced Air
Cooling: Central Air
Basement: Full, Unfinished

Main Floor

2nd Br

3.35 x 3.35

Kitchen

3.66 x 3.35

Breakfast Bar

Great Rm

4.27 x 5.49

Vaulted Ceiling

Primary

3.66 x 3.35

W/I Closet / 3 Pc Ensuite


Features

Lot size: 11,424 SqFt

Parking

Garage spaces 1

Garage type Attached

Other parking spaces 1

Total parking spaces 2


Property History

Nov 12, 2025
ListedActive
$499,900
238 days on market
history photo preview17
Listing by trreb®
Property listed by Royal Lepage Proalliance Realty, Brokerage
Agent Banner Image
Interested in this property?Get in touch to get the inside scoop.

Market Data - Picton

Geo Zone Map ThumbnailPicton

Strong Buyer's Market

View Market Data

Townhouse - for the past 30 days

Buyer's market Seller's market

Avg. Days on Market

Past 30 days

32 days

Compared to

2025

22 days

2024

53 days

2023

119 days

New Listings

Past 30 days

6 listings

Compared to

2025

9 listings

2024

3 listings

2023

4 listings

Units sold

Past 30 days

1 unit

Compared to

2025

2 units

2024

2 units

2023

3 units

Median Sold Price

Past 30 days

$485,000

Compared to

2025

$511,250

2024

$830,000

2023

$1,450,000


Population and Demographics

Overview

Total population 3452
Average household income $105,652

Age (%)

0 to 19
14%
20 to 34
14%
35 to 49
14%
50 to 64
22%
65 and plus
36%

Household composition (%)

Single family
53%
Single person
43%
Multi person
4%
Multi family
0%

Mother tongue (%)

English
96%
Others
2%
French
1%

House tenancy (%)

Owners
55%
Renters
45%

What’s nearby?Essentials within 5 km

Local Logic

Transportation Scores

Estimated Budget