73 days on Market

1 Rosemary Crt #18, Prince Edward County, Ontario K0K 2T0

In the same building:
-
Condo
2
1
~900-999 sqft
$459,700
Get pre-qualifiedPowered by nesto
Condo
2
1
~900-999 sqft

Contact us about this property

Call

Highlights

Property Estimate

Days on market73 days

Estimated valueNot available

Price/Sqft$485/sqft

Monthly cost

Open Calculator

Description

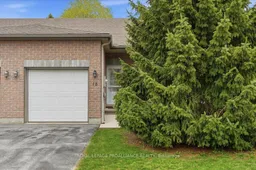
In highly sought-after Rosemary Court, this 2 bedroom townhouse is ready to move into offering one level living with attractive on-trend neutral decor. As an end unit away from Main Street it is shielded from street noise and has extra natural light provided by an enviable South-facing window above the kitchen sink. The bright, spacious kitchen is a joy to use with soft-close cabinetry, high-end appliances and a pantry. Walk out through sliding glass doors from the open living area onto the power-washed deck where you can savour private, sunlit mornings. Overlooking the deck, the primary bedroom has a lighted walk-in closet and en-suite entrance to the spacious bathroom with a walk-in shower. A convenient main floor laundry and second bedroom complete the main floor. The full unfinished basement, great for storage, is roughed in for plumbing with 200 amp hydro and ready for your chosen use. Enjoy the added convenience of an attached garage and private parking in your own driveway. Extra parking for guests is available on site. It's in a great location on the west side of town with the fitness and aquatic centre, two major grocery stores, auto service, a national bank and a pharmacy nearby. Life is easier when your home is maintenance-free. Hurry and make this your perfect place to Come Home to the County, and relax!


Property Details

StyleBungalow
View-
Age of property11-15
SqFt~900-999 SqFt
Lot Size-
Parking Spaces2
MLS ®NumberX13136784
Community NamePicton
Data SourceTRREB
Listing byRoyal Lepage Proalliance Realty

Features

Heating: Forced Air
Cooling: Central Air
Basement: Unfinished

Parking

Garage spaces 1

Garage type Attached

Other parking spaces 1

Total parking spaces 2


1Story
Amenities

Visitor Parking

Inclusions
Hydro
Water
Parking
Cable
Heat

Property History

May 16, 2026
ListedActive
$459,700
73 days on market
history photo preview31
Listing by trreb®
Property listed by Royal Lepage Proalliance Realty, Brokerage
Agent Banner Image
Interested in this property?Get in touch to get the inside scoop.

Market Data - Picton

Geo Zone Map ThumbnailPicton

Strong Seller's Market

View Market Data

Condo - for the past 30 days

Buyer's market Seller's market

Avg. Days on Market

Past 30 days

0 day

Compared to

2025

71 days

2024

51 days

2023

53 days

New Listings

Past 30 days

34 listings

Compared to

2025

6 listings

2024

1 listing

2023

1 listing

Units sold

Past 30 days

0 unit

Compared to

2025

2 units

2024

2 units

2023

6 units

Median Sold Price

Past 30 days

$0

Compared to

2025

$419,000

2024

$843,500

2023

$500,000


Population and Demographics

Overview

Total population 3452
Average household income $105,652

Age (%)

0 to 19
14%
20 to 34
14%
35 to 49
14%
50 to 64
22%
65 and plus
36%

Household composition (%)

Single family
53%
Single person
43%
Multi person
4%
Multi family
0%

Mother tongue (%)

English
96%
Others
2%
French
1%

House tenancy (%)

Owners
55%
Renters
45%

What’s nearby?Essentials within 5 km

Local Logic

Transportation Scores

Estimated Budget