593 County Rd 28, Prince Edward County, Ontario K8N 4Z7
Contact us about this property
Highlights
Estimated valueThis is the price Wahi expects this property to sell for.
The calculation is powered by our Instant Home Value Estimate, which uses current market and property price trends to estimate your home’s value with a 90% accuracy rate.Not available
Price/Sqft$495/sqft
Monthly cost
Open Calculator
Description
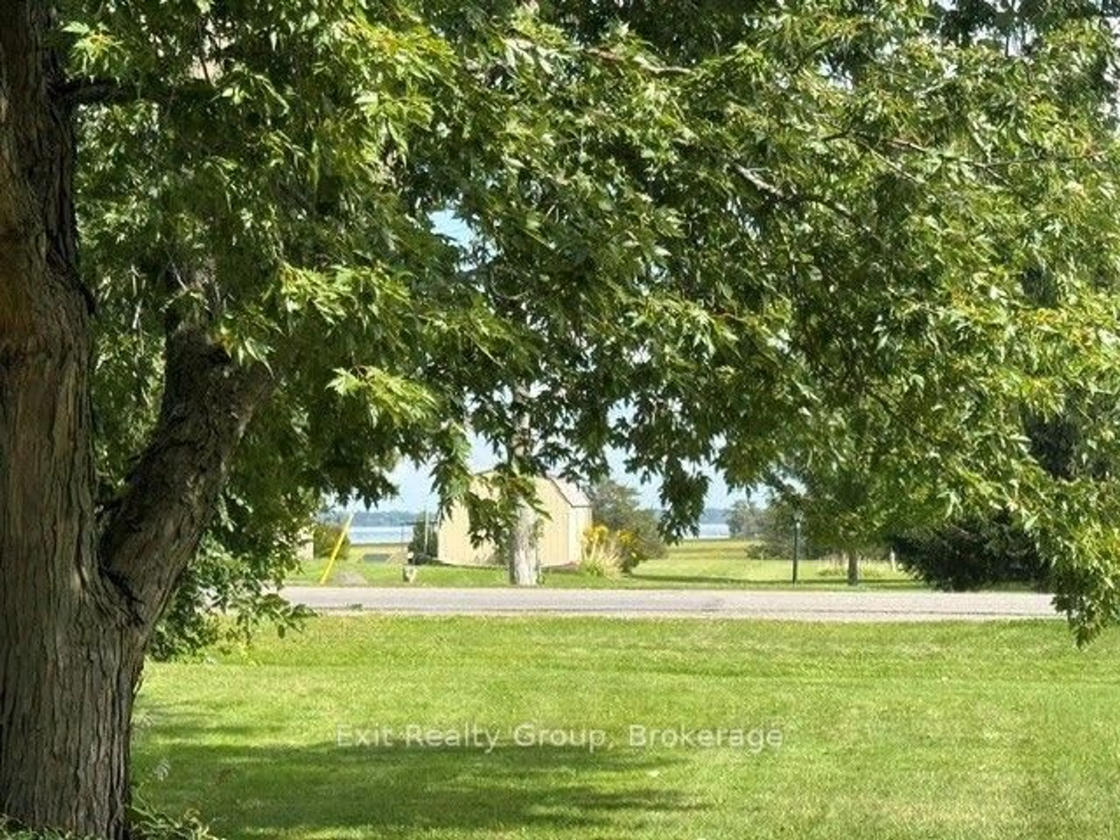
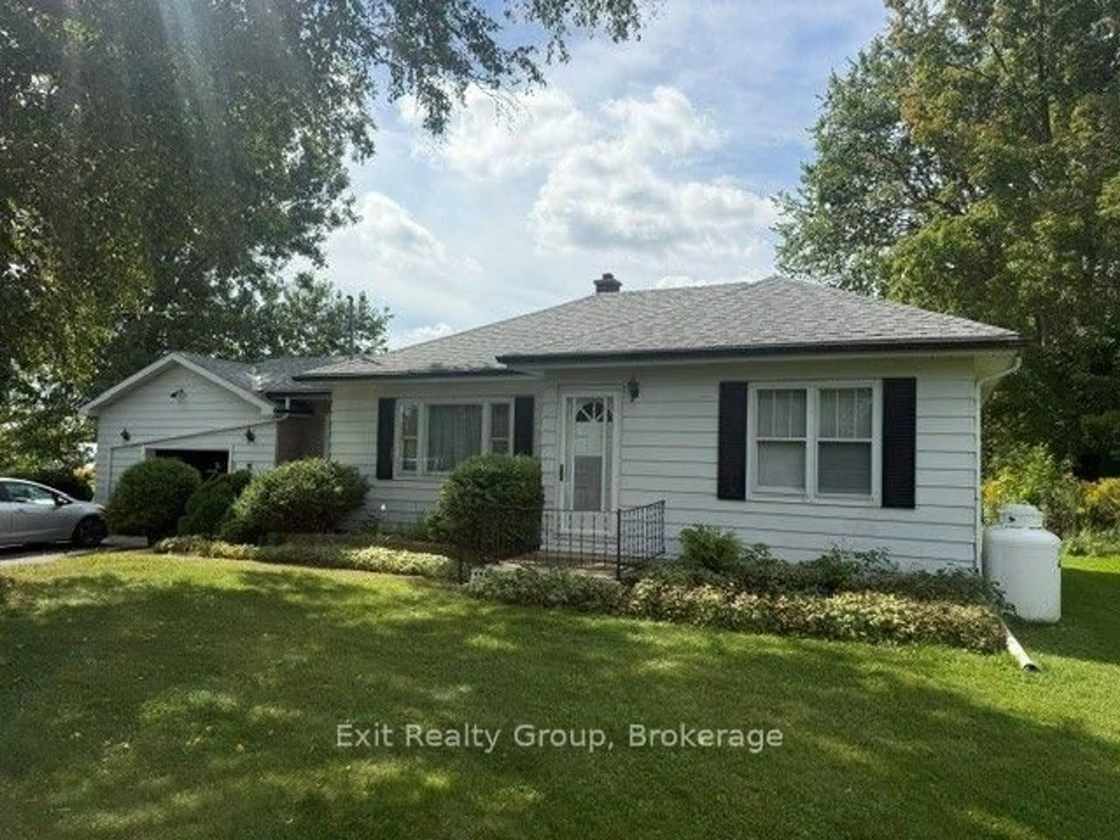
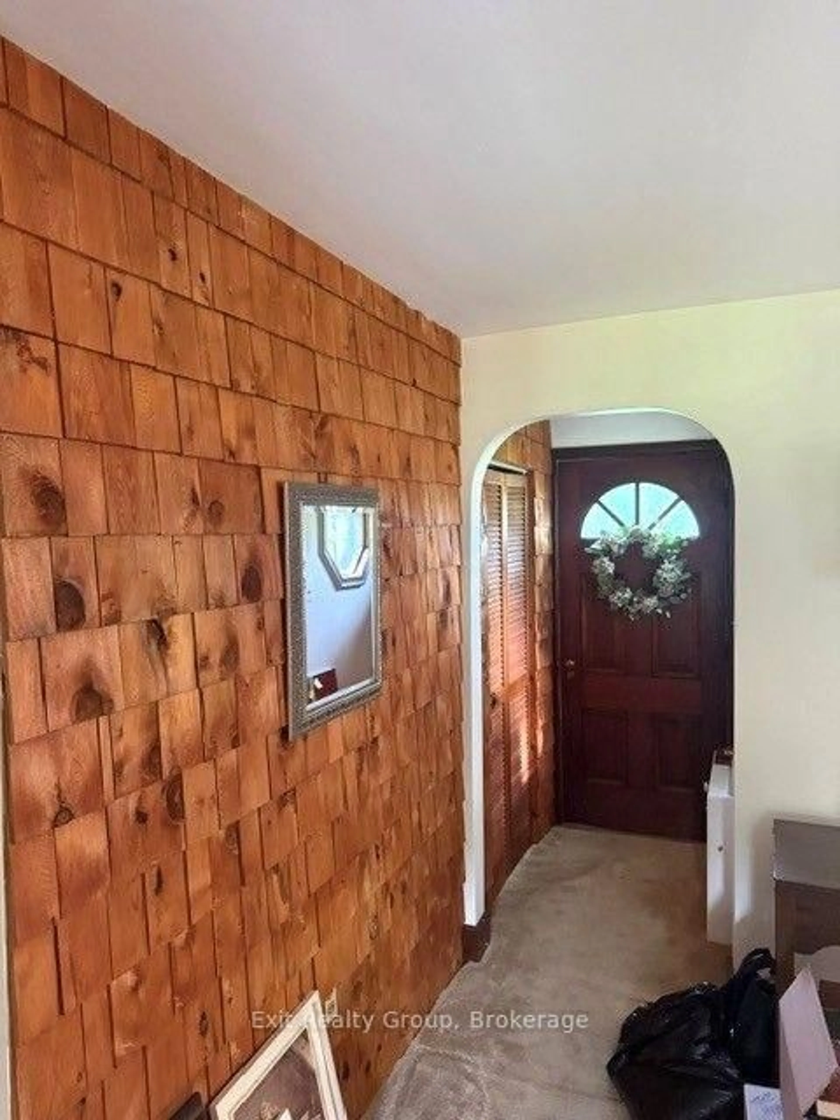
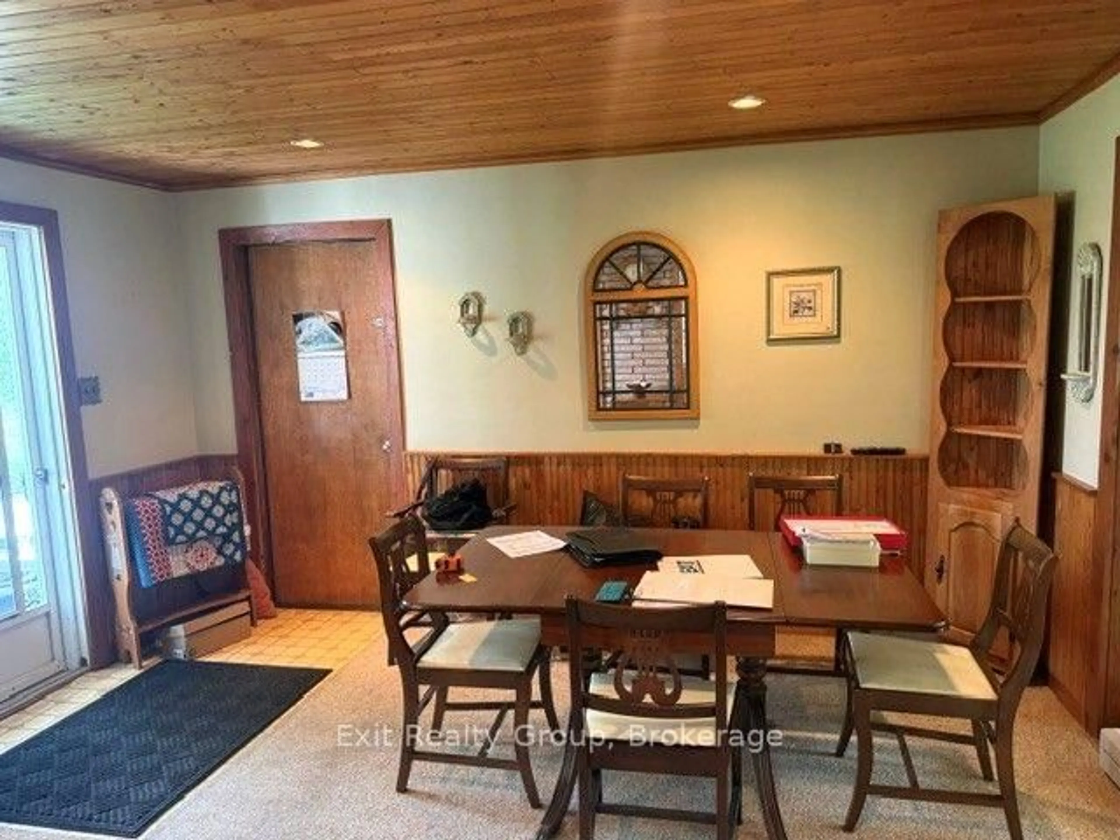
Spacious Country Bungalow on a Beautiful 4-Acre Wooded Lot. Discover the perfect blend of space, privacy, and natural beauty in this spacious two-bedroom bungalow, ideally situated on a picturesque 4-acre property just 3 km from Belleville. Surrounded by beautiful mature trees, approximately 3 acres of the property are wooded, creating a peaceful and private setting while remaining conveniently close to town. The home features a large, bright four-season sunroom, offering a wonderful year-round living space complete with a propane fireplace and direct access to the outdoor deck. It's an ideal spot to relax, entertain, or simply enjoy the tranquil surroundings. Inside, the home offers a very large living room with plenty of space for family gatherings and comfortable everyday living. The two-bedroom layout provides flexibility for guests, a home office, or additional living needs. A large garage provides excellent storage and workspace, while the impressive 36' x 24' detached outbuilding offers even more possibilities. The building includes a 24' x 12' woodworking shop, making it an excellent opportunity for hobbyists, craftspeople, or anyone needing a dedicated workshop. The property also offers a partial view of the Bay of Quinte, adding to the appeal of this beautiful country setting. With its combination of spacious living areas, a year-round sunroom, propane fireplace, expansive garage and workshop space, mature trees, wooded acreage, and convenient location near Belleville, this property offers a wonderful opportunity to enjoy privacy and country living while remaining close to town.
Property Details
Interior
Features
Ground Floor
Living
6.25 x 3.35Family
5.36 x 4.27Dining
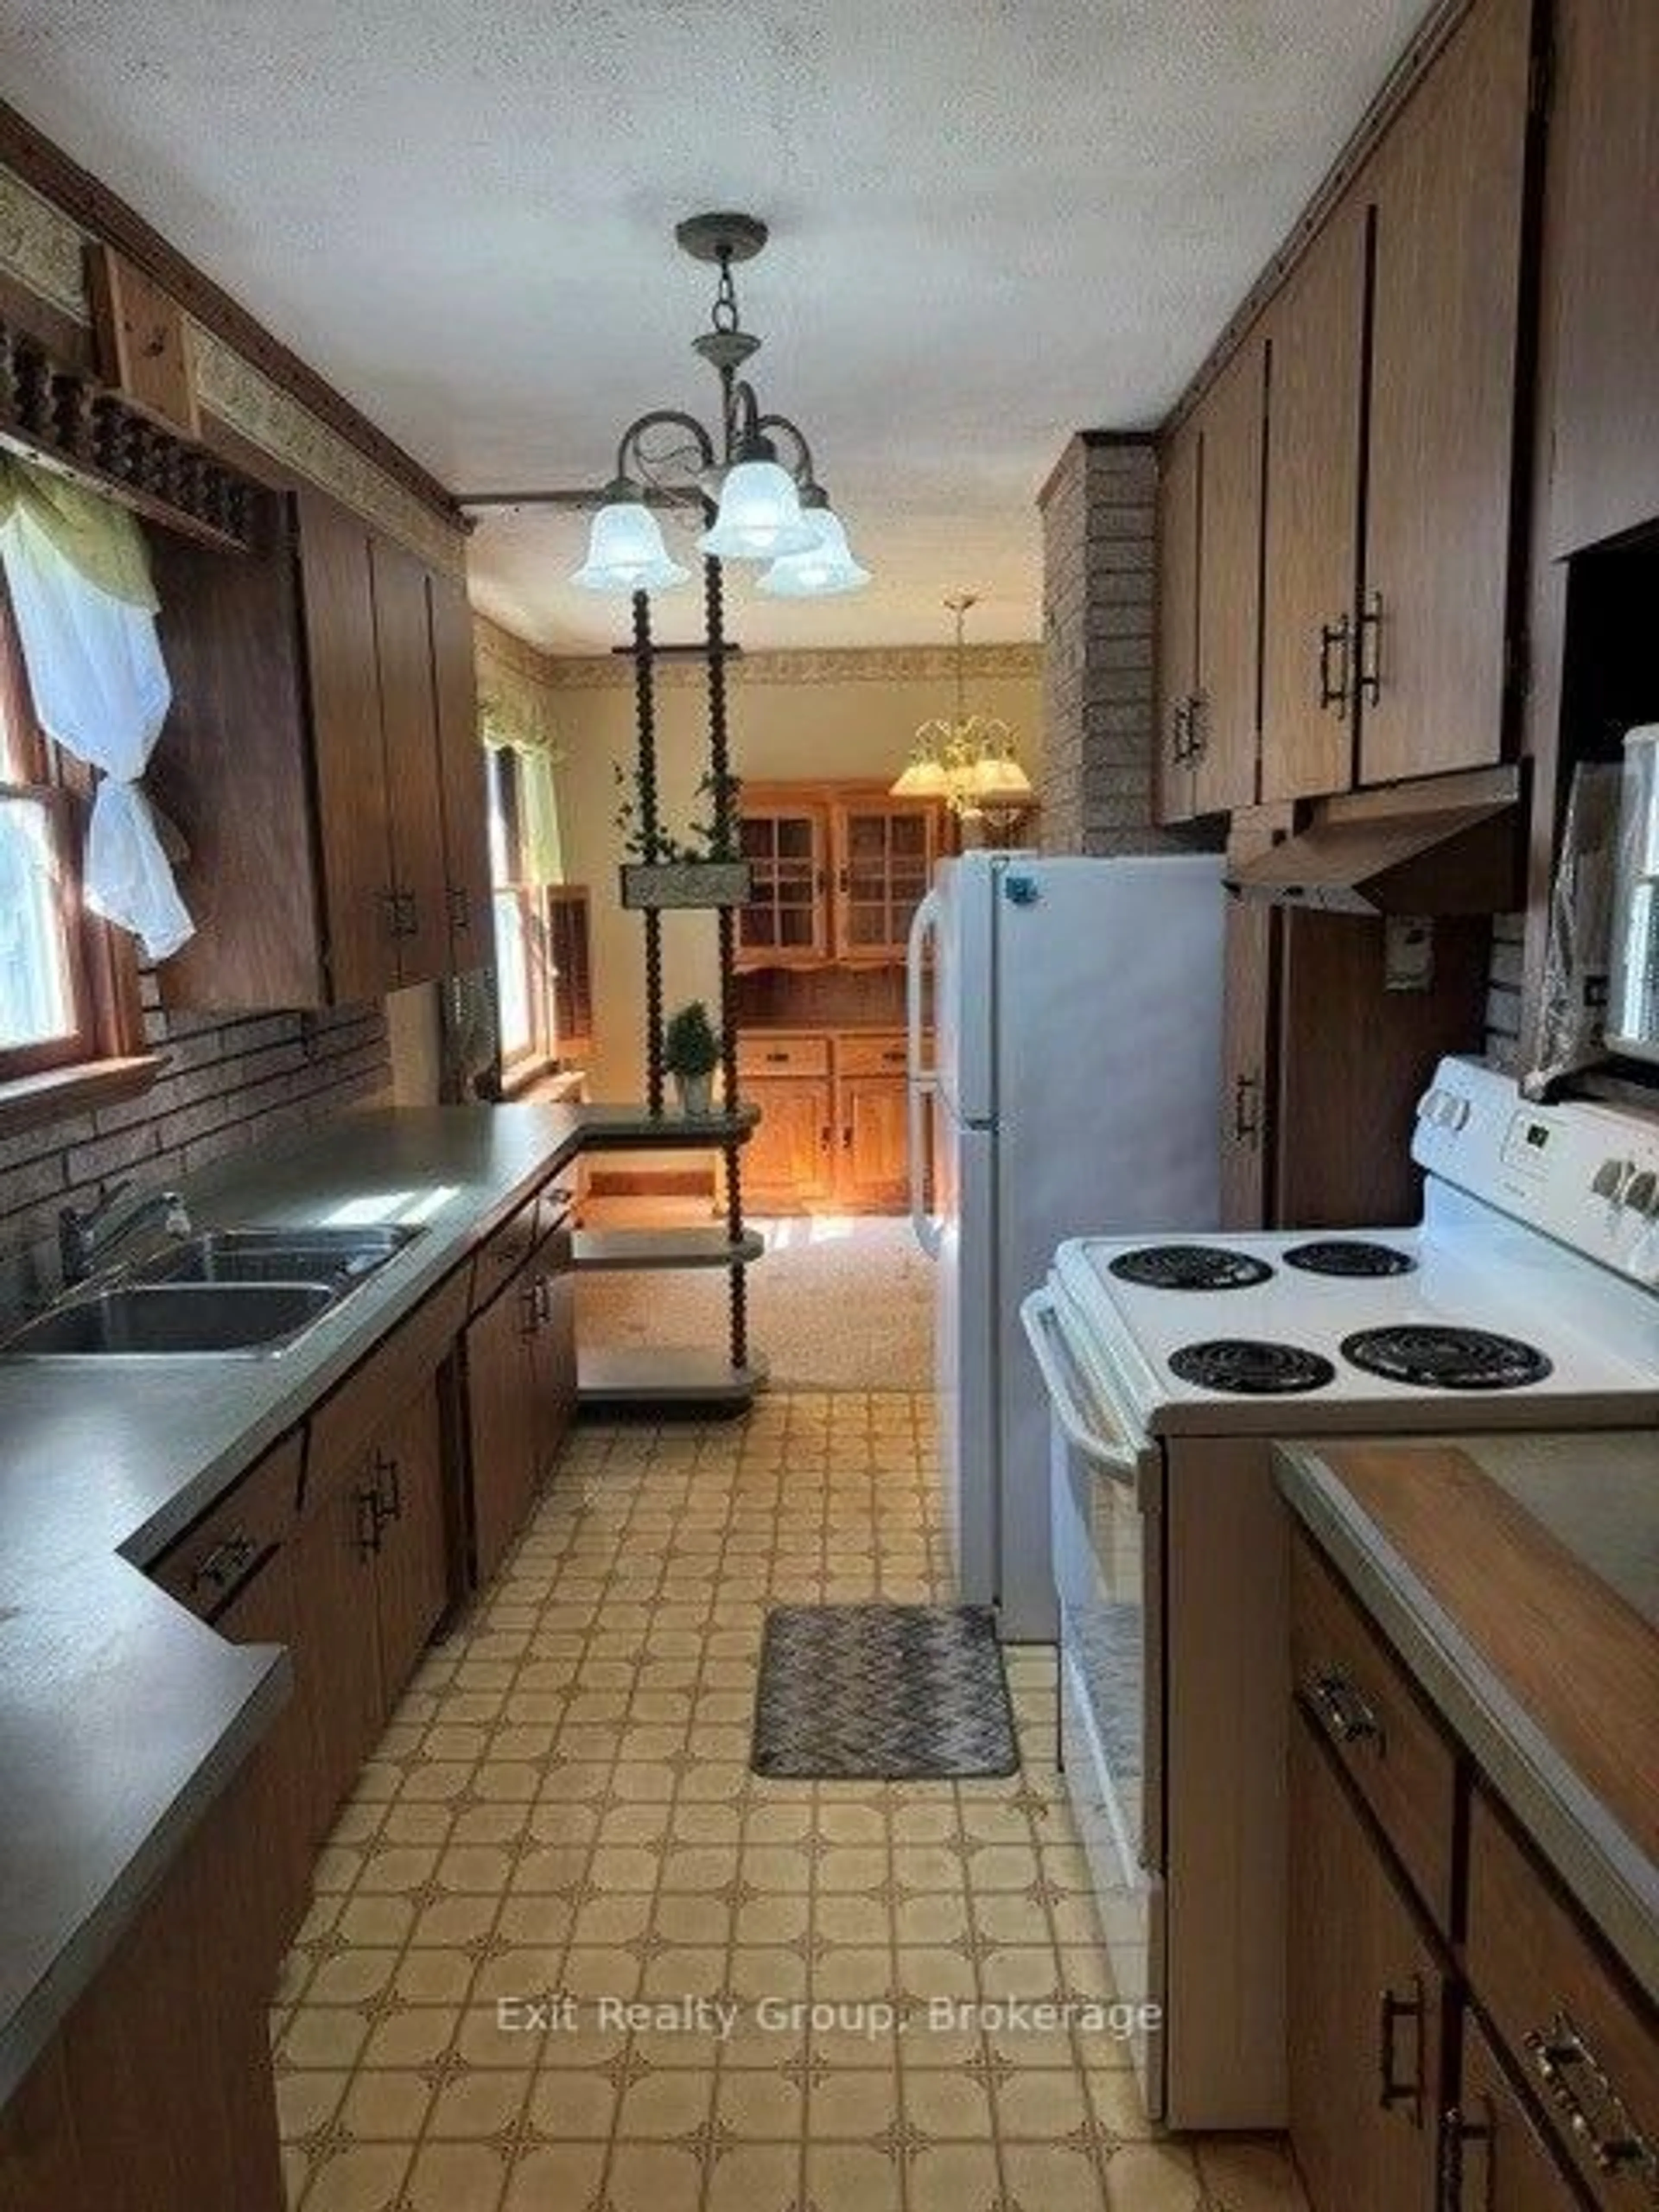
4.27 x 3.56Kitchen
3.73 x 2.31Exterior
Features
Parking
Garage spaces 1
Garage type Attached
Other parking spaces 4
Total parking spaces 5
Property History
 33
33

