3437 County Rd 2 Rd, Prince Edward County, Ontario K0K 1A0
Contact us about this property
Highlights
Estimated valueThis is the price Wahi expects this property to sell for.
The calculation is powered by our Instant Home Value Estimate, which uses current market and property price trends to estimate your home’s value with a 90% accuracy rate.Not available
Price/Sqft$449/sqft
Monthly cost
Open Calculator
Description
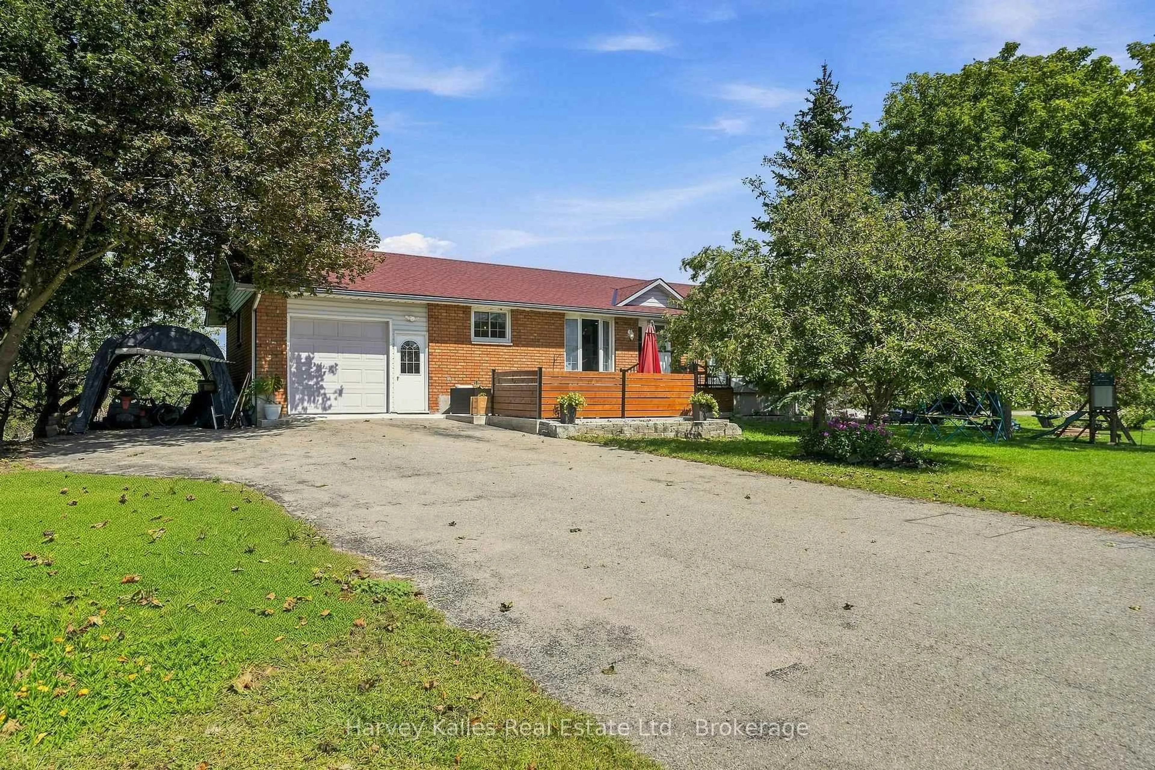
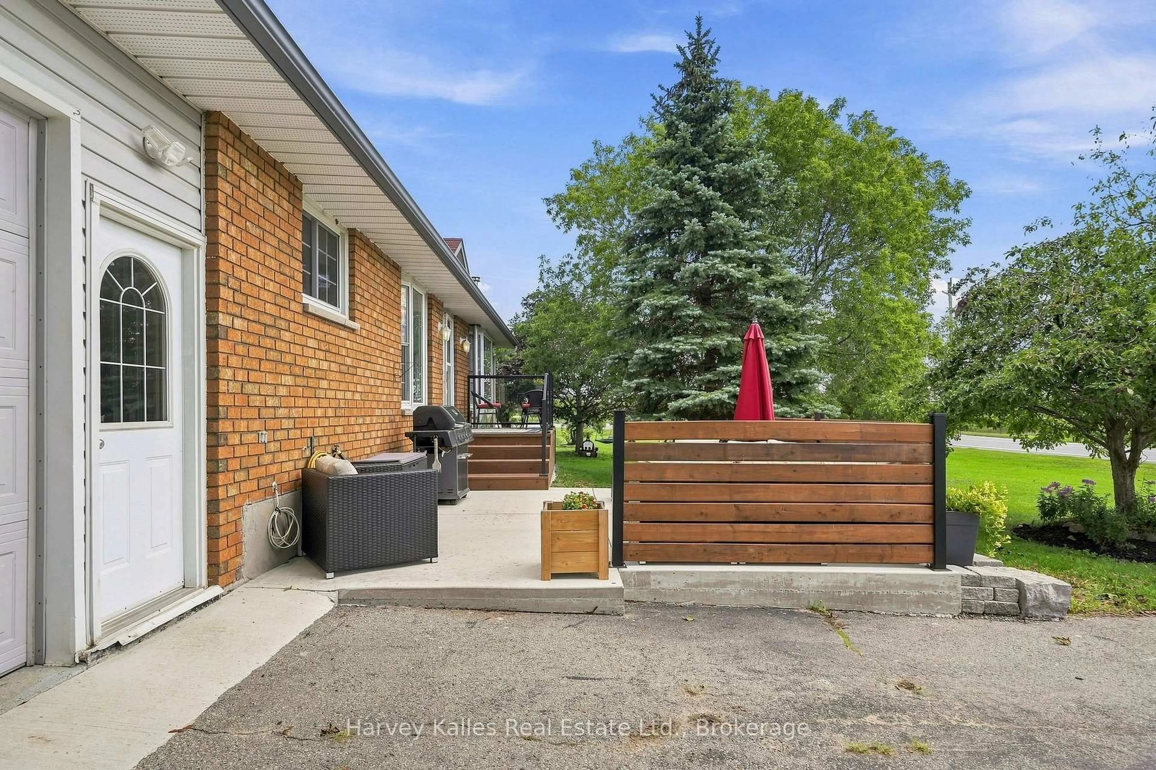
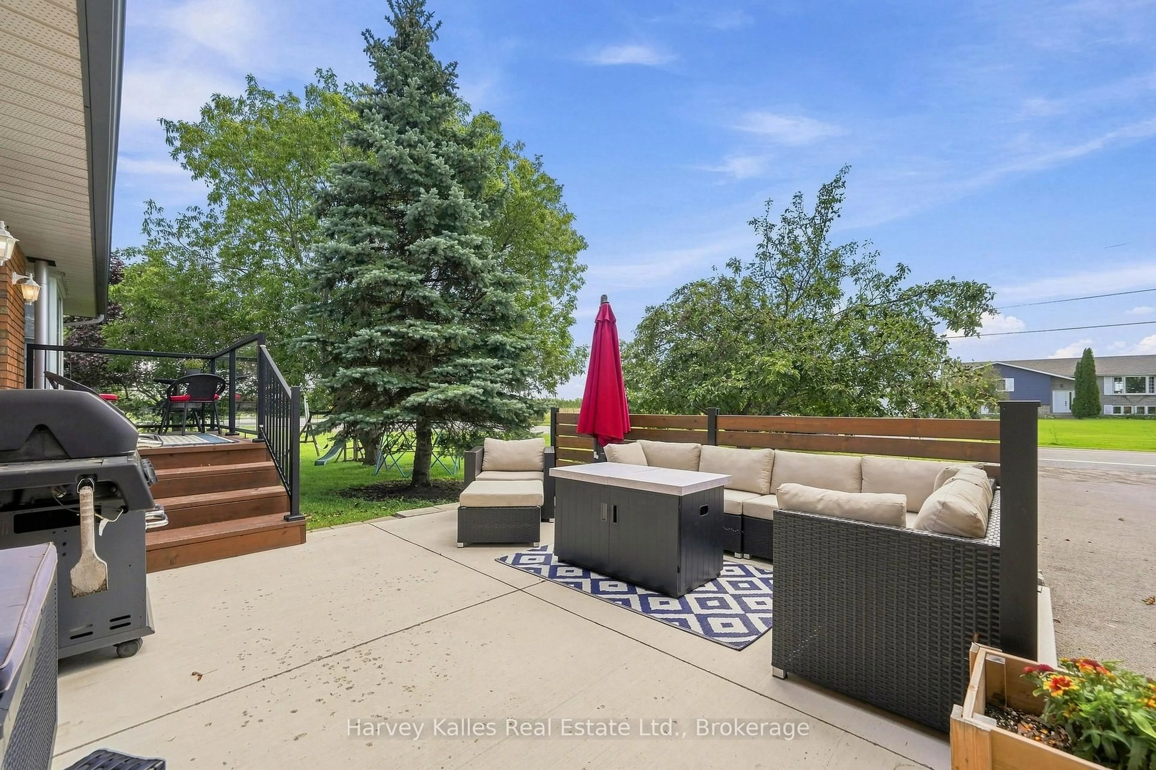
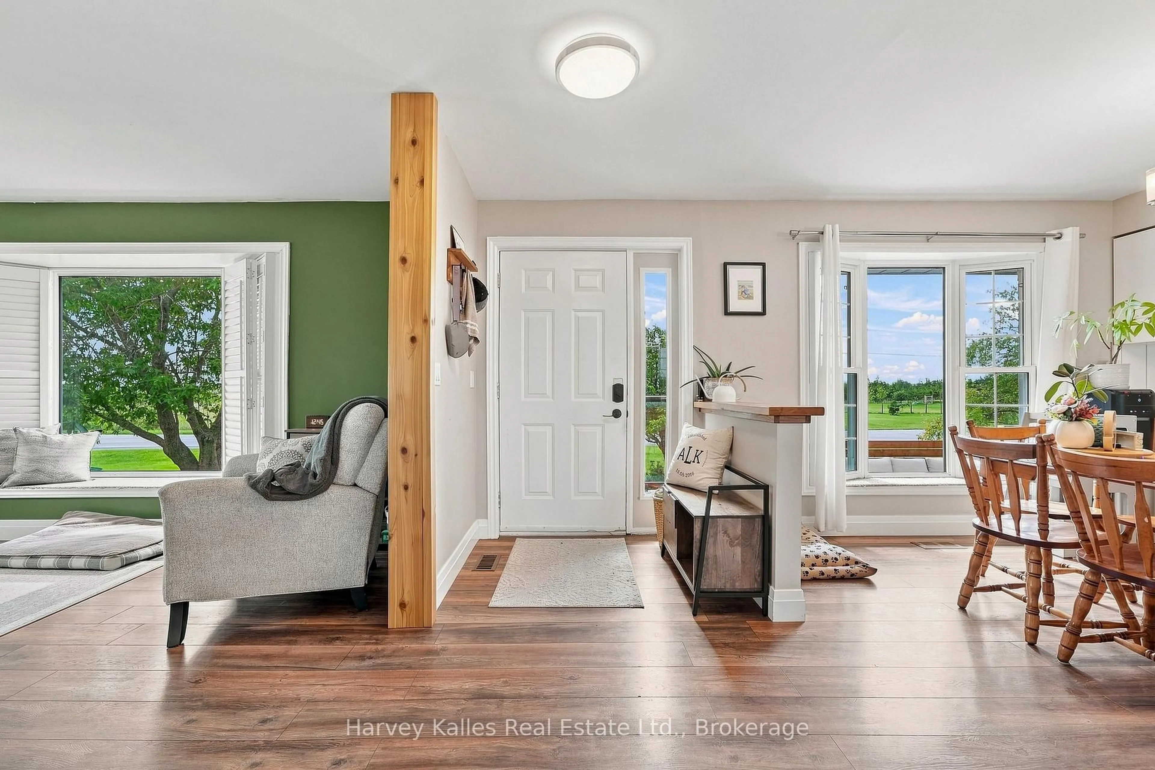
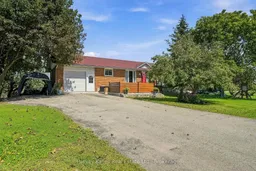
Welcome to this beautifully updated all-brick bungalow, set on a spacious half-acre corner lot in a central Prince Edward County location. With both levels renovated and refreshed, this move-in-ready home offers comfortable, functional living that is well suited to those looking to enjoy the ease of one-level living. The bright and welcoming main floor features an open-concept living area with large windows and new flooring throughout. The updated kitchen offers a centre island and plenty of space for everyday meals and gathering with family and friends, while convenient access from the attached single garage makes coming and going easy. Three bedrooms and a full bathroom complete the main level. The fully finished basement provides valuable additional living space, including a spacious family and recreation room warmed by a cozy pellet stove-an ideal spot for movie nights, playtime, or relaxing at the end of the day. An additional guest bedroom, along with a combined laundry and two-piece bathroom, adds flexibility and convenience. Outside, the beautifully redone front patio creates a welcoming entrance and a lovely place to sit and enjoy the surroundings. The half-acre lot offers plenty of room to enjoy the outdoors, with mature trees, established perennial gardens, and a gravel firepit area. With extras such as Rogers fiber availability, an excellent well, new well pump & pressure tank, a gravel pad ready for a garden shed, and a paved drive, this home is ready to enjoy, offering space, comfort, and a great central location to experience all that Prince Edward County has to offer!
Property Details
Interior
Features
Main Floor
Kitchen
3.44 x 3.98Centre Island
Dining
4.61 x 3.98Living
5.43 x 3.12Primary
4.12 x 3.49Exterior
Features
Parking
Garage spaces 1
Garage type Attached
Other parking spaces 4
Total parking spaces 5
Property History
 35
35

