2585 County Rd 2, Prince Edward County, Ontario K0K 1A0
Contact us about this property
Highlights
Estimated valueThis is the price Wahi expects this property to sell for.
The calculation is powered by our Instant Home Value Estimate, which uses current market and property price trends to estimate your home’s value with a 90% accuracy rate.Not available
Price/Sqft$629/sqft
Monthly cost
Open Calculator
Description
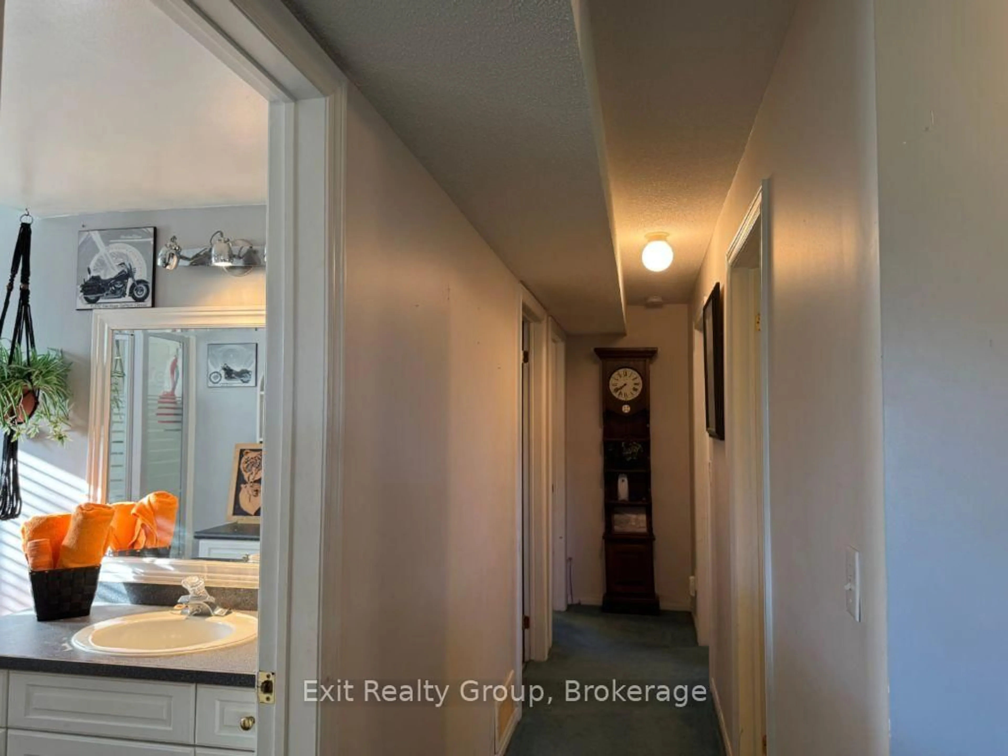
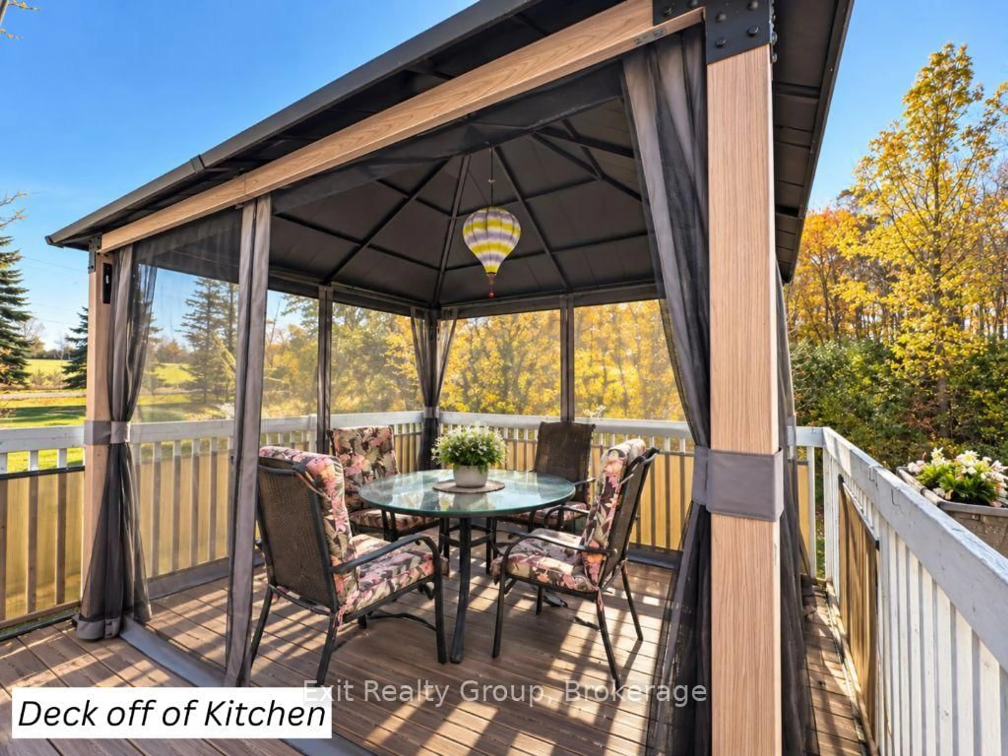
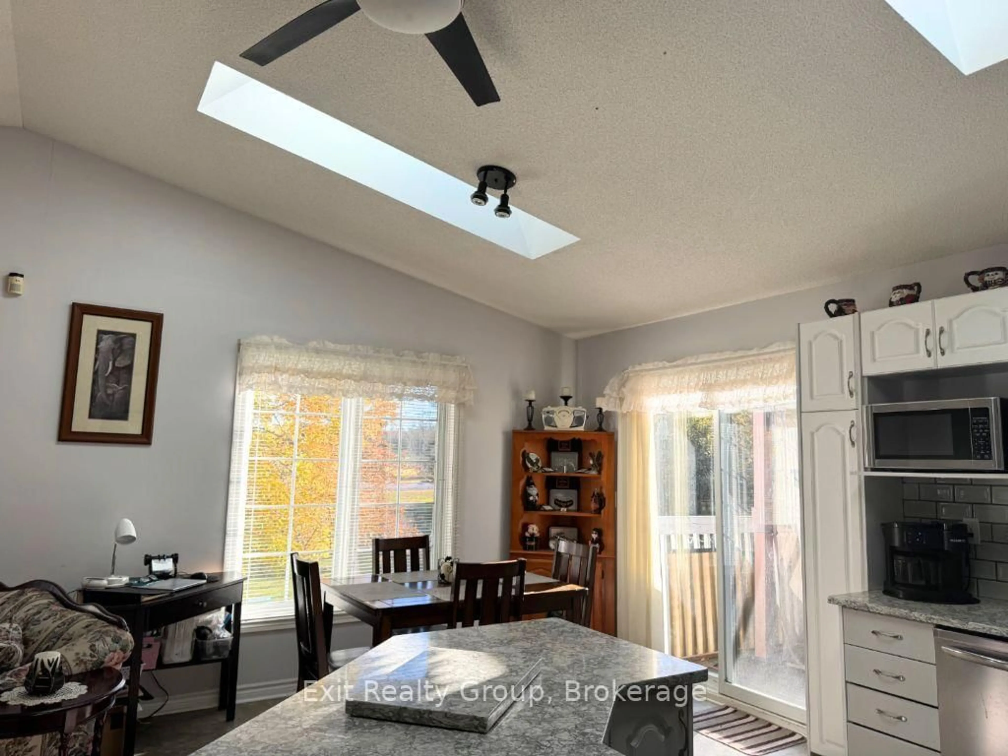
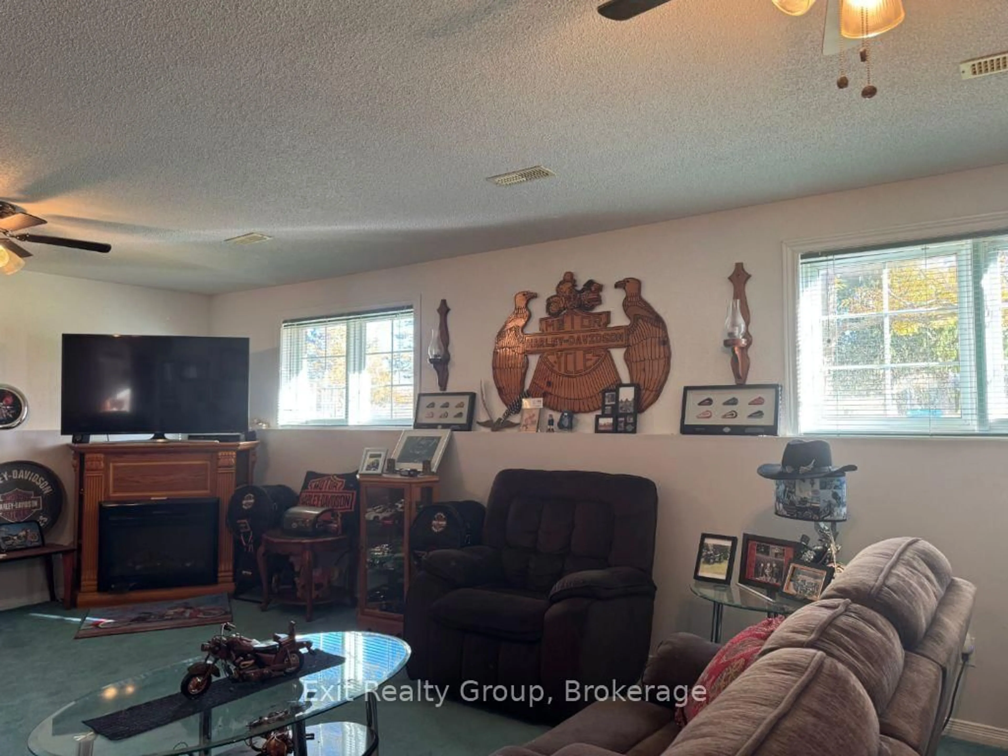
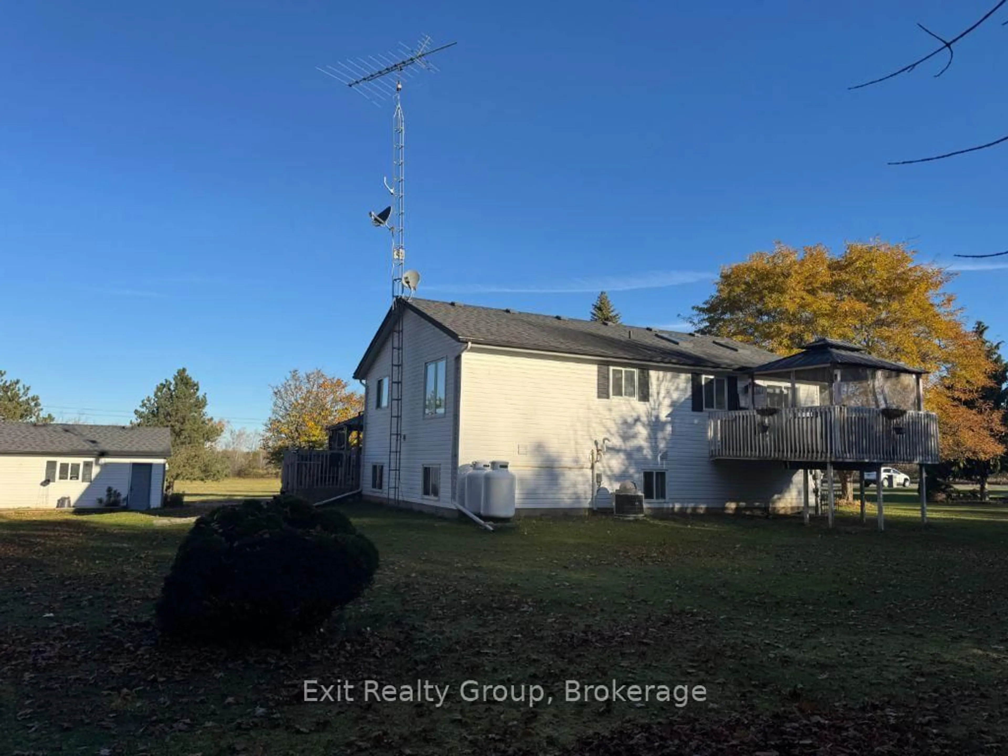
Privacy, space, and peaceful country living! Welcome to this beautifully maintained, one-owner home, nestled on over 2 acres surrounded by mature trees and nature. Lovingly cared for by its original owners, this property offers a wonderful combination of comfort, functionality, and privacy, just 15 minutes from Belleville. The inviting open-concept floor plan provides bright, comfortable living spaces, featuring four bedrooms, two bathrooms, and a finished lower level offering additional room for family, guests, or entertaining. Step outside and enjoy the beauty of the property from two decks, including one conveniently located off the kitchen. Two impressive stamped concrete patios provide additional outdoor entertaining spaces, perfect for relaxing and enjoying the peaceful surroundings. For those needing extra space for vehicles, hobbies, or storage, the property features an attached double-car garage with impressive 10-foot doors, plus a detached 1 1/2-car garage/workshop. A paved driveway completes this exceptional package. Surrounded by mature trees, beautiful seasonal foliage, and natural privacy, this property offers the tranquility of country living while remaining conveniently close to Belleville and the well-regarded Kente Public School. A wonderful opportunity to enjoy space, privacy, and the pride of ownership in a beautiful country setting!
Property Details
Interior
Features
Ground Floor
Foyer
3.66 x 1.52Workshop
7.32 x 6.71Exterior
Features
Parking
Garage spaces 3
Garage type Detached
Other parking spaces 6
Total parking spaces 9
Property History
 38

