257 Elmbrook Rd, Prince Edward County, Ontario K0K 2T0
Contact us about this property
Highlights
Estimated valueThis is the price Wahi expects this property to sell for.
The calculation is powered by our Instant Home Value Estimate, which uses current market and property price trends to estimate your home’s value with a 90% accuracy rate.Not available
Price/Sqft$590/sqft
Monthly cost
Open Calculator
Description
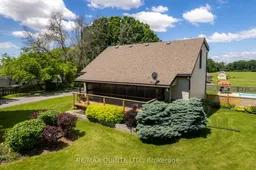


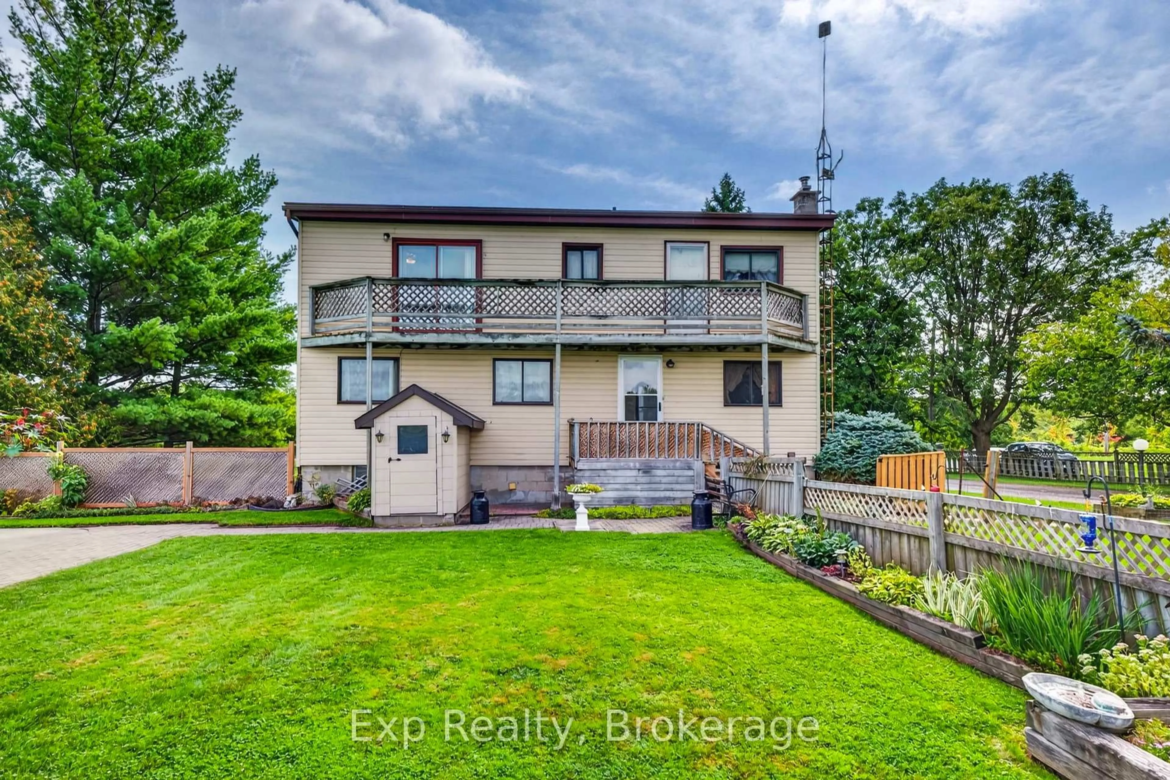
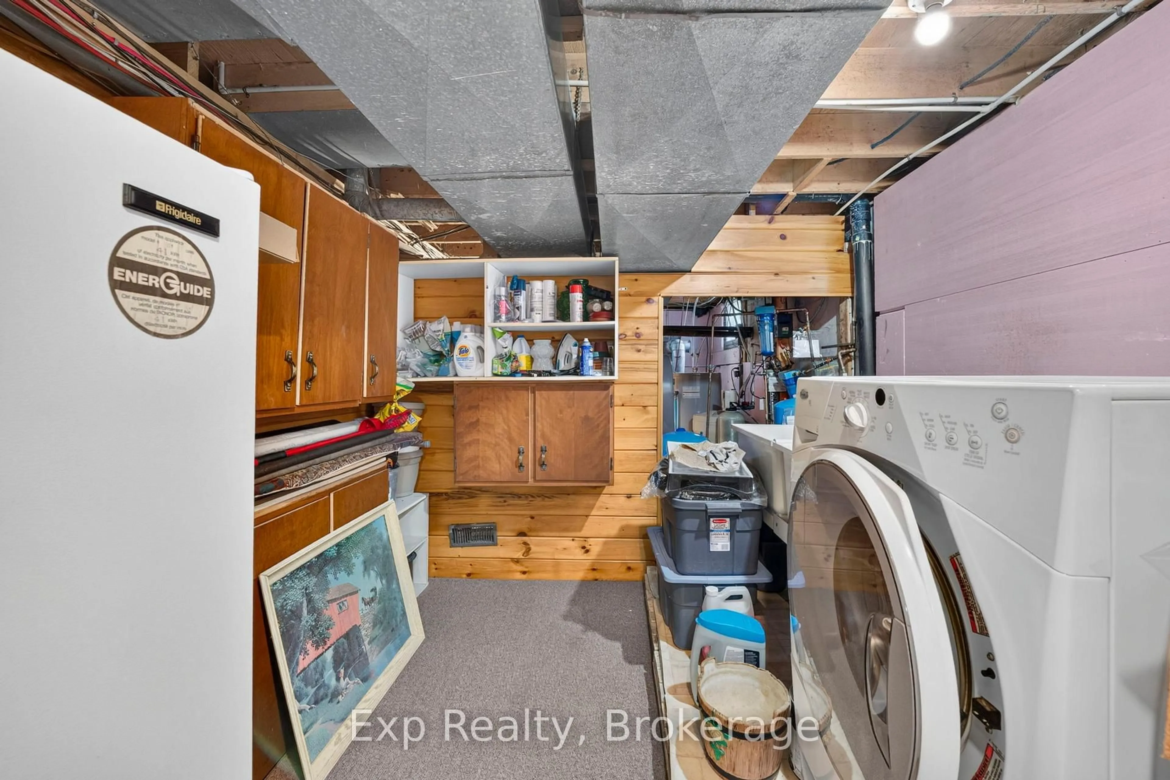
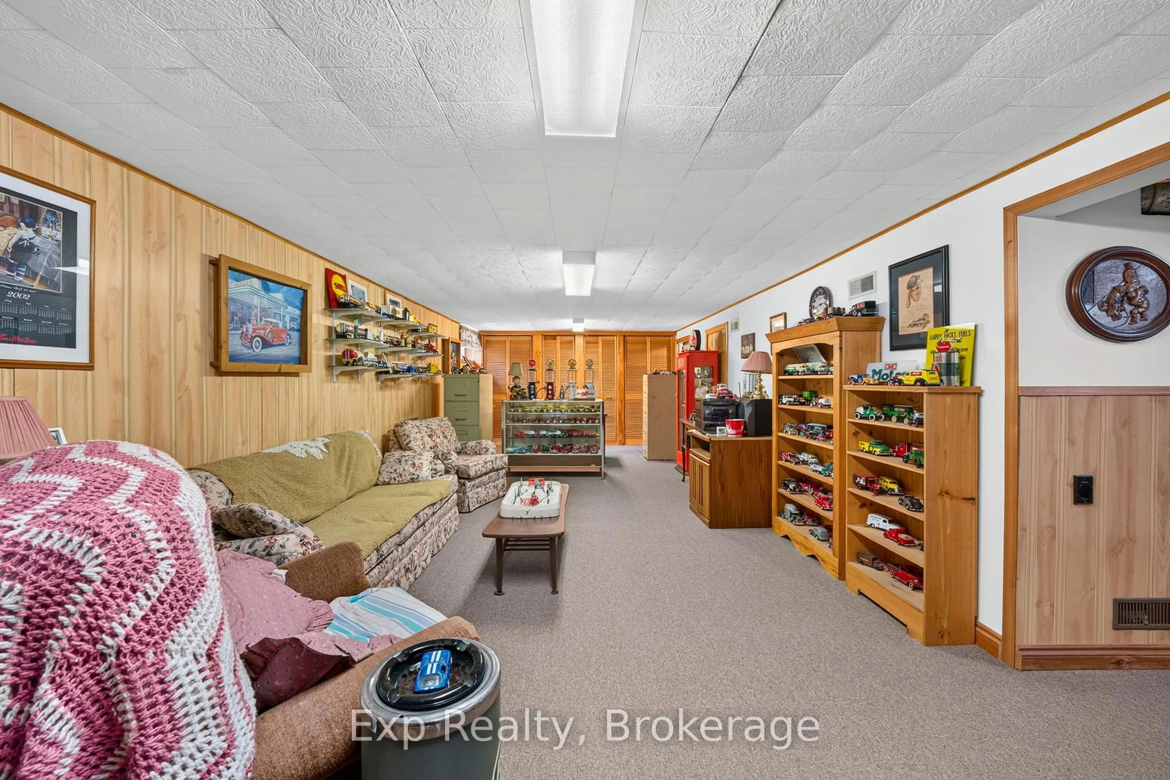
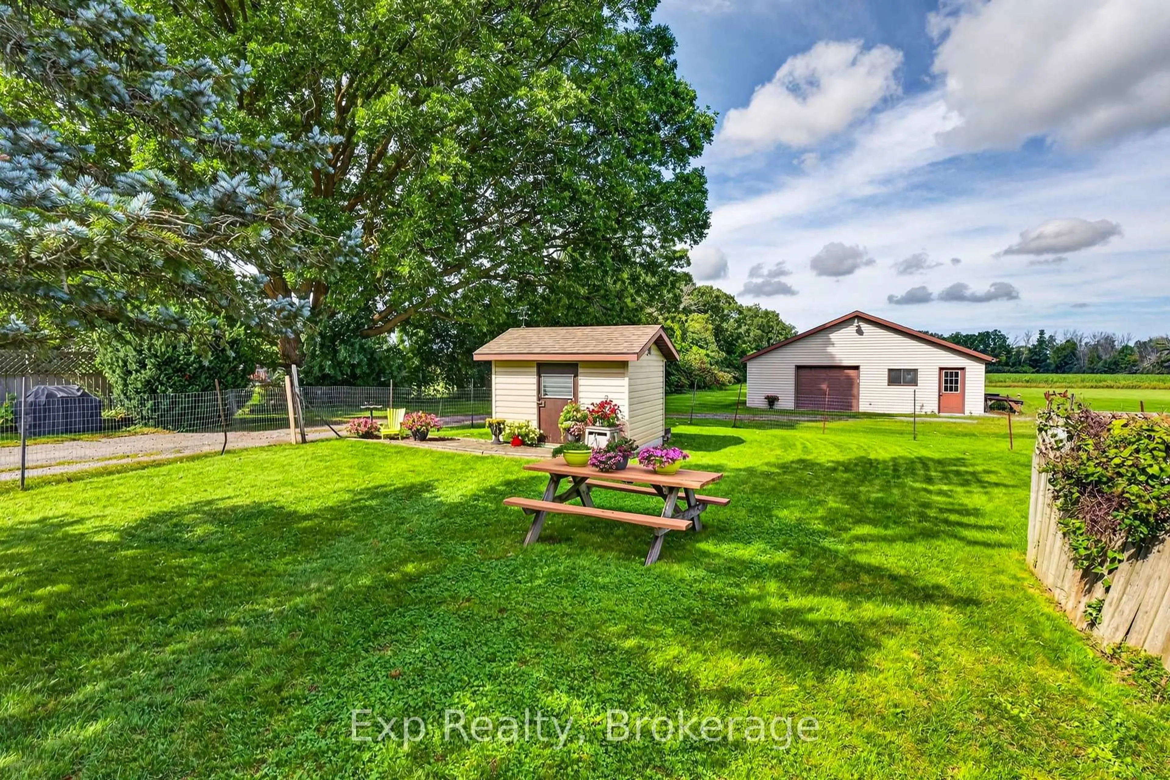
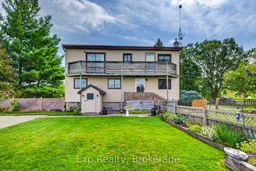
Peace, privacy, space, and incredible potential - all while remaining just minutes from town.Tucked away on 11+ acres with approximately 400 feet of road frontage, this custom-built home offers the kind of country setting that feels wonderfully removed from it all, without giving up the convenience of being close to town. Surrounded by mature landscaping, gardens, views and your own private backyard oasis, this is a property designed to be enjoyed in every season. Inside, the home has character that is increasingly hard to find. The main floor features a spacious kitchen and dining area that flows into an impressive living room with soaring two-storey ceilings, hardwood floors and beautiful real wood exposed beams. Upstairs, an open hallway overlooks the living space below and leads to two generously sized bedrooms and a full bath. Both bedrooms enjoy walkouts to a second-storey balcony overlooking the peaceful acreage - the perfect place to start the morning with a coffee and a view.The finished walk-up basement adds valuable living space with a large recreation room, laundry and utility area, while offering convenient access to the outdoors.Outside is where this property truly shines. The beautifully landscaped grounds create a private retreat complete with gardens and an inground pool - your own backyard oasis for summer days. The oversized detached garage includes a separate living space at the rear, creating an excellent opportunity for multi-generational living, guest accommodations, a private space for family or a potential income stream. For those looking to maximize the property's potential even further, the walk-up basement access offers another opportunity to explore.This is a home with solid bones, undeniable character and a setting that is hard to replicate. Lovingly cared for and proudly maintained, it's ready for its next chapter. Come experience it for yourself.
Property Details
Interior
Features
Main Floor
Kitchen
2.88 x 3.45Dining
2.88 x 3.97Living
4.12 x 9.74Br
2.88 x 3.24Exterior
Features
Parking
Garage spaces 1.5
Garage type Detached
Other parking spaces 10
Total parking spaces 11.5
Property History
 50
50