198 Welbanks Rd, Prince Edward County, Ontario K0K 1P0
Contact us about this property
Highlights
Estimated valueThis is the price Wahi expects this property to sell for.
The calculation is powered by our Instant Home Value Estimate, which uses current market and property price trends to estimate your home’s value with a 90% accuracy rate.Not available
Price/Sqft$445/sqft
Monthly cost
Open Calculator
Description
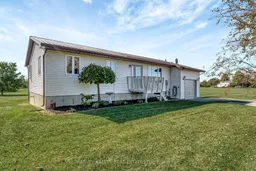
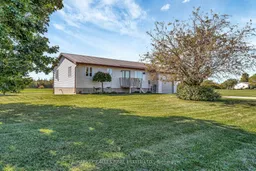
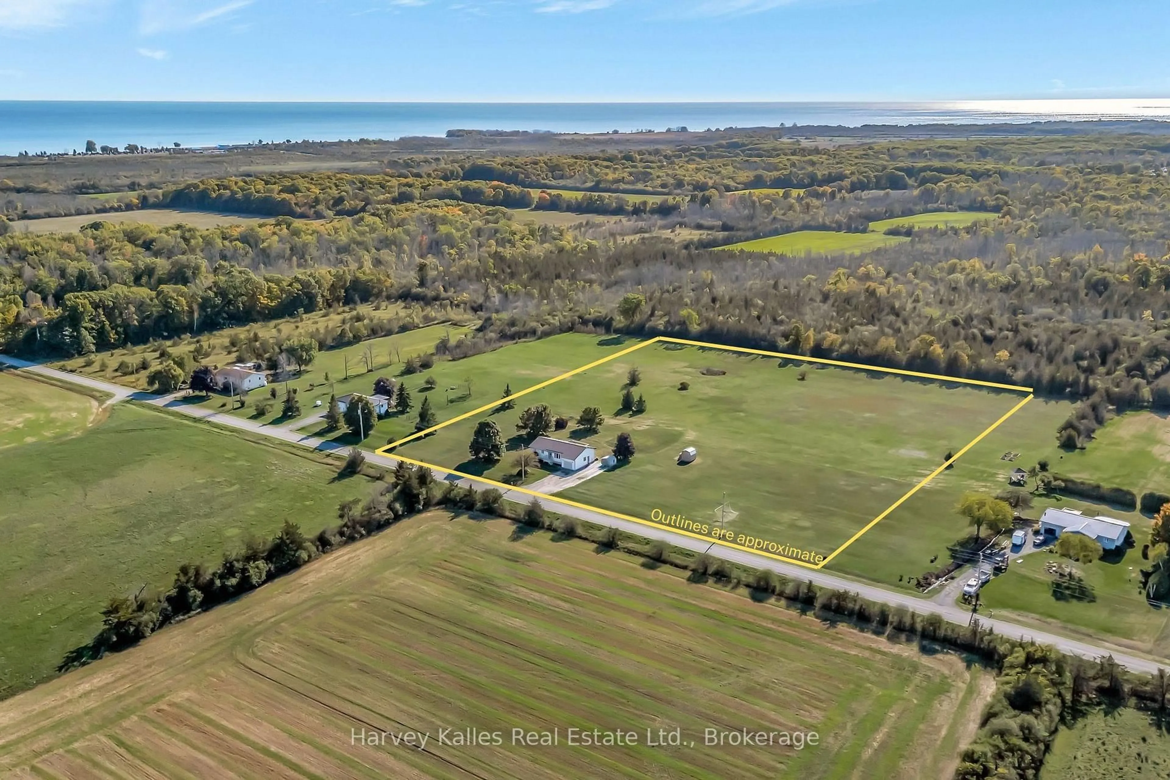
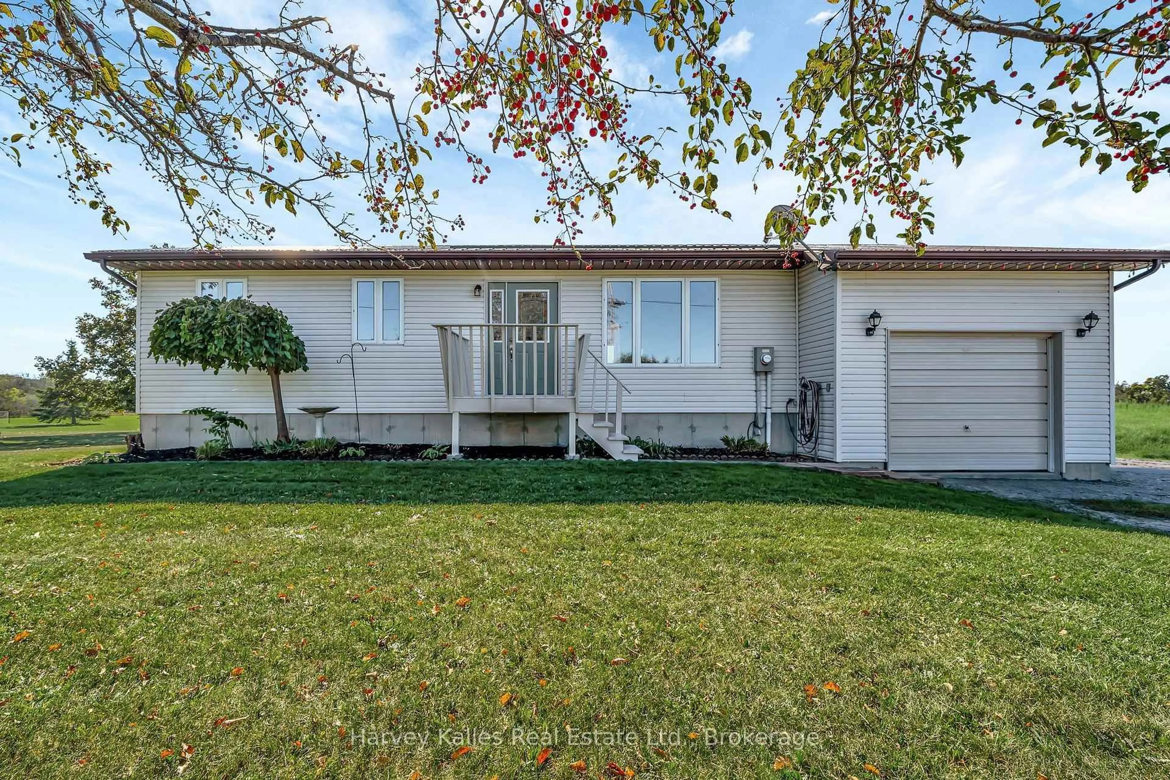
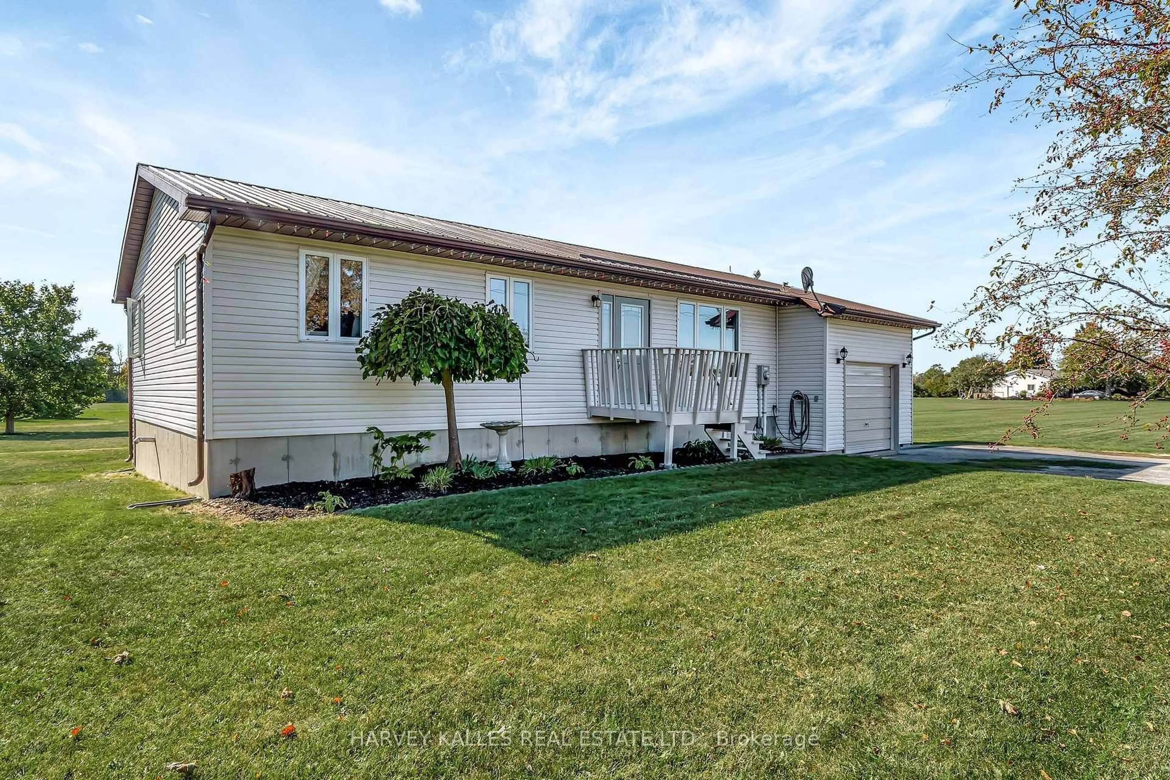
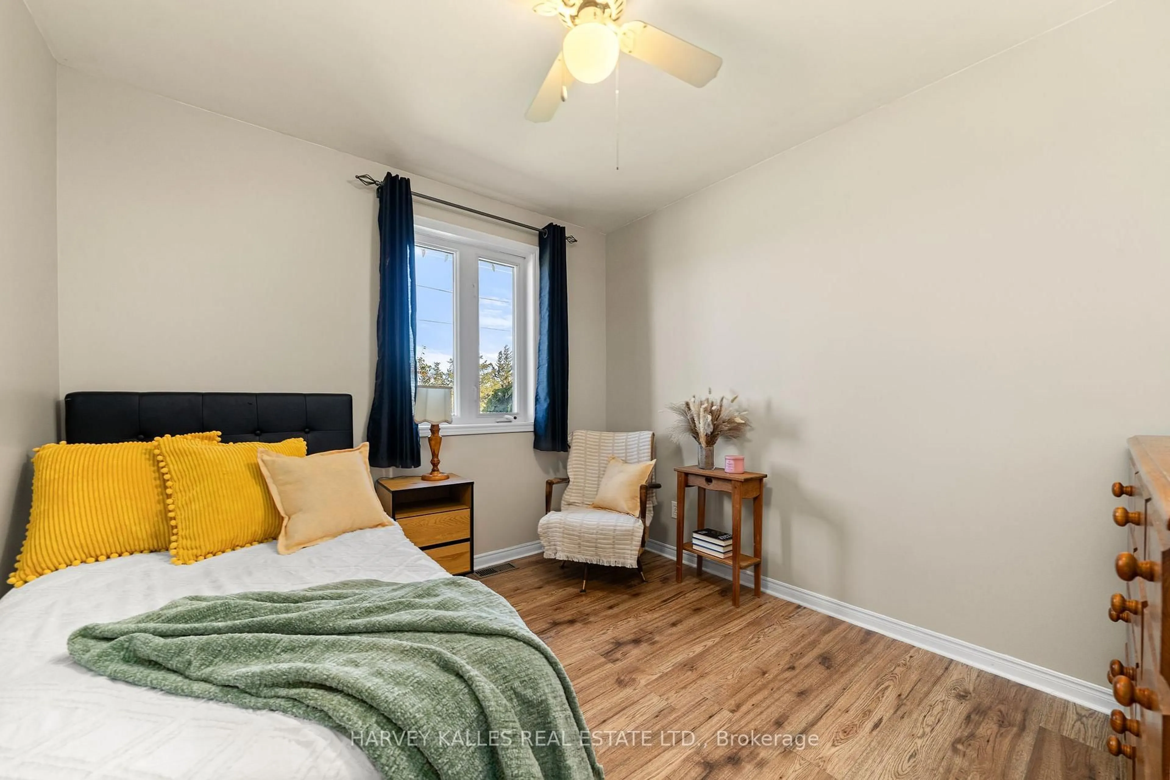
Set on 6 peaceful acres between Lake Ontario and East Lake, this inviting bungalow offers a wonderful blend of country space, everyday comfort, and room to make the property your own. Surrounded by open skies and natural beauty, the setting provides plenty of privacy while remaining within easy reach of the area's beaches, wineries, villages, and amenities. Inside, the main floor is bright and functional, with a generous living room, an open-concept kitchen and dining area, and a convenient foyer with direct access to the laundry room. Three bedrooms include a comfortable primary suite with a convenient 2-piece semi-ensuite, complemented by a full main-floor bath. The full basement is bright and partially finished, offering flexible space for a family room, gym, workshop, hobby area, or whatever best suits your needs. A pellet stove adds warmth and character during the colder months. Step outside and enjoy the expansive grounds from the back deck, where southern exposure and beautiful sunsets create a wonderful backdrop for summer evenings. With 6 acres to explore, there's plenty of room for gardens, recreation, outdoor entertaining, or simply enjoying the freedom of having space around you. A full-sized soccer net is already in place for family fun! An attached garage and two storage sheds provide practical space for vehicles, tools, and recreational gear. Recent improvements include a new furnace, basement waterproofing, and new central air conditioning unit, paired with components such as a durable metal roof and wired-in generator. A well-maintained country property with space, privacy, and flexibility - ready to be enjoyed from day one!
Property Details
Interior
Features
Main Floor
Kitchen
2.34 x 3.99Dining
3.54 x 3.99Living
5.13 x 4.15Laundry
2.32 x 1.47Exterior
Features
Parking
Garage spaces 1
Garage type Attached
Other parking spaces 5
Total parking spaces 6
Property History
 41
41