8 Beaver Lane, The Nation, Ontario K0A 2M0
Contact us about this property
Highlights
Estimated valueThis is the price Wahi expects this property to sell for.
The calculation is powered by our Instant Home Value Estimate, which uses current market and property price trends to estimate your home’s value with a 90% accuracy rate.Not available
Price/Sqft$399/sqft
Monthly cost
Open Calculator
Description
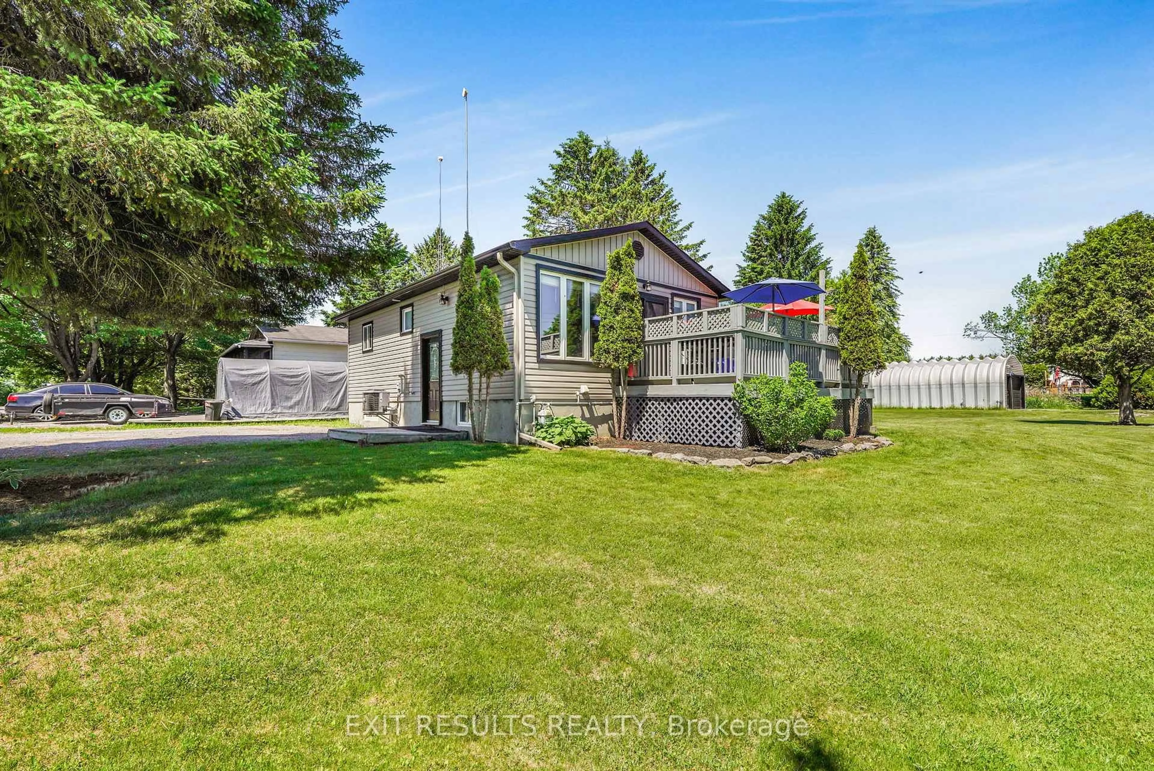
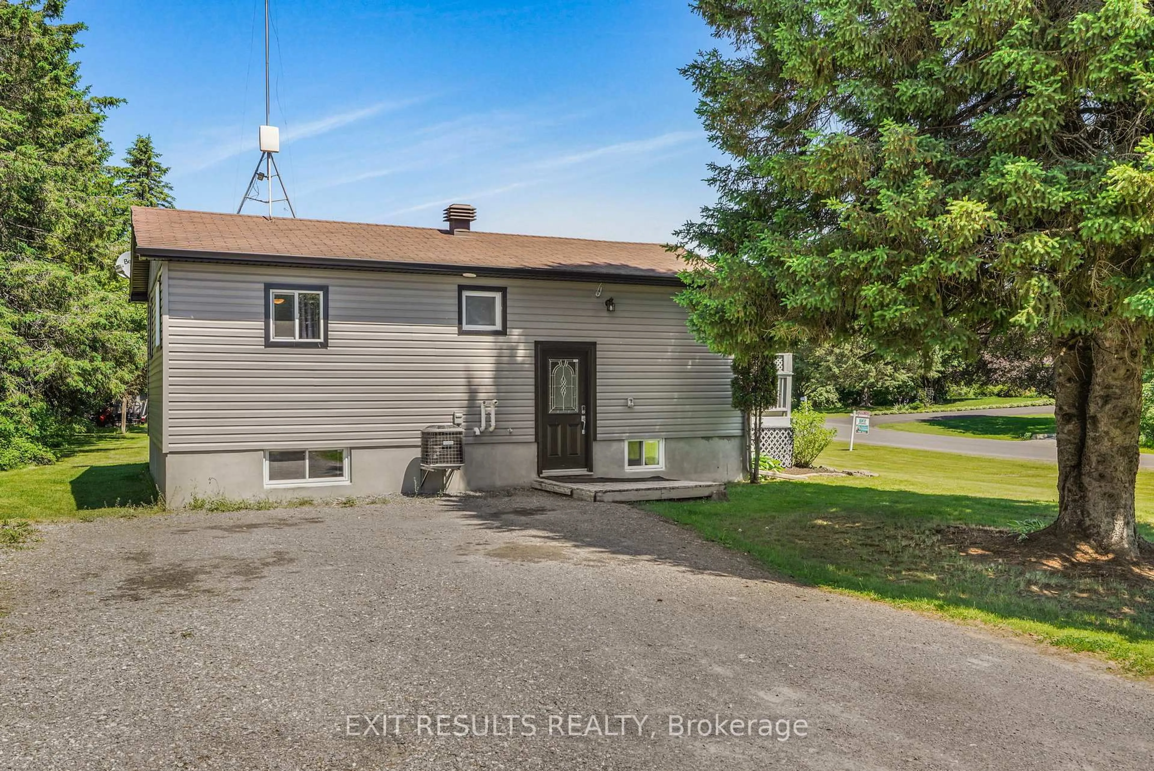
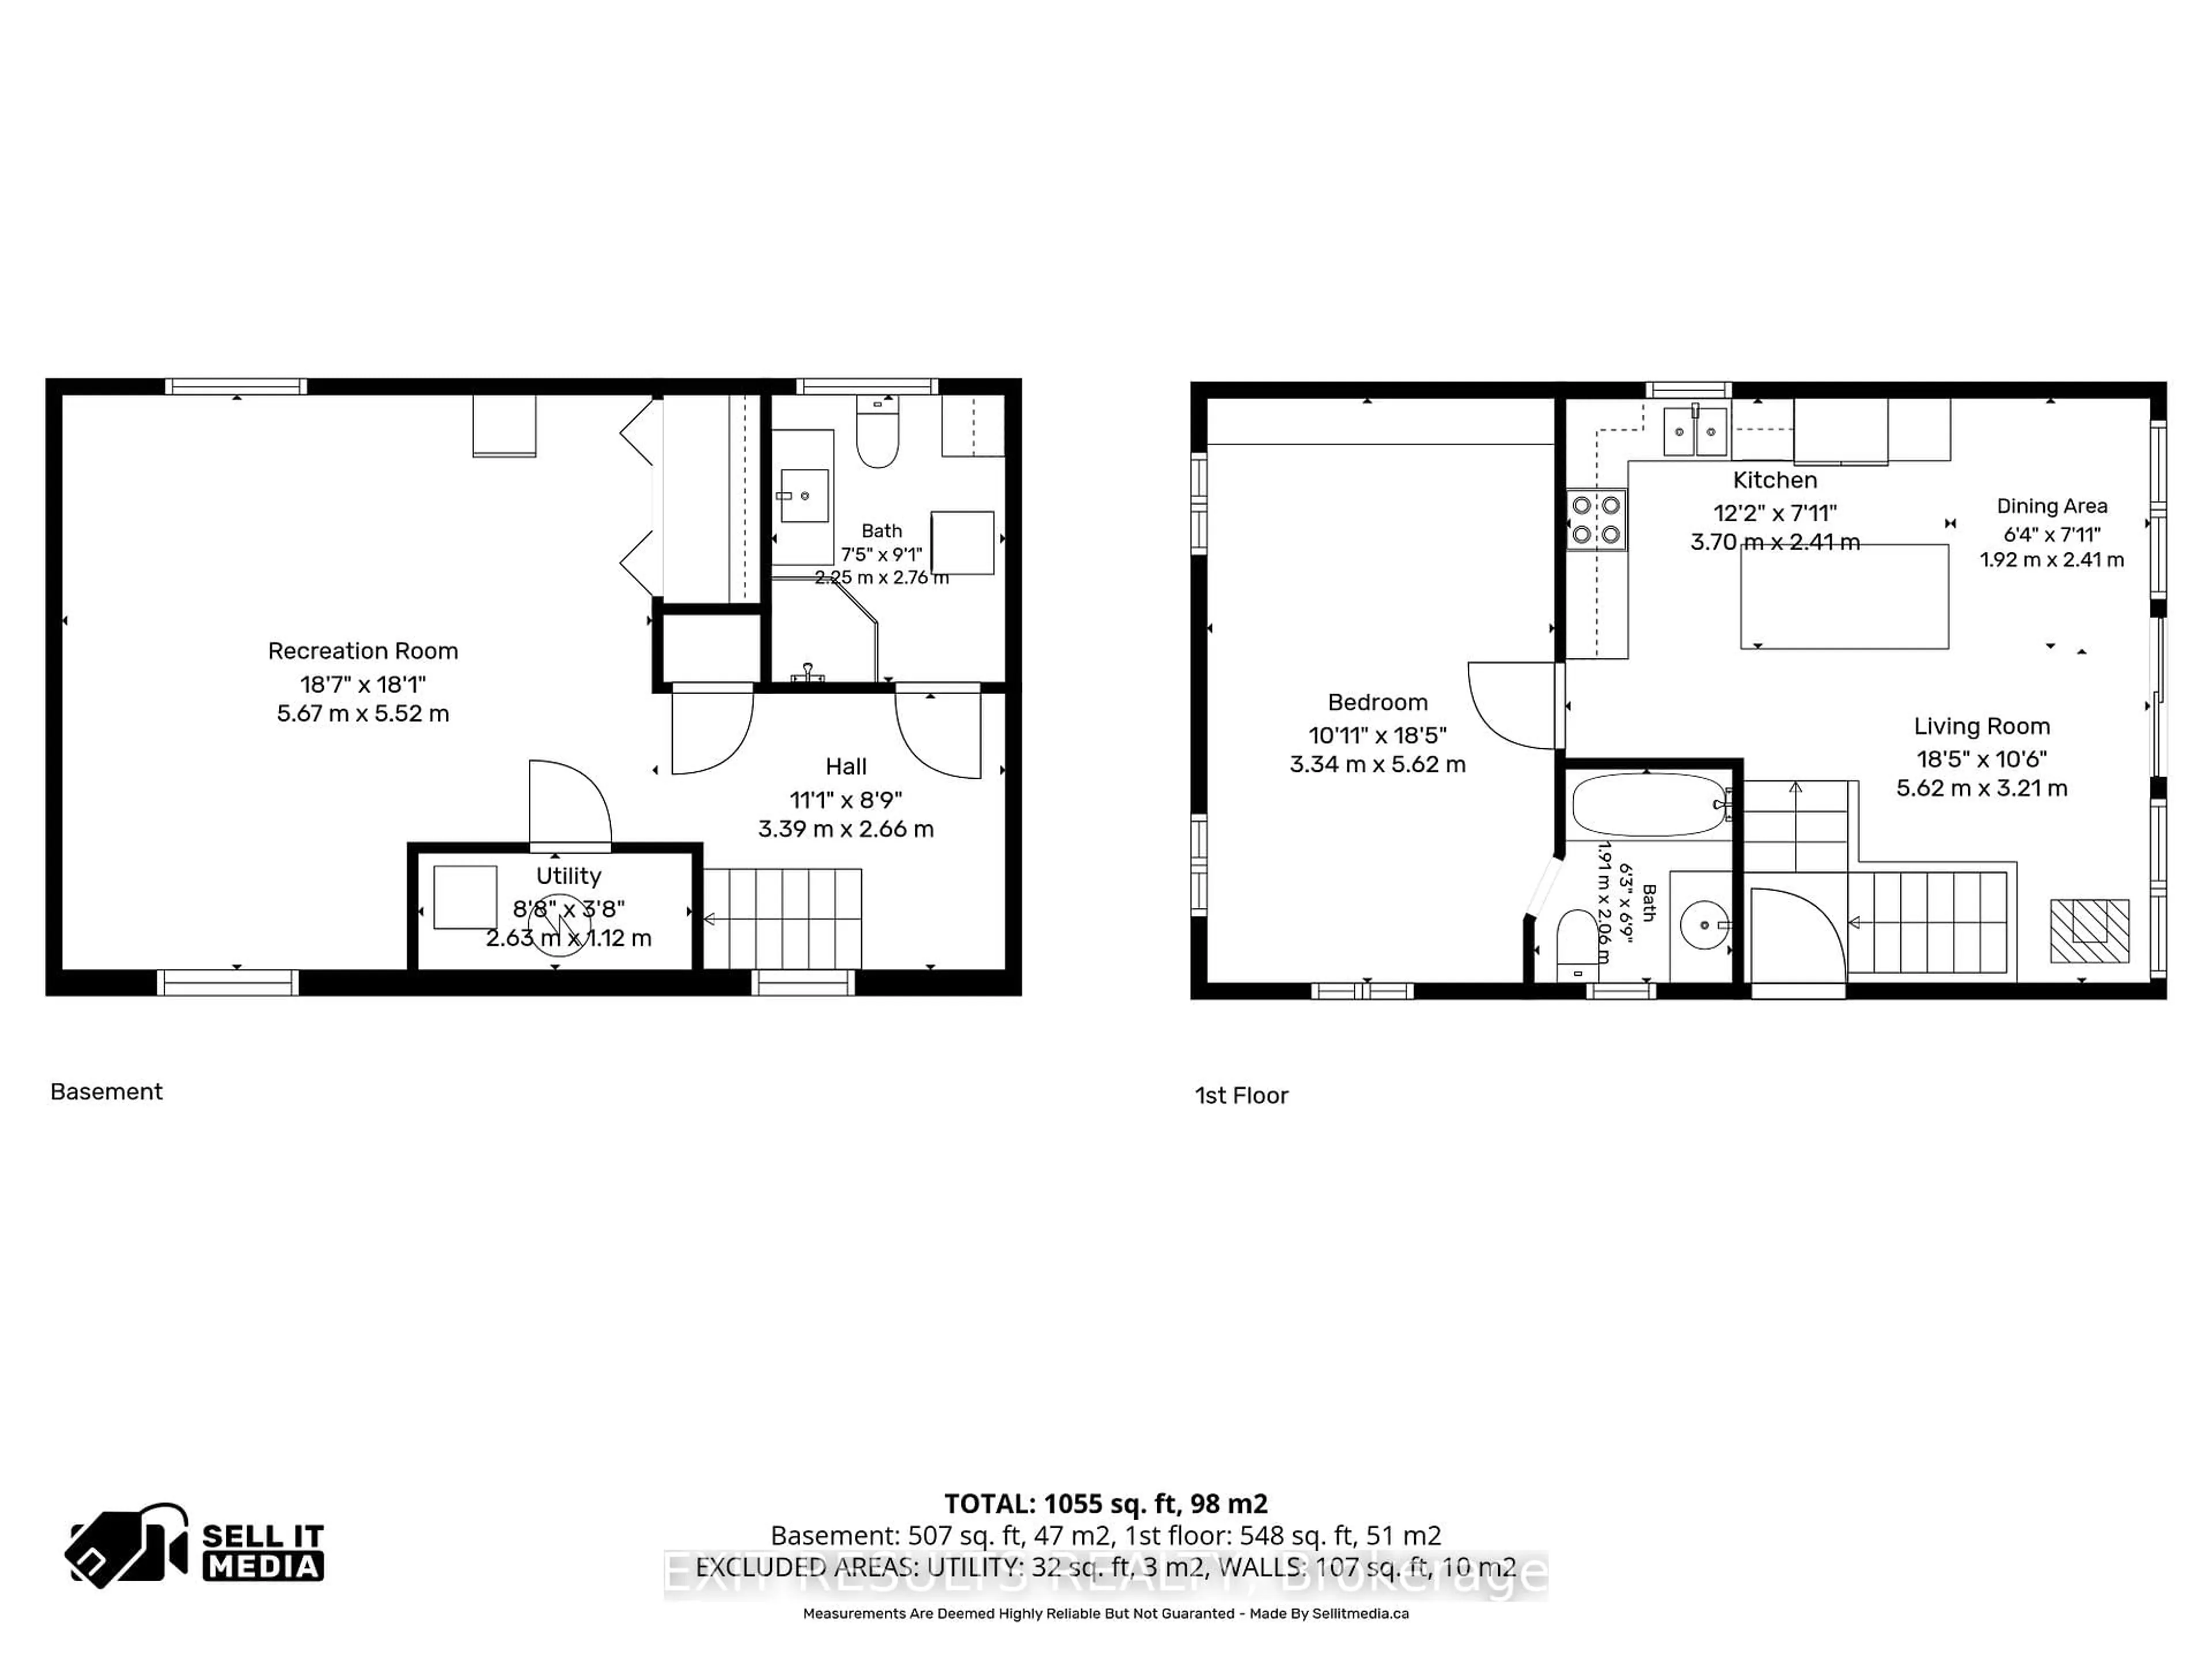
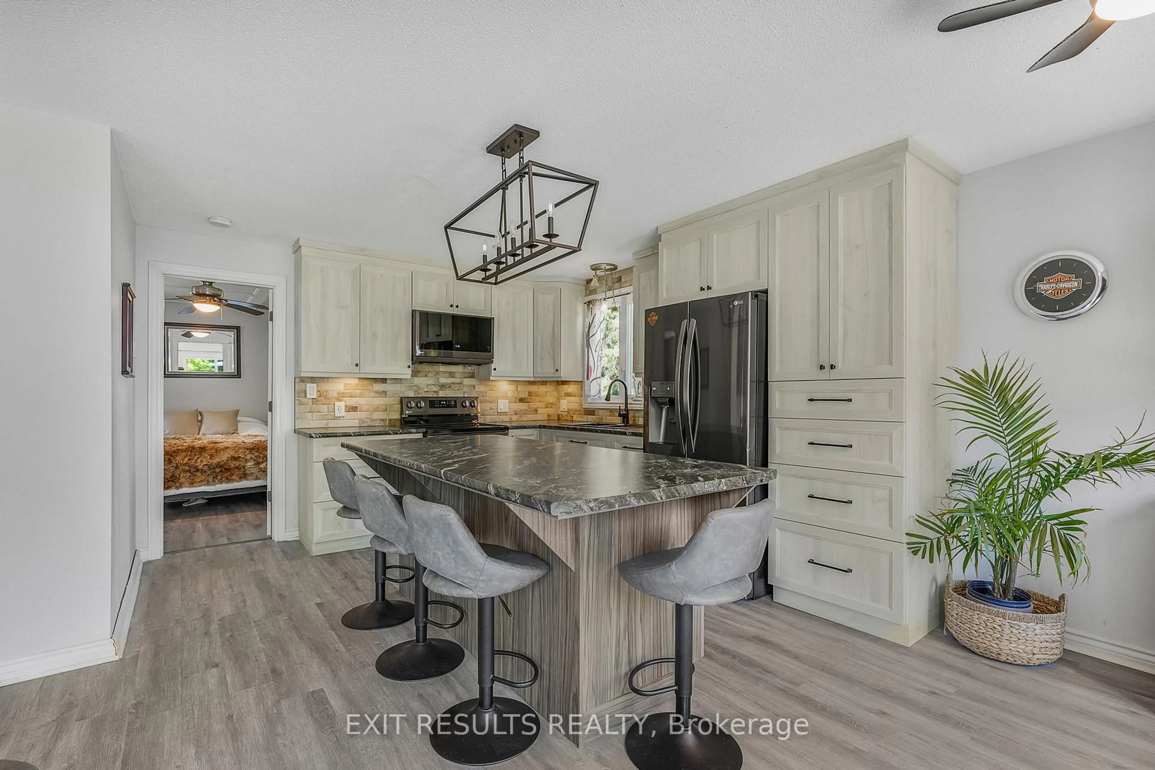
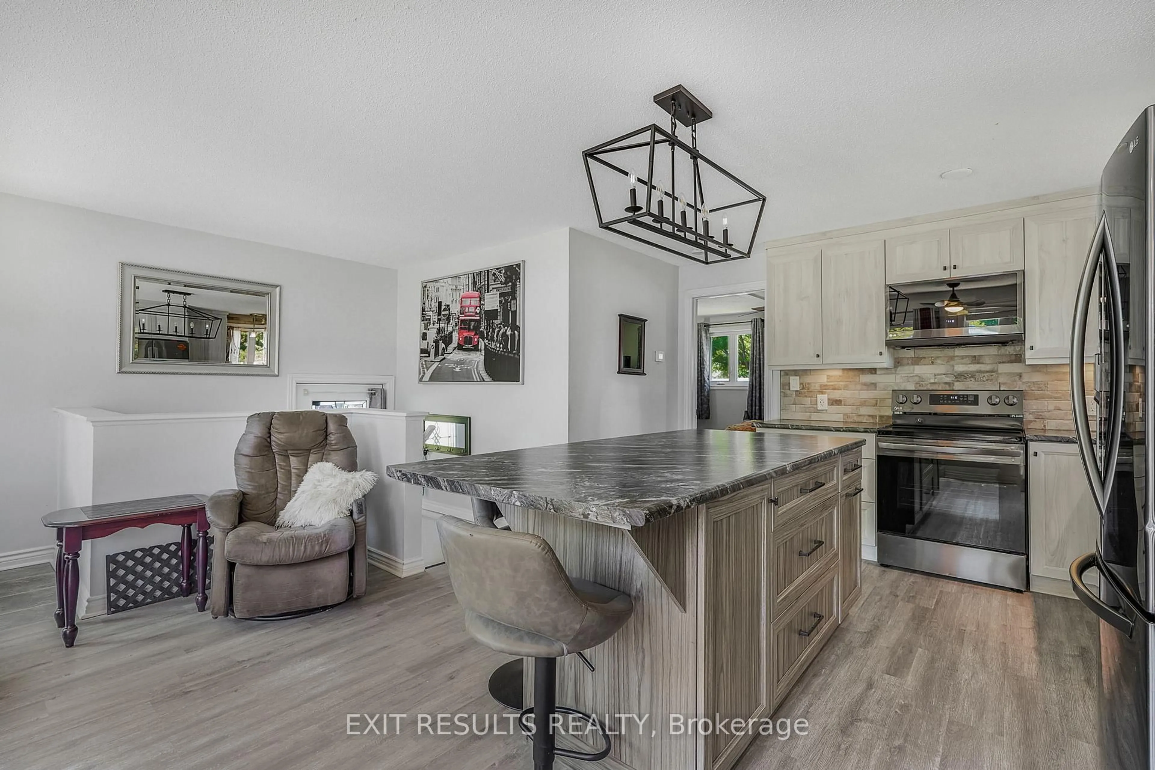
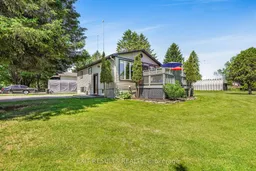
Welcome to this charming 1+1 bedroom bungalow situated on a spacious corner lot in the growing community of Limoges. Perfect for first-time buyers, downsizers, or anyone seeking a comfortable home with plenty of outdoor space, this property offers a wonderful combination of functionality and potential.The bright and inviting main level features a well-designed layout with a spacious primary bedroom, a comfortable living area, and a practical kitchen and dining space ideal for everyday living. The fully finished basement expands your living space significantly, offering an additional bedroom, a large recreation room, and plenty of room for guests, hobbies, or a home office.Outside, you'll appreciate the large corner lot, providing ample yard space for entertaining, gardening, or simply enjoying the outdoors. The impressive detached garage offers excellent storage and workspace options, making it perfect for hobbyists, car enthusiasts, or anyone needing extra room for tools and equipment.Conveniently located close to local amenities, parks, schools, and easy highway access, this property offers small-town charm with excellent accessibility. Don't miss this fantastic opportunity to own a versatile bungalow in the heart of Limoges!
Property Details
Interior
Features
Main Floor
Bathroom
1.91 x 2.06Br
3.34 x 5.62Dining
1.92 x 2.41Living
5.62 x 3.21Exterior
Features
Parking
Garage spaces 2
Garage type Detached
Other parking spaces 4
Total parking spaces 6
Property History
 26
26

