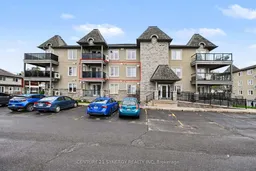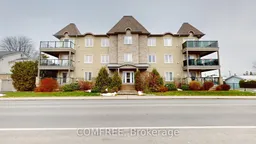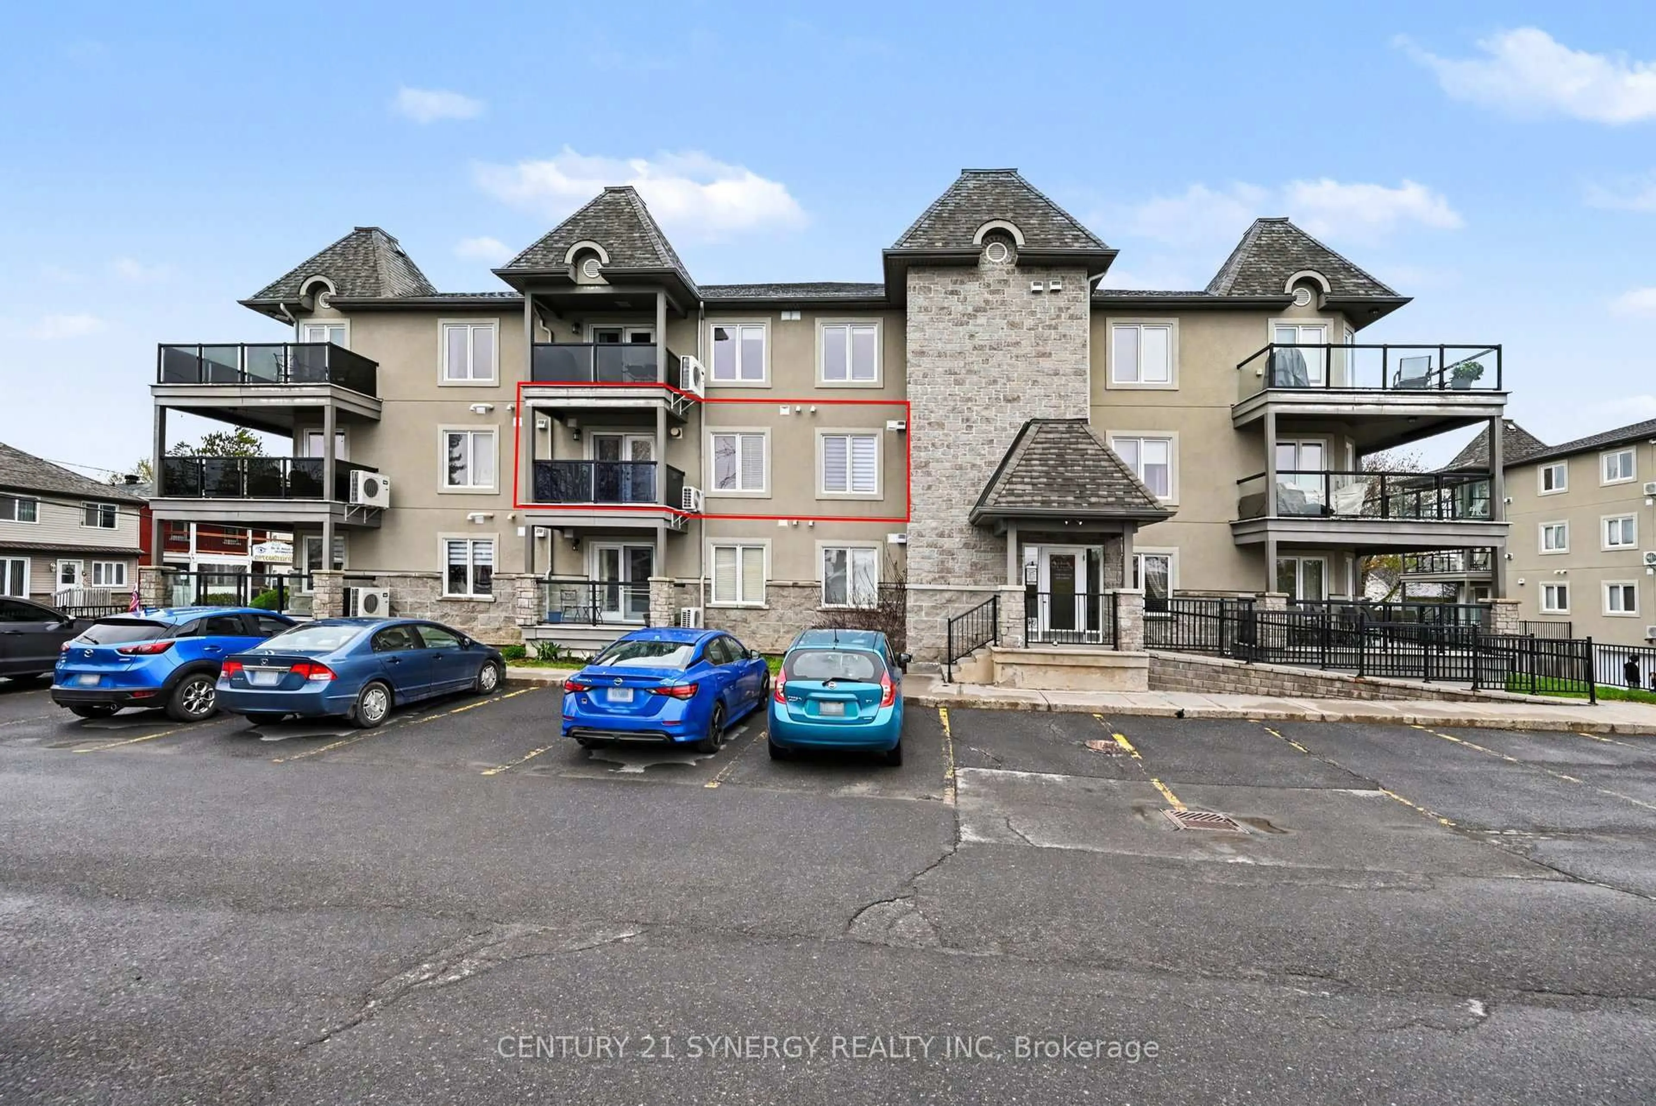
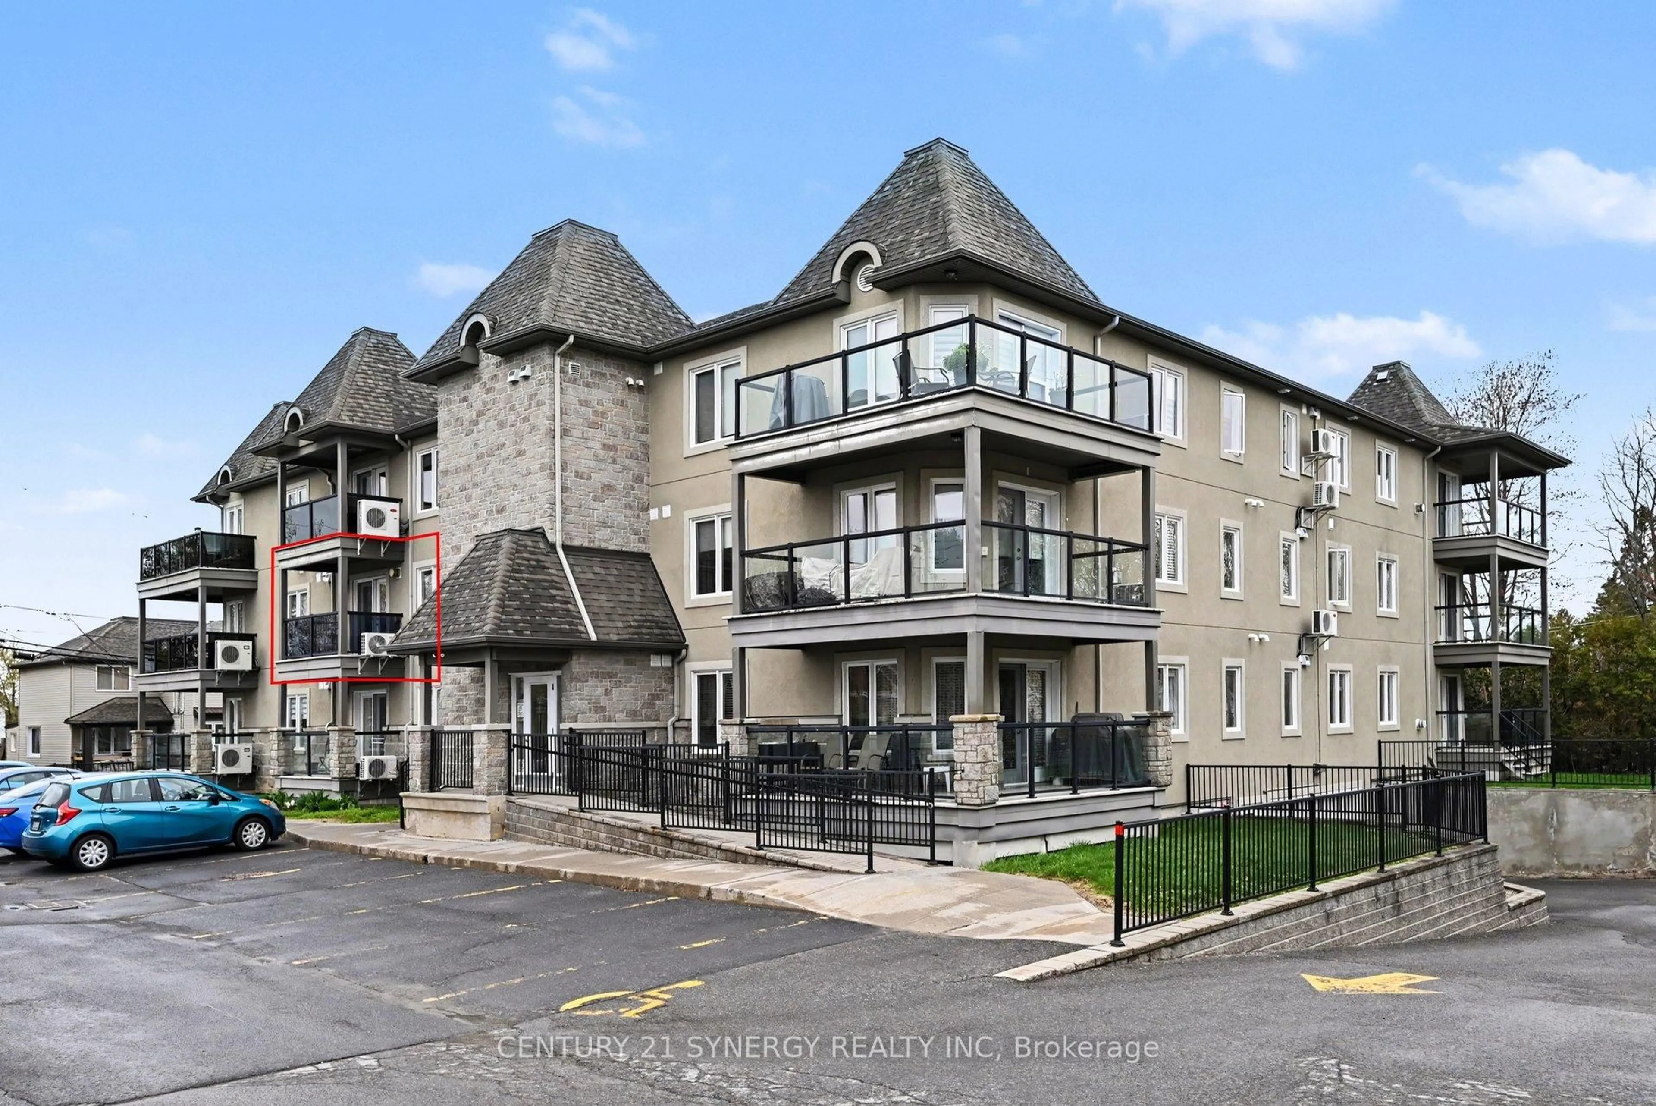
A pic from outside/outdoor area/front of a property/back of a property/a pic from drone, mountain view for 770 Principale St #204, Casselman Ontario K0A 1M0
Re-listed 17 days ago

770 Principale St #204, Casselman, Ontario K0A 1M0

In the same building:
-
Condo
2
1
~1000-1199 sqft
$•••,•••
$399,900
Get pre-qualifiedPowered by nesto
Condo
2
1
~1000-1199 sqft

Contact us about this property

Call

Highlights

Property Estimate

Days on market17 days

Total days on market
185 days

Estimated valueNot available

Price/Sqft$366/sqft

Monthly cost

Open Calculator

Description

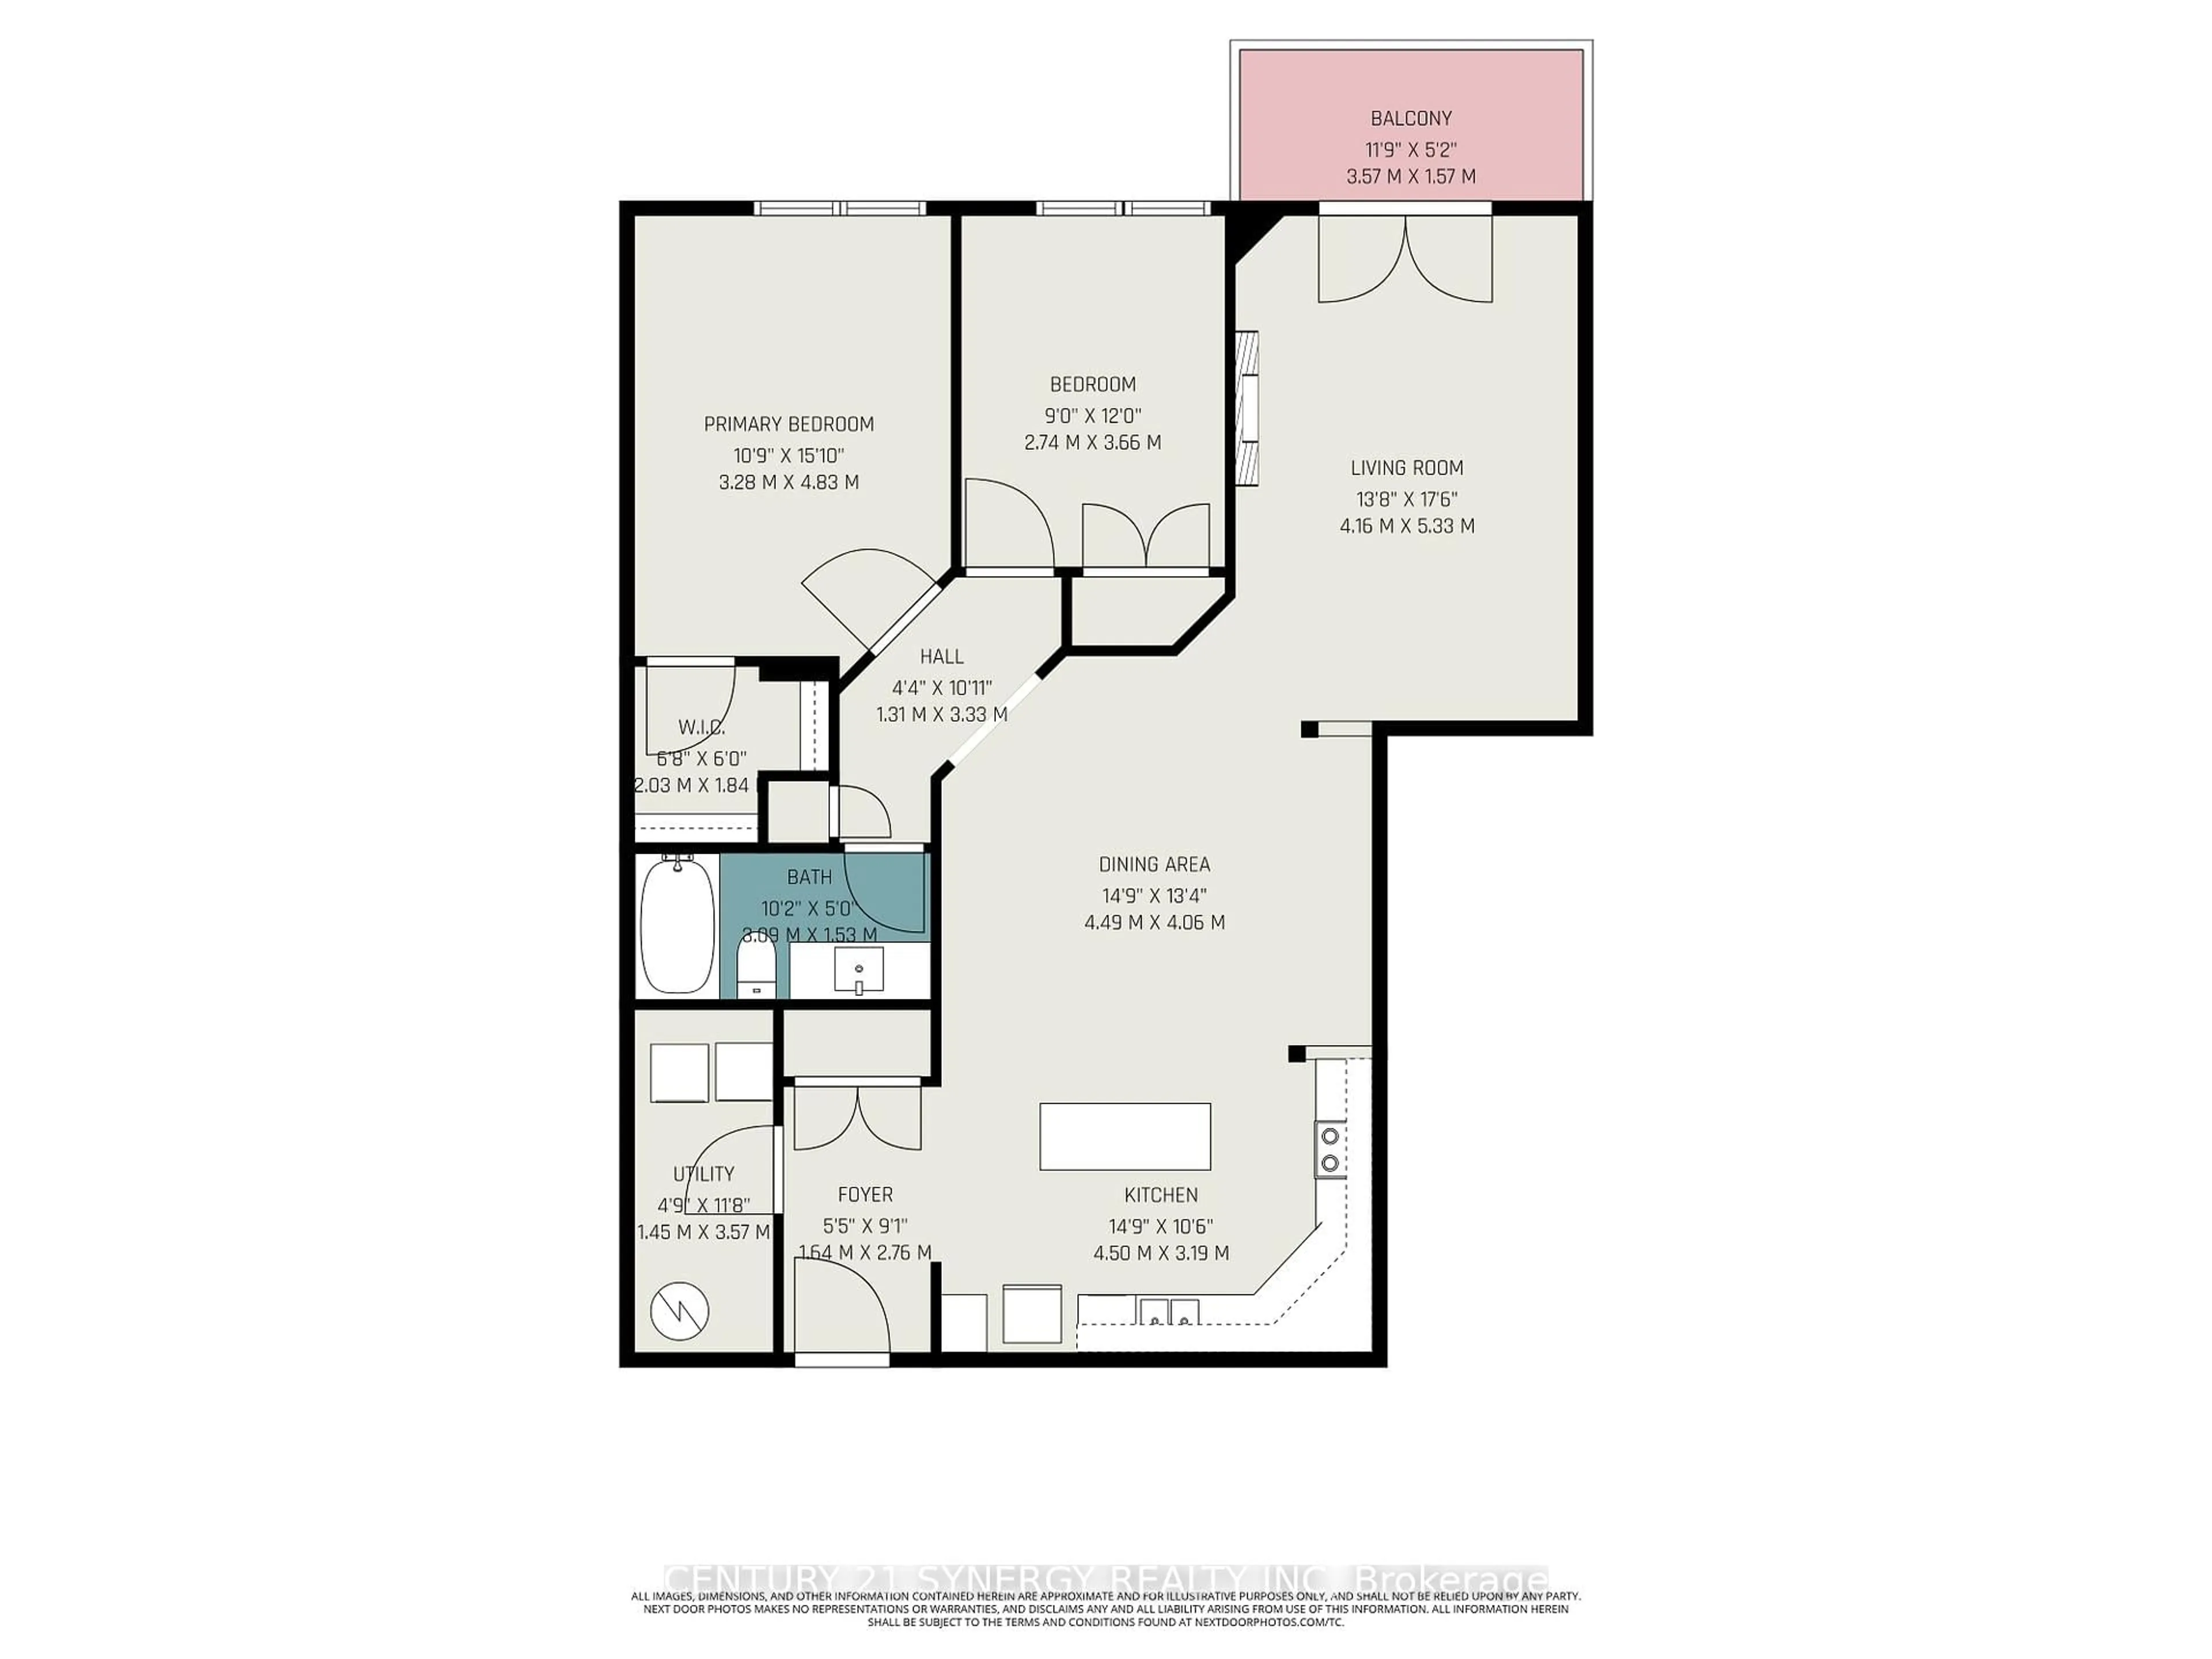
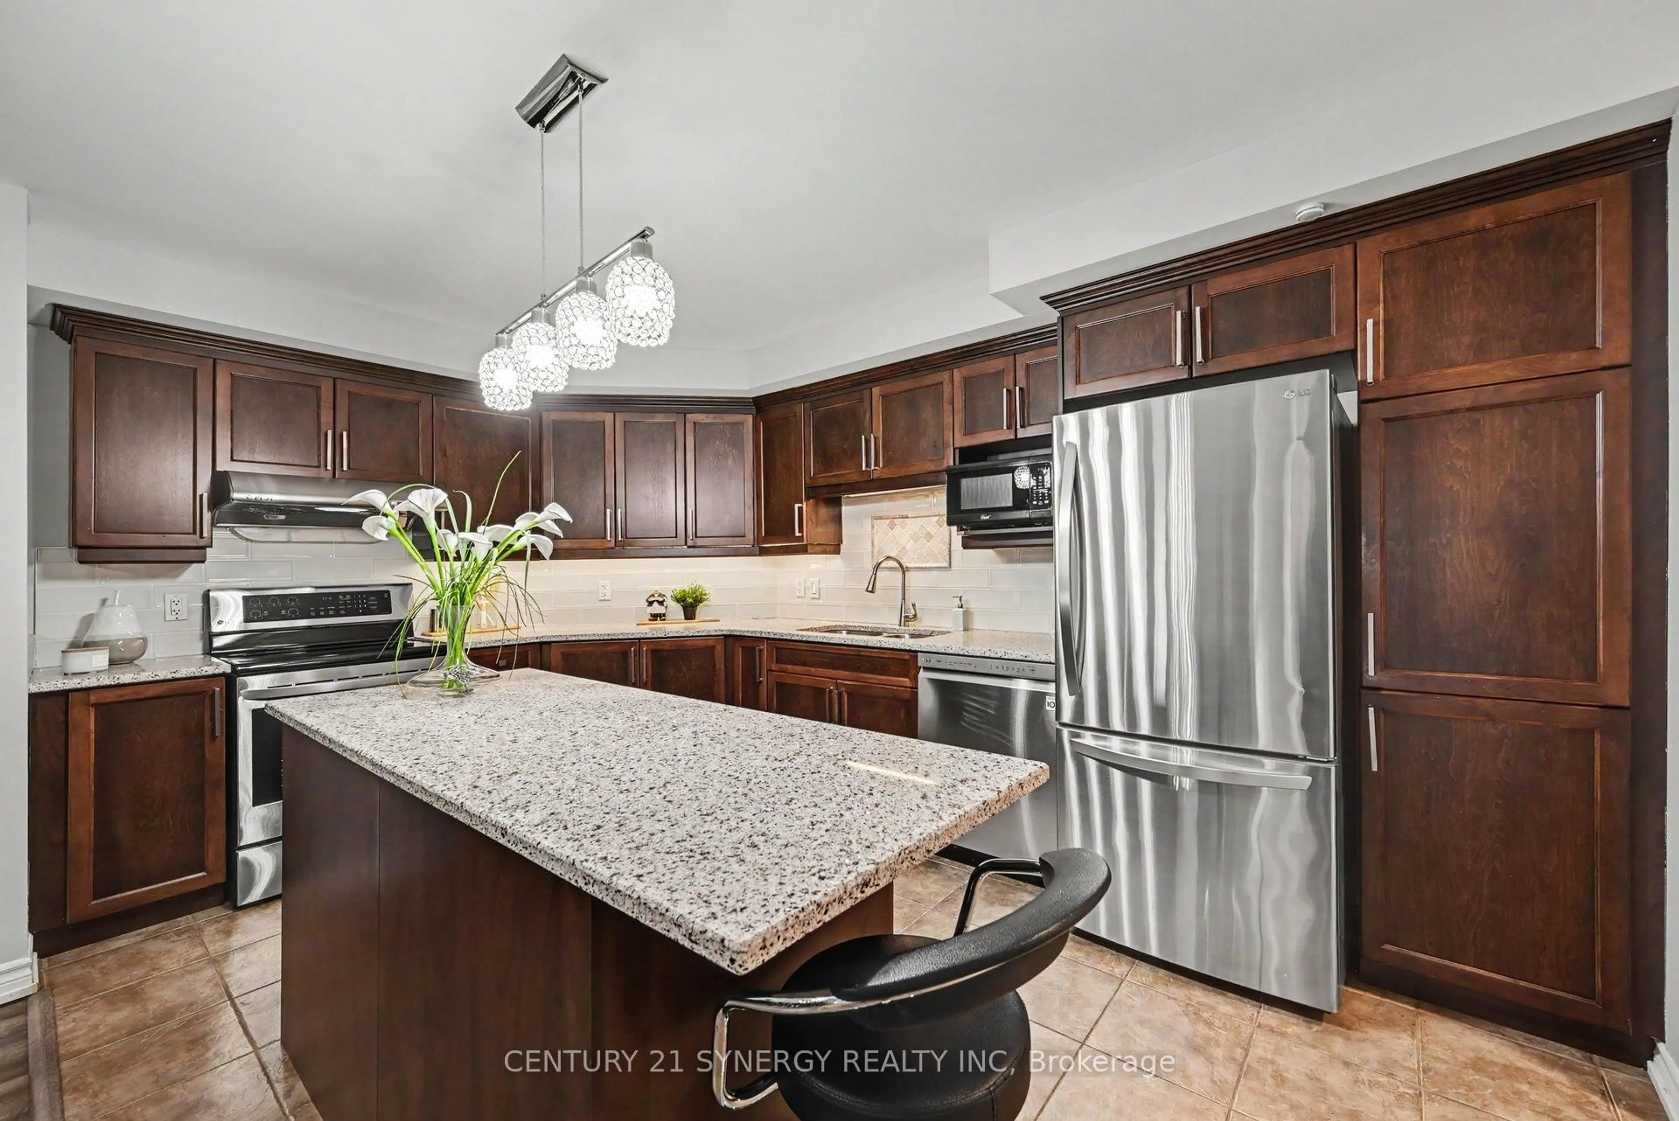
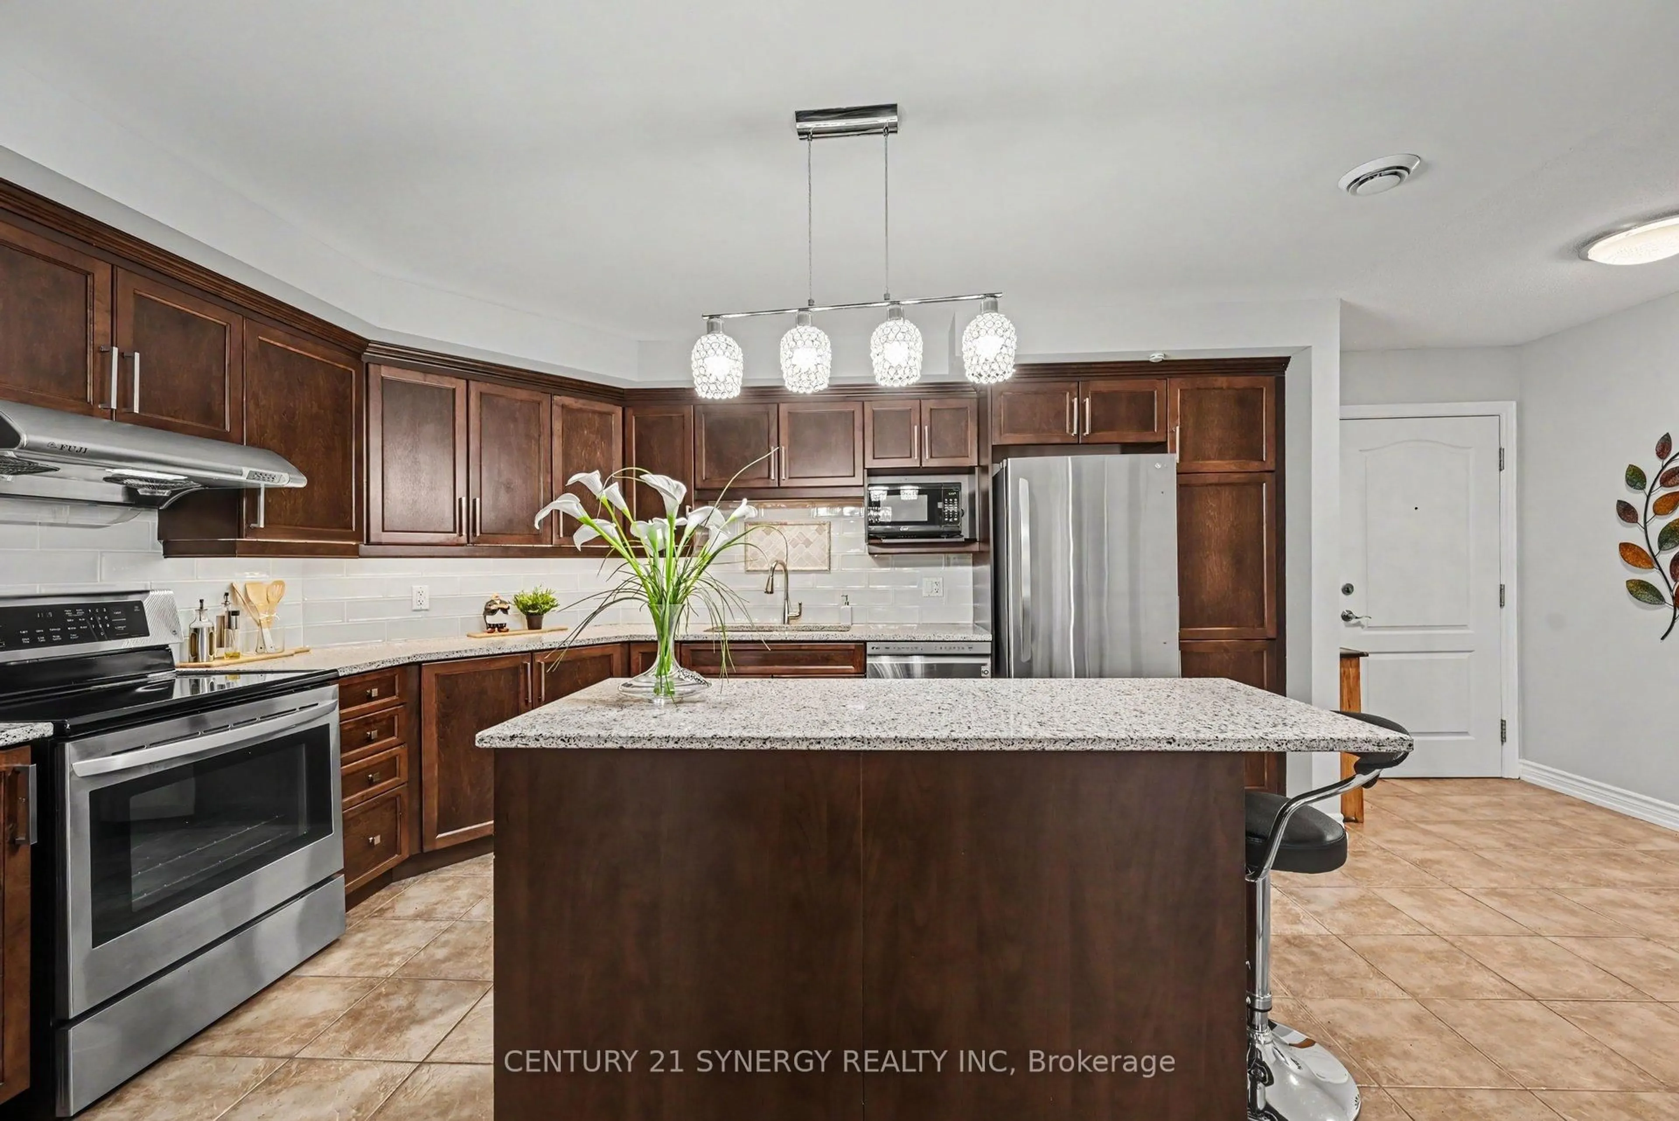
Welcome to this beautifully updated 2-bedroom low-rise condo with elevator access in the heart of Casselman, conveniently located within commuting distance to downtown Ottawa.This bright and spacious second-floor unit includes an indoor parking space, a large private storage locker, and plenty of visitor parking. Inside, you'll find a carpet-free layout featuring newer luxury vinyl flooring, efficient radiant heating, a renovated bathroom, and generously sized bedrooms, including a primary bedroom with a walk-in closet. The warm and inviting living room features a cozy fireplace and elegant French doors leading to a private sun-filled balcony.The open-concept design flows seamlessly into the dining area and renovated kitchen complete with quartz countertops, upgraded cabinetry, a functional center island, and a large pantry with pull-out drawers. A combined in-unit laundry and utility room adds extra convenience and storage, while the 2024 air conditioning unit provides modern comfort year-round.Enjoy a fantastic location close to schools, parks, walking trails, ATV routes, Calypso Waterpark, shopping, and everyday amenities. Stylish, functional, and exceptionally well maintained, this condo offers an easy lifestyle in a growing community. Furnishings can also be included if desired, making this a truly turnkey opportunity.


Property Details

Style1 Storey/Apt
View-
Age of property16-30
SqFt~1000-1199 SqFt
Lot Size-
Parking Spaces1
MLS ®NumberX13100918
Community NameThe Nation
Data SourceTRREB
Listing byCENTURY 21 SYNERGY REALTY INC

Features

Heating: Radiant
Cooling: Wall Unit
Fireplace

Main Floor

Kitchen

4.5 x 3.19

Quartz Counter / Renovated / Stainless Steel Appl

Dining

4.49 x 4.06

Living

5.33 x 4.16

Electric Fireplace

Primary

4.83 x 3.28

W/W Closet


Features

Patio: Open
Balcony: Open

Parking

Garage spaces 1

Garage type Underground

Other parking spaces 0

Total parking spaces 1


2Story
Elevator
Amenities

Elevator, Visitor Parking, Ind. Water Softener

Inclusions
Hydro
Water
Parking
Cable
Heat

Property History

Login required
Price changeActive
$•••,•••
Login required
Re-listed
$•••,•••
17 days on market
history photo preview21
Listing by trreb®
Property listed by CENTURY 21 SYNERGY REALTY INC, Brokerage
Agent Banner Image
Interested in this property?Get in touch to get the inside scoop.

Market Data - The Nation

Geo Zone Map ThumbnailThe Nation

Balanced Market

View Market Data

Condo - for the past 30 days

Buyer's market Seller's market

Avg. Days on Market

Past 30 days

83 days

Compared to

2025

0 day

2024

40 days

2023

51 days

New Listings

Past 30 days

2 listings

Compared to

2025

0 listing

2024

3 listings

2023

2 listings

Units sold

Past 30 days

3 units

Compared to

2025

0 unit

2024

5 units

2023

1 unit

Median Sold Price

Past 30 days

$320,000

Compared to

2024

$345,000

2023

$355,000


Population and Demographics

Overview

Total population 17059
Average household income $127,676

Age (%)

0 to 19
23%
20 to 34
18%
35 to 49
20%
50 to 64
23%
65 and plus
17%

Household composition (%)

Single family
74%
Single person
23%
Multi person
3%
Multi family
0%

Mother tongue (%)

French
66%
English
28%
English and French
4%
Others
2%

House tenancy (%)

Owners
80%
Renters
20%

What’s nearby?Essentials within 5 km

Local Logic

Transportation Scores

Estimated Budget